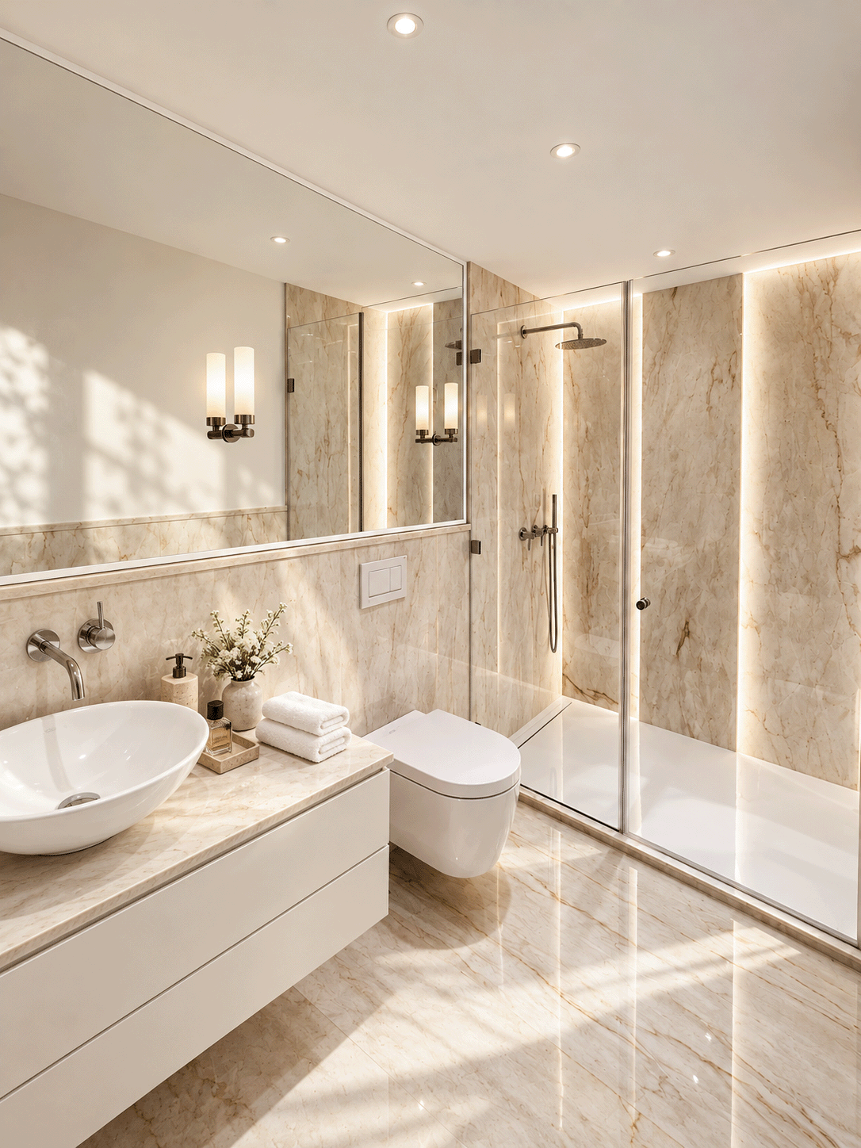
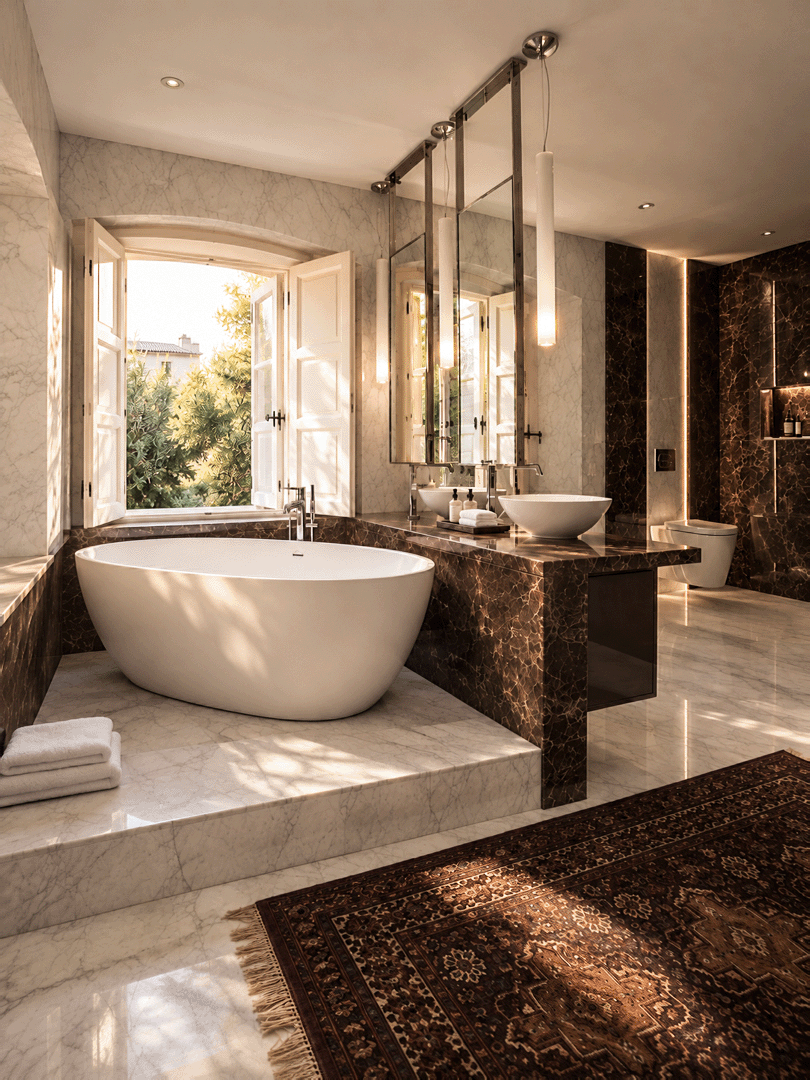
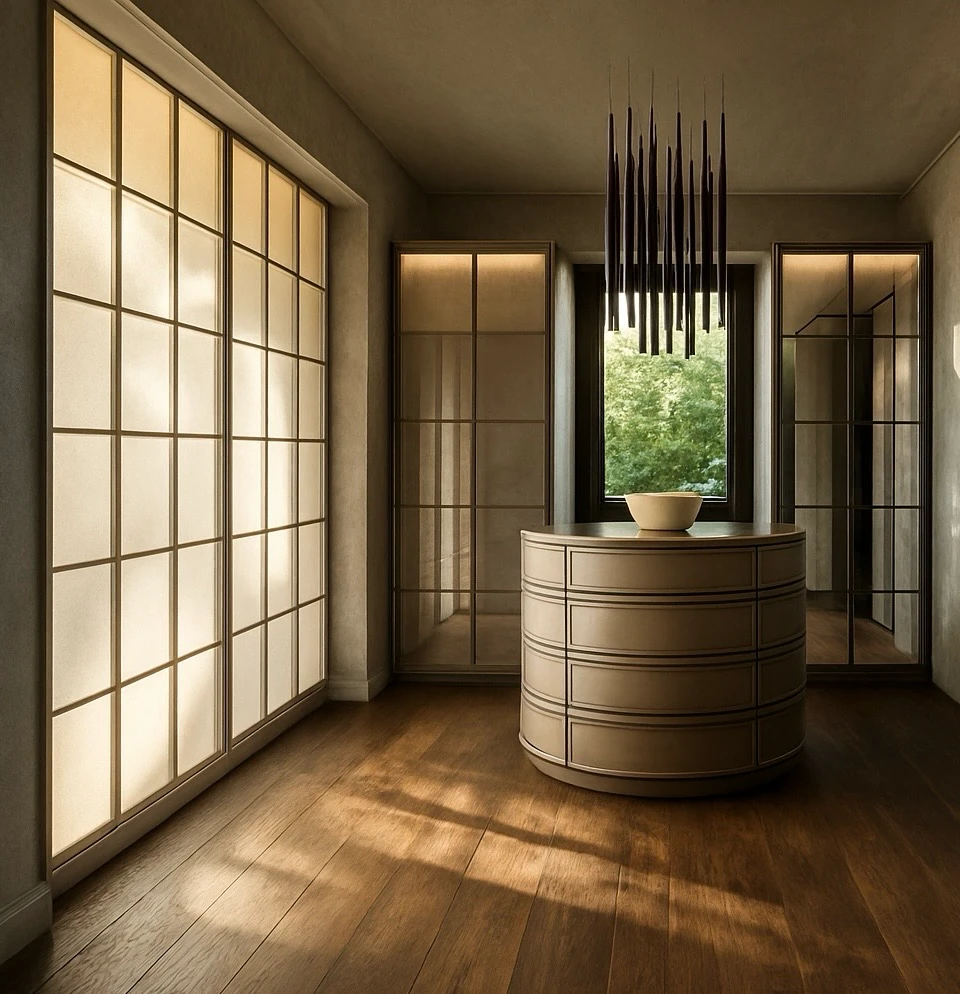
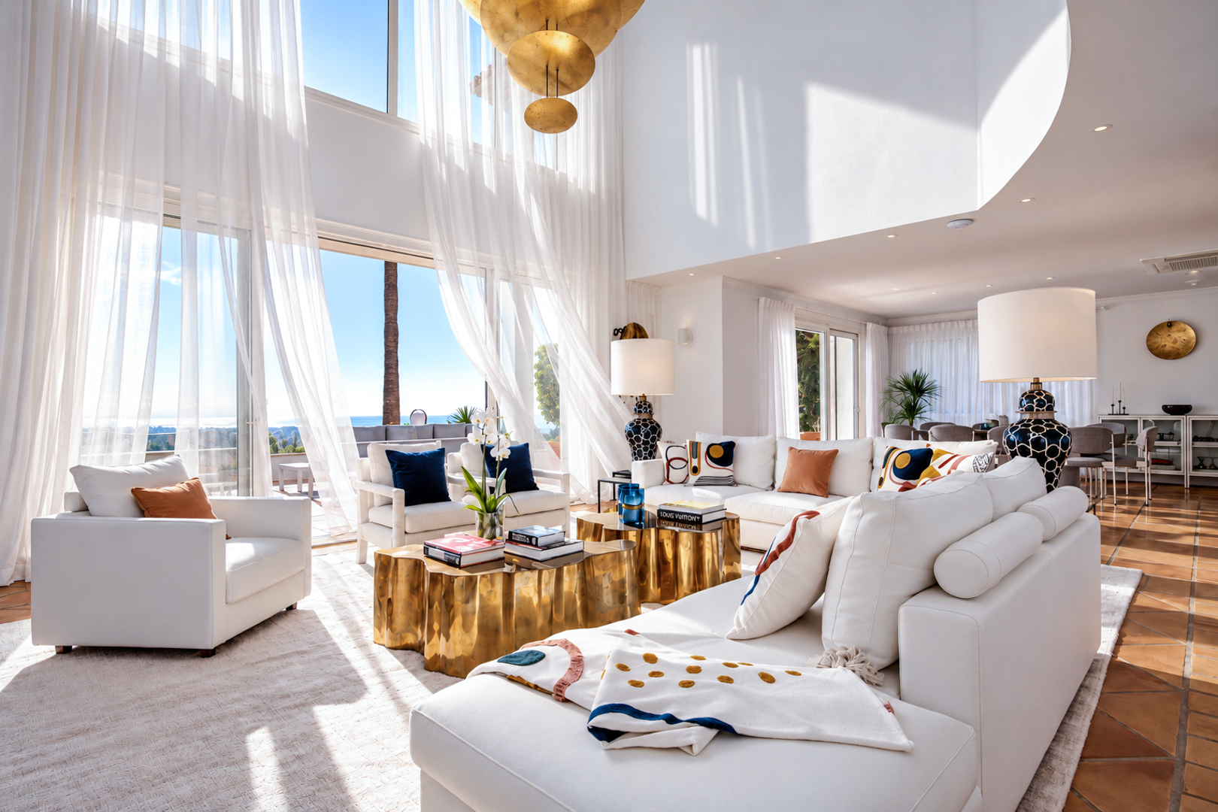
A selection of completed and ongoing residential projects, from comprehensive renovations to bespoke interior interventions.
Featured Project · 001
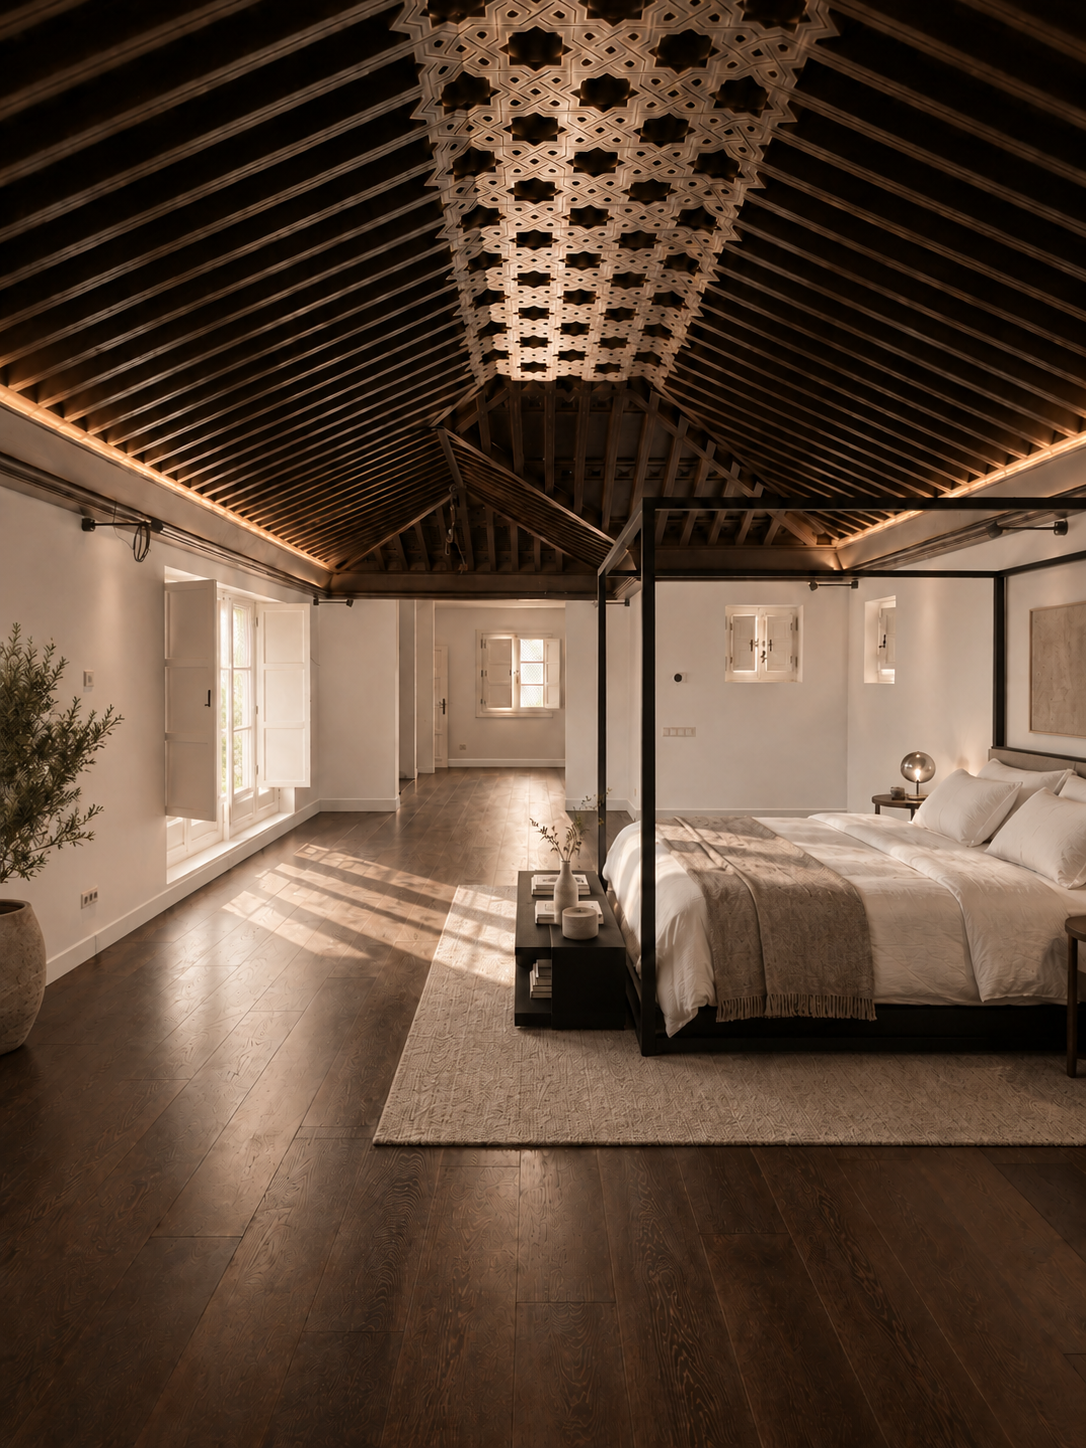
Casa Cima, Marbella, Spain
Full Renovation · Benahavís, Marbella
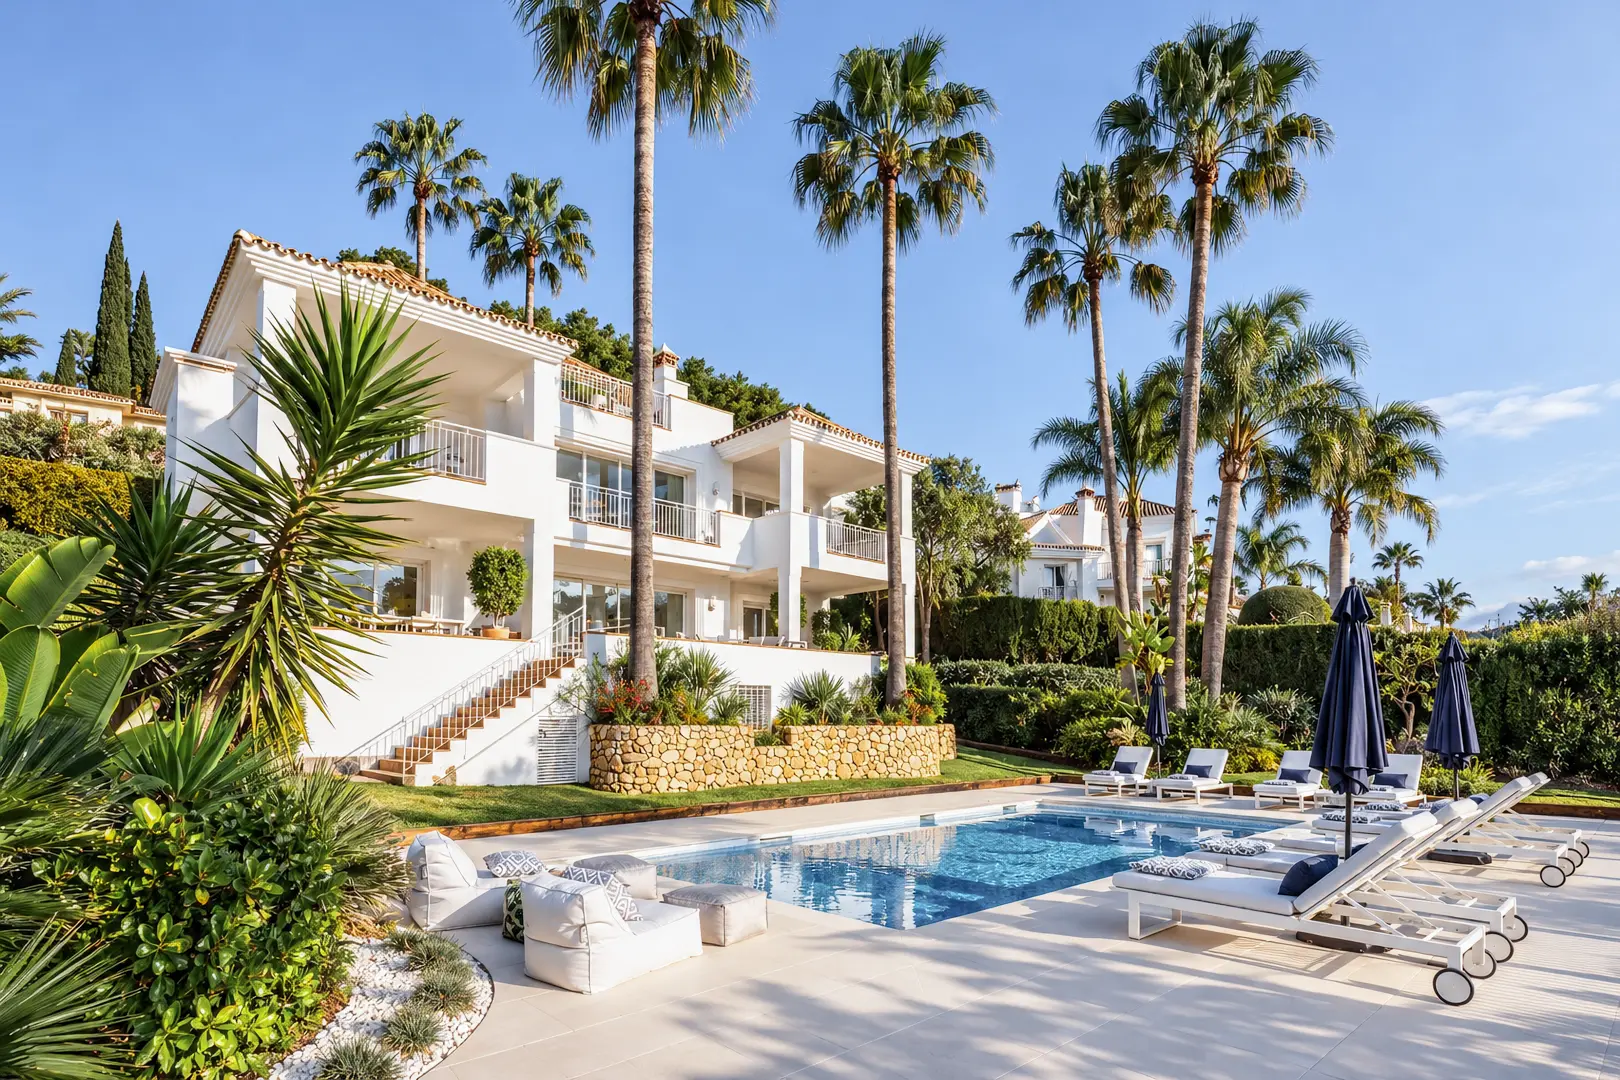
The ongoing transformation of a seven-bedroom Andalusian finca in Benahavís, retaining its traditional character while reconfiguring the interiors, terraces and outdoor spaces for contemporary living.
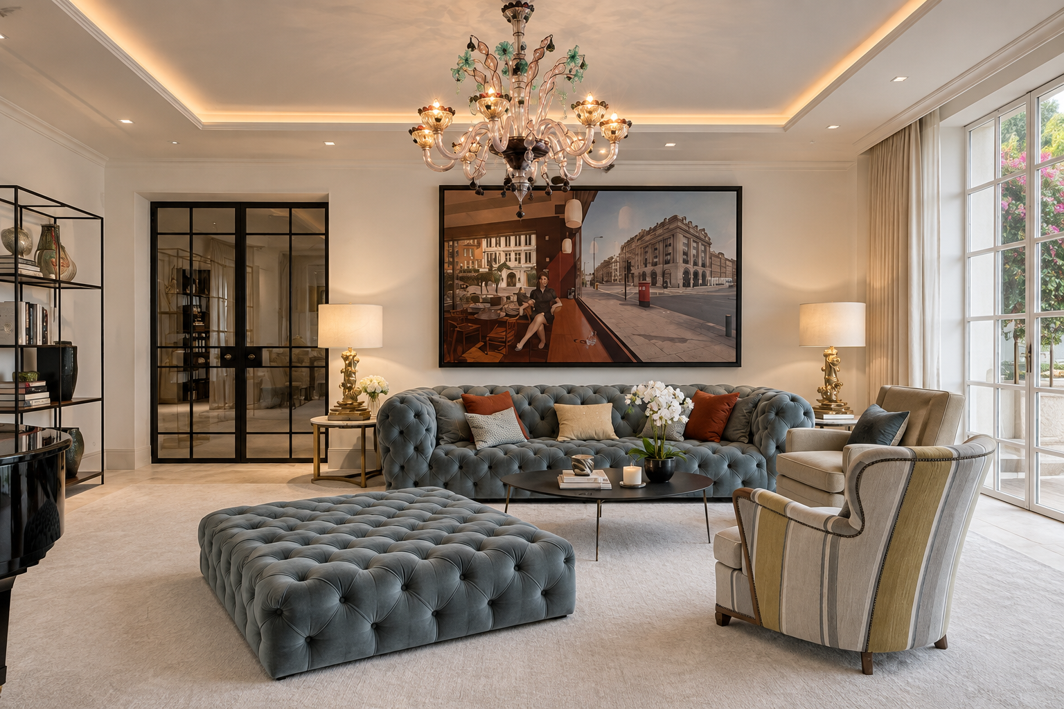
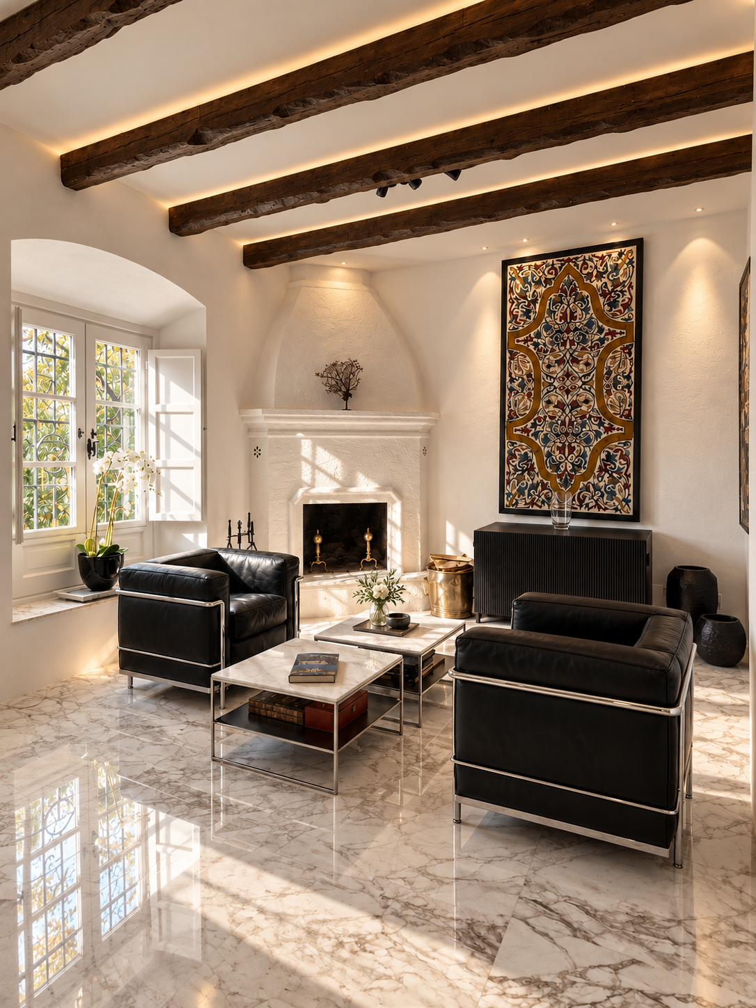
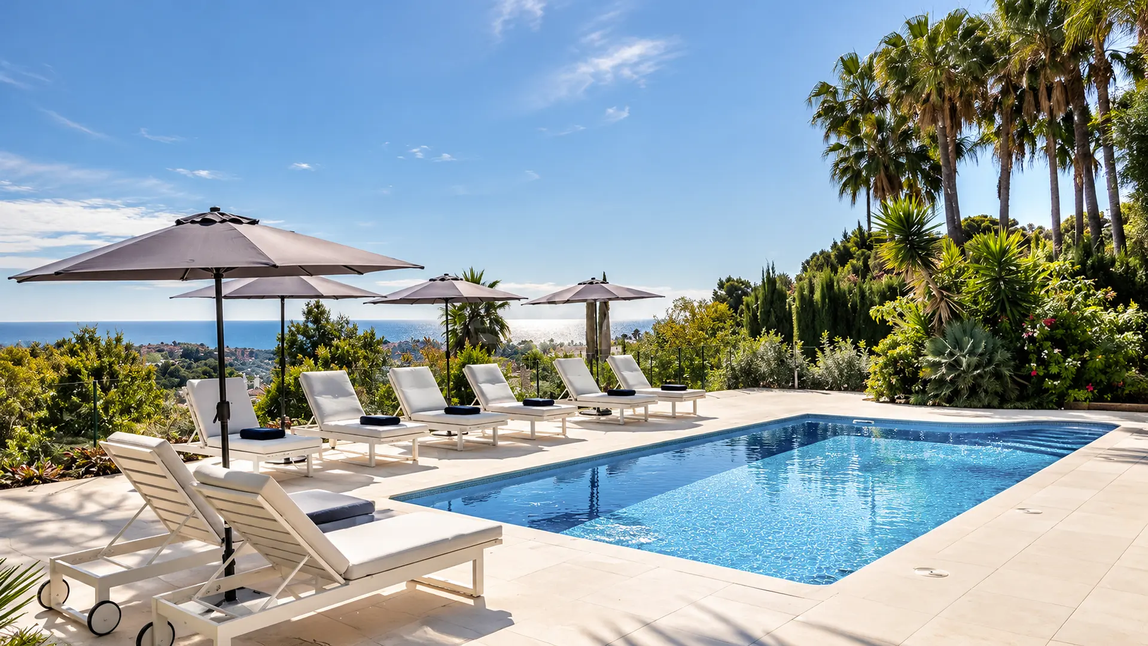
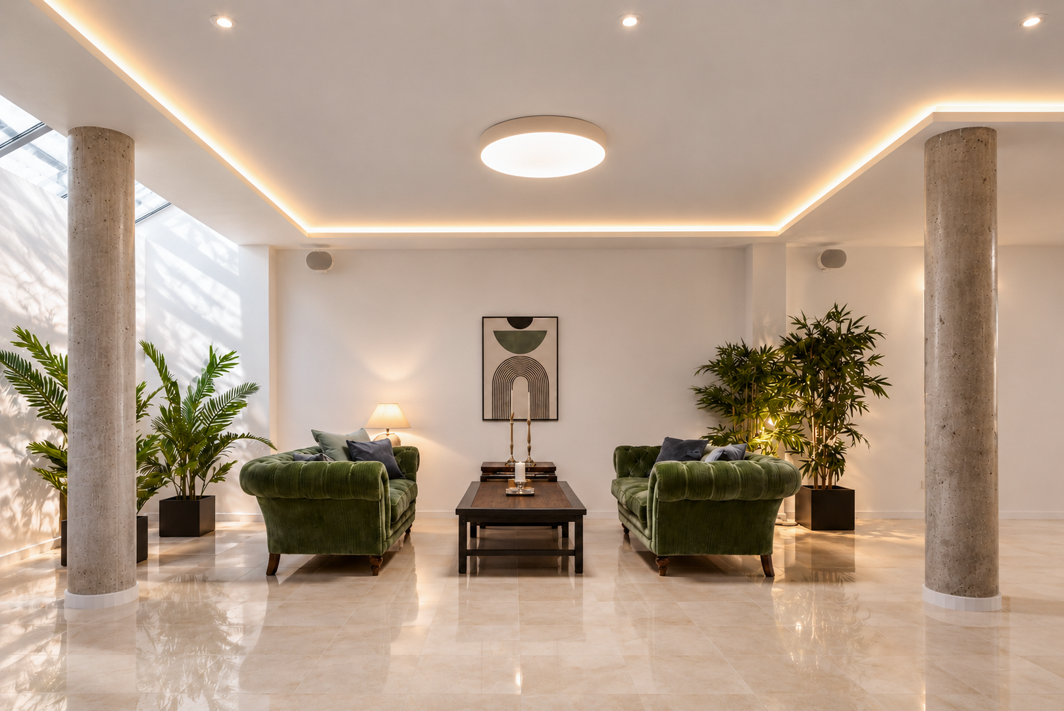
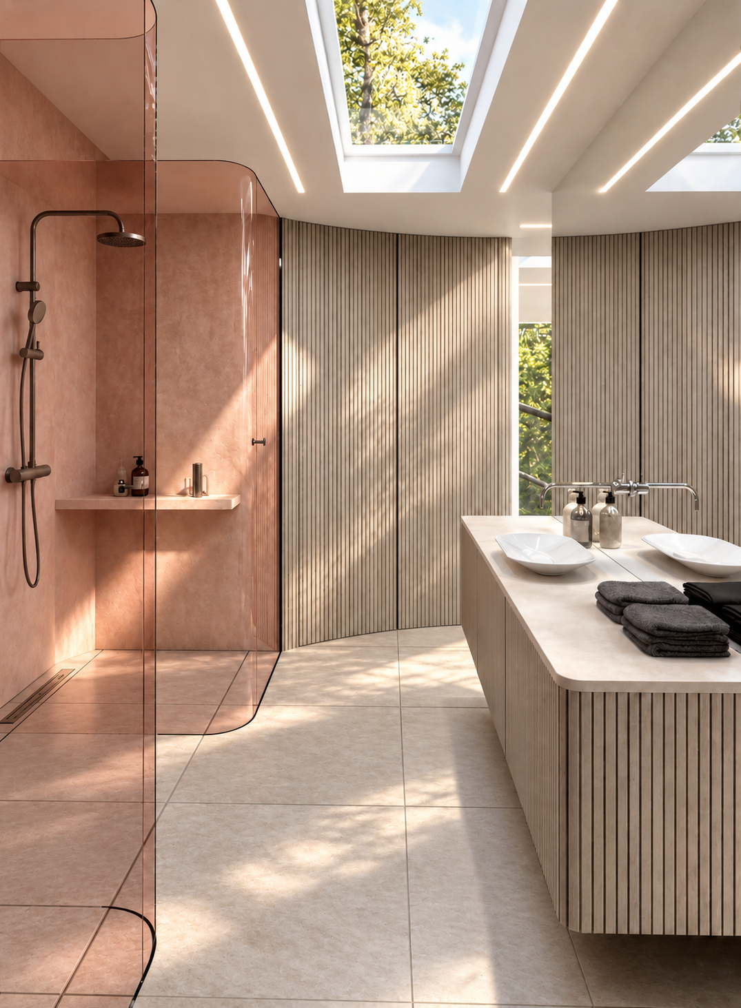
A complete renovation of a four-bedroom villa in Río Real, Marbella, bringing together reconfigured interiors, bespoke detailing, furnishings and project coordination in a turnkey residential design.
I'm interested in contributing to thoughtful, well-executed design work, where creative ambition and attention to detail are equally valued. If you see a connection with my work, I would be pleased to hear from you.
Academic and independent design studies exploring architectural ideas through research, spatial planning, drawings and visualisation.
ACADEMIC DESIGN STUDY · 2023
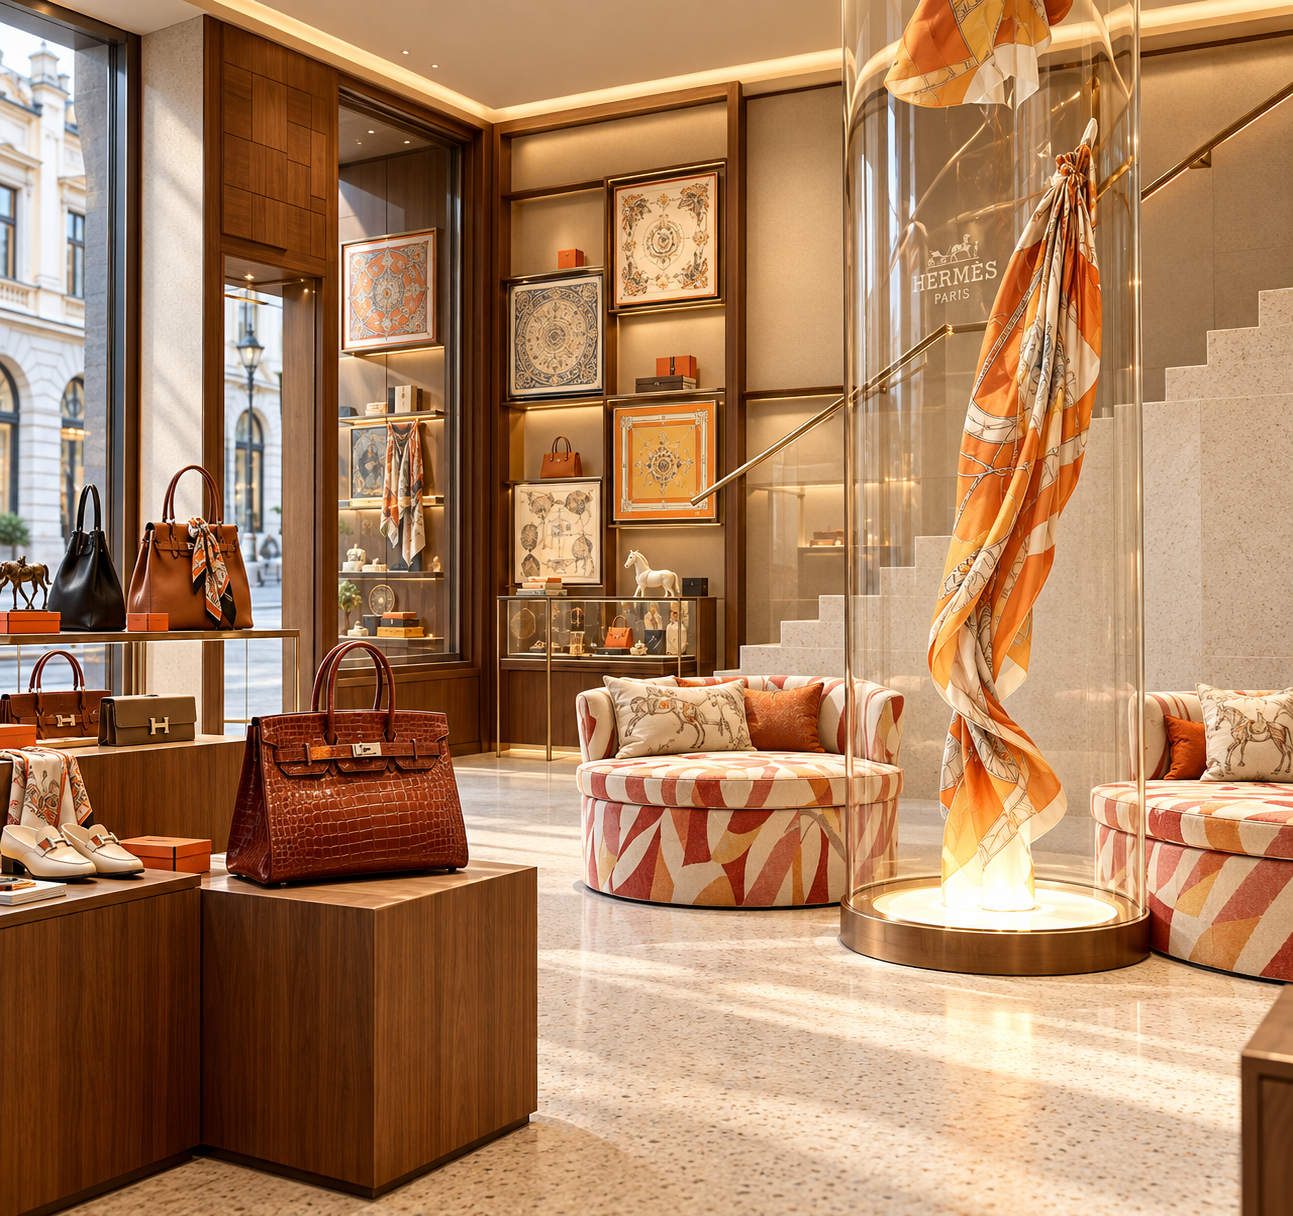
Hermès Boutique
A two-level retail concept interpreting Hermès craftsmanship within Kraków's historic Old Town through sculptural circulation, bespoke displays and references to local woodworking traditions.
Approx. 288 m² · Two Levels · Kraków, Poland
Independent academic concept study. This project was not commissioned by, affiliated with, or endorsed by Hermès.
A two-level workplace concept in Zurich where brand identity becomes spatial through sculptural parametric forms, integrated lighting and environments for focused and collaborative work.
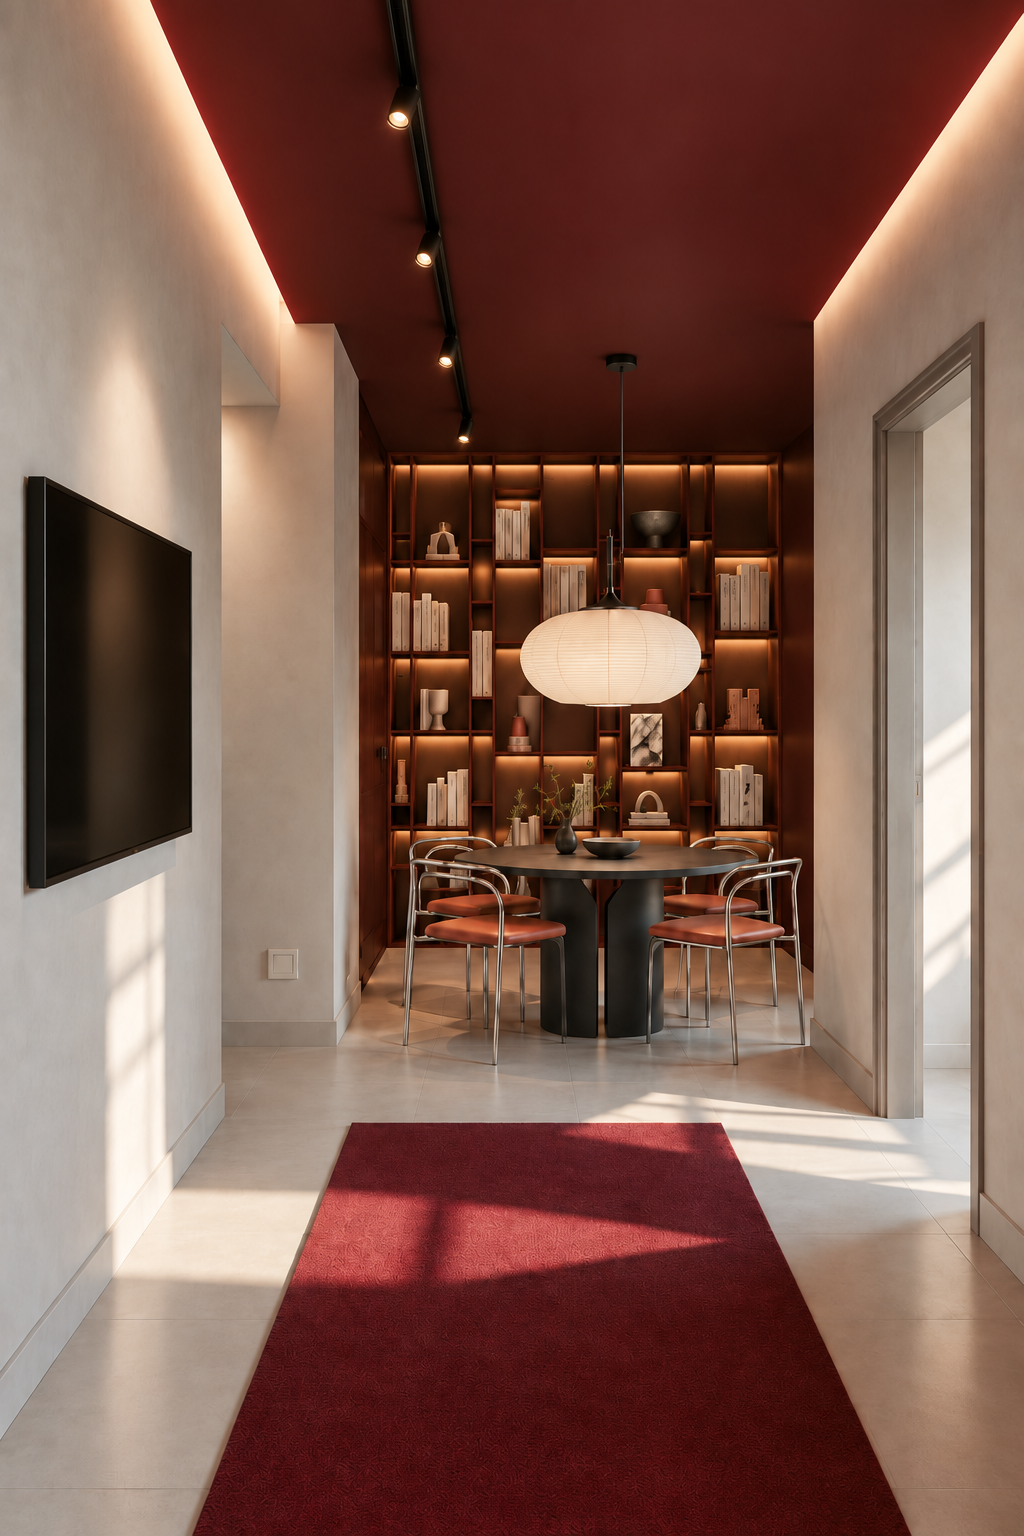
A 64 m² family apartment developed from shell-and-core condition, combining an enclosed kitchen, bespoke storage and a carefully considered material and colour palette.
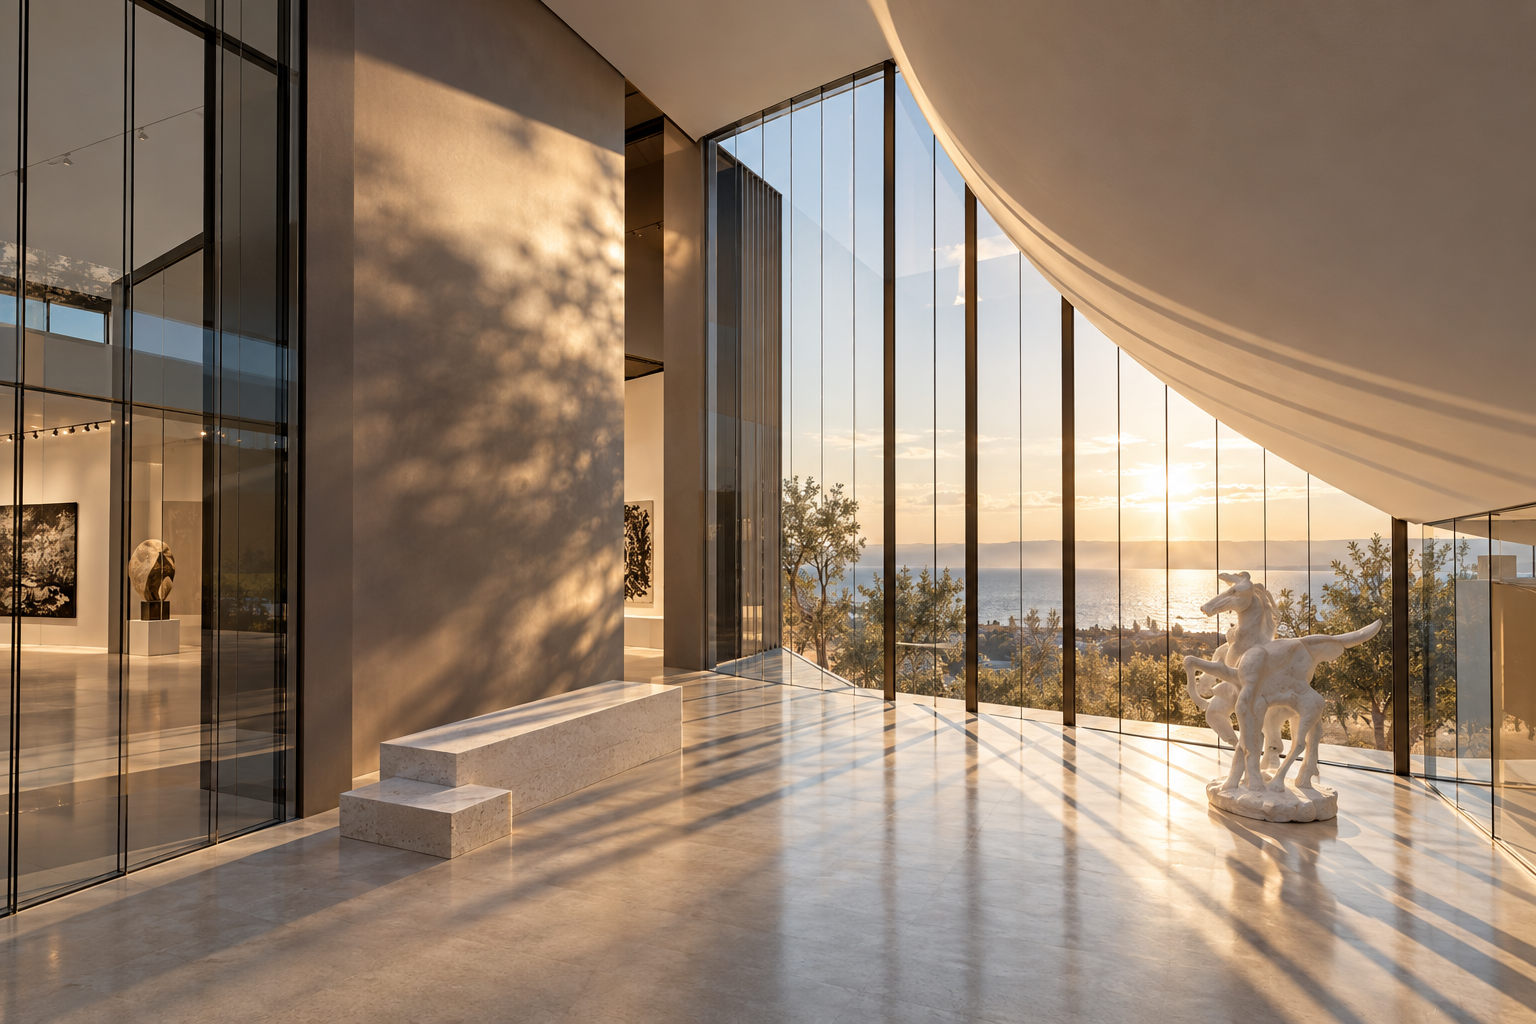
A compact two-level guest house near Marbella, exploring circular planning, integrated furniture and adaptable living spaces within a mountainous Mediterranean setting.
2 Level Guest House · 23 m² Build-Up · Marbella, Andalucía
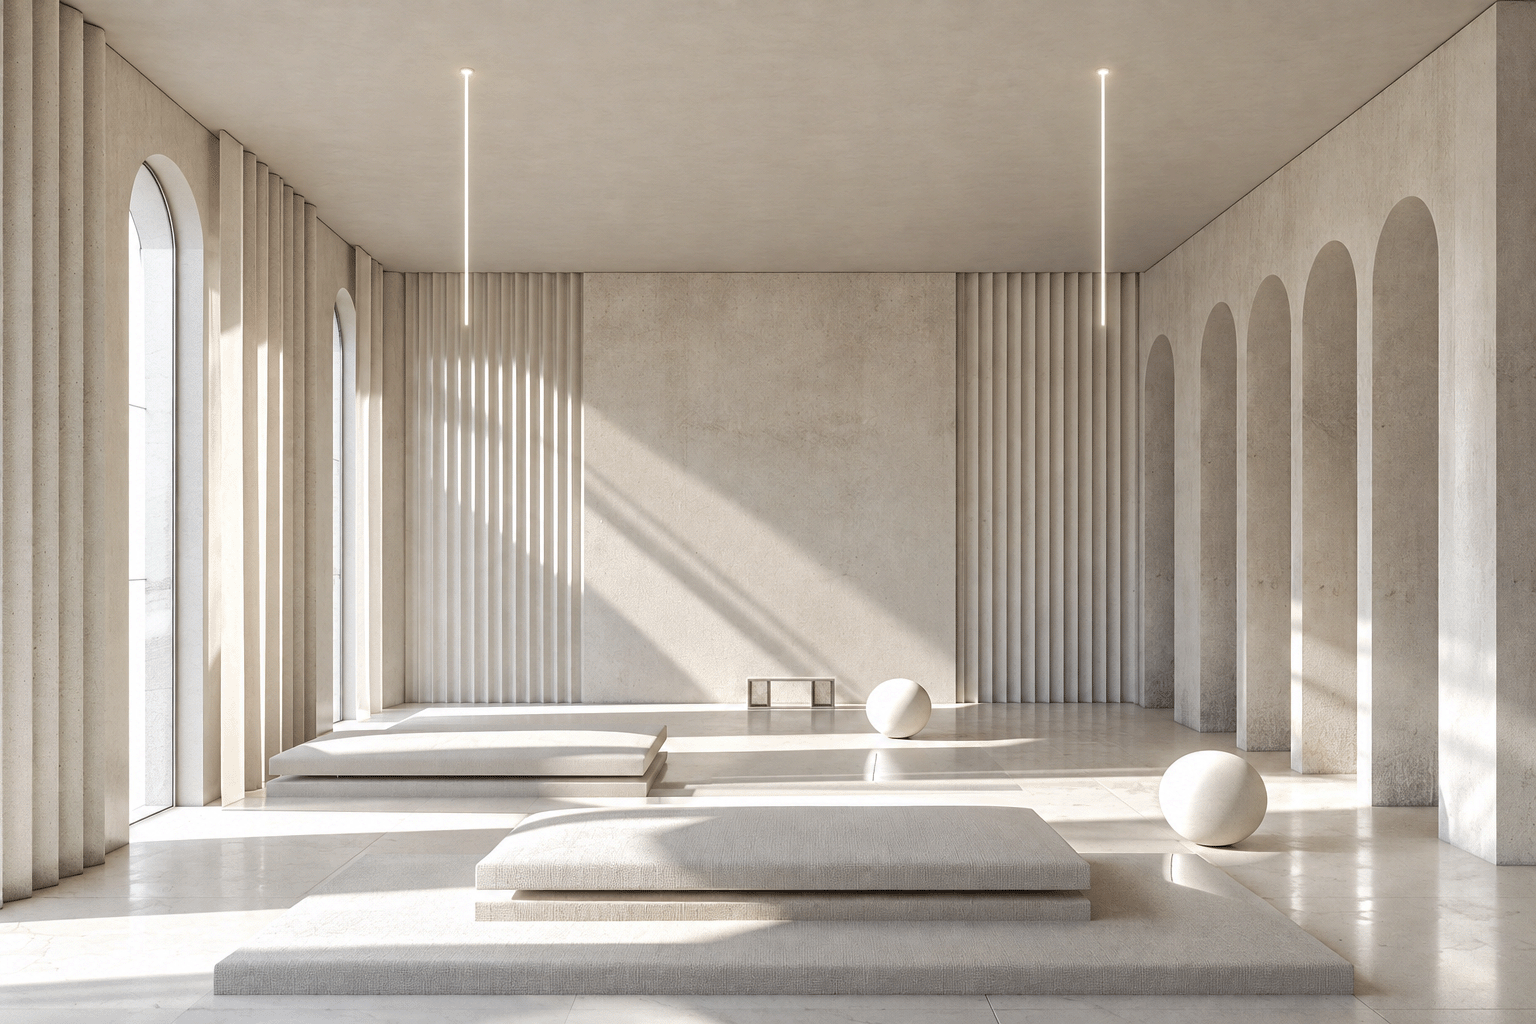
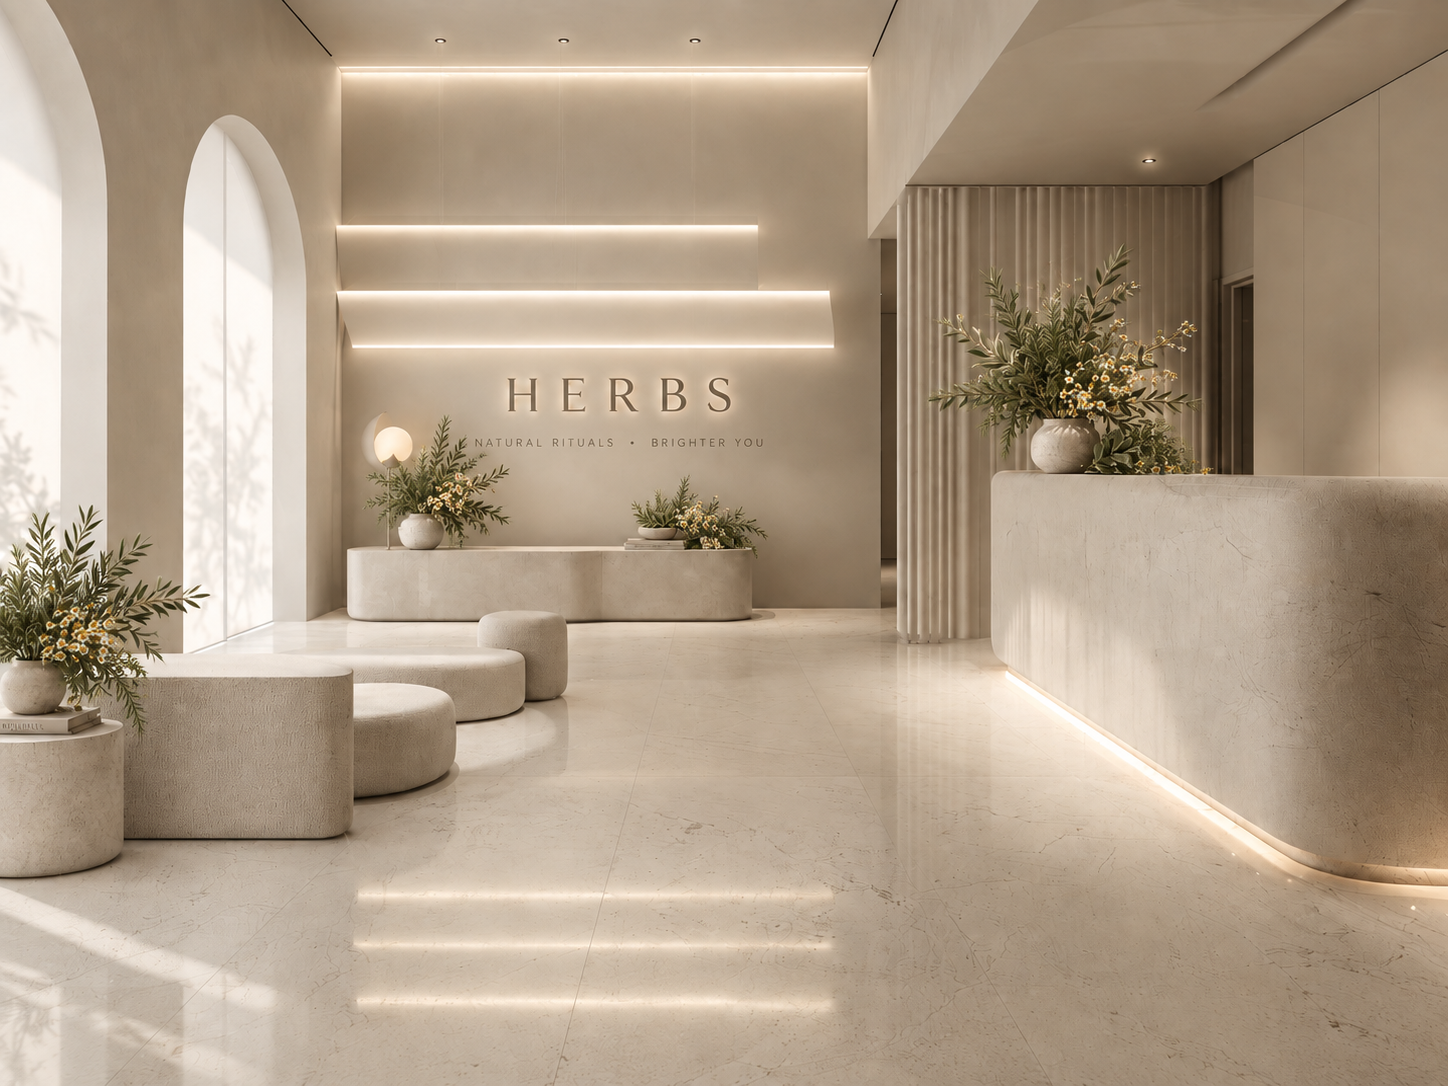
A wellness interior concept shaped by natural rituals, mineral textures, softened light and botanical references across reception, treatment and pool environments.
Academic Wellness Interior Study · Spa & Wellness Interior
Turning an idea into a finished interior takes more than creativity. It calls for an understanding of space, attention to detail and the ability to make thoughtful decisions throughout the design process. My experience connects these different stages, from exploring the first possibilities to developing the details that make a design achievable.
Design Research & Advice
I look beyond the immediate brief to explore what a space could become. Research, observation and careful questioning help reveal opportunities in the layout, materials, lighting or overall design direction.
Interior Design Concept
This is where individual ideas begin to form a coherent picture. I bring together spatial planning, colour, materials, furniture and lighting to establish a direction that responds to the people, place or brand behind the project.
Interior Architecture & Design
I consider how a space is organised before deciding how it should look. Circulation, proportions, architectural elements and practical requirements form the basis for interiors that are carefully planned and thoughtfully detailed.
Furnishing, Sourcing & Procurement
Finding the right piece involves more than choosing something beautiful. Quality, proportions, suitability, cost and availability all matter. I approach sourcing with an eye for design and an understanding of what can realistically be delivered.
Bespoke Design
Some spaces call for something that cannot be found ready-made. Custom joinery, furniture and architectural details allow me to respond to particular dimensions, practical needs and the character of the interior.
Project Management & Design Intent Supervision
The quality of a design depends on how faithfully it is realised. My experience includes coordinating design information, working with suppliers and contractors, reviewing details and helping resolve questions during implementation, while regulated technical responsibilities remain with qualified professionals.
Professional Contribution
Scope & Responsibilities
I can contribute at different stages of a project, from early design exploration and technical interior drawings to material selection, sourcing and implementation coordination. My involvement depends on the needs of the project and the responsibilities of the wider team.
Approach
Part of the Design Team
I value clear communication, sound decisions and a shared commitment to the finished result. Whether developing a defined part of a project or collaborating across several stages, I aim to bring both creative thinking and practical attention to detail.
Working Together
I welcome the chance to contribute to considered architectural and interior design projects, bringing together creative thinking and practical experience.
Every space has a story. My role is to help uncover it, not to impose a signature style. I listen, question and challenge assumptions, translating the aspirations of its people, the identity of a brand, and the character of a building and its surroundings into a design that feels distinctly its own.
I am drawn to the inherent beauty of natural materials and the way both daylight and artificial light reveal their colours, textures and depth. I believe interiors should be as healthy and comfortable as they are beautiful, with careful attention to air quality, acoustics and wellbeing. Precision in detailing and exceptional craftsmanship are essential to creating spaces that endure.
For me, creativity is inseparable from execution. Good design balances individuality, functionality and timelessness with intelligent decisions about budgets and deadlines. It is not about spending more, but investing wisely in what truly matters. A vision only has value when it can be brought to life.
I welcome design roles and collaborations with clients, architects and creative teams in Marbella, across the Costa del Sol and internationally.