Academic Design Study · Marbella, Spain
Mountain Gallery
A Dialogue Between Light, Landscape and Form
Project Introduction
Mountain Gallery is a contemporary art gallery concept set within the mountainous landscape overlooking Marbella.
The project explores architectural contrast through the relationship between sculptural and rectilinear forms, solid and transparent surfaces, and naturally illuminated and enclosed exhibition spaces.
- Project
- Mountain Gallery
- Classification
- Academic Design Study
- Location
- Marbella, Spain
- Typology
- Contemporary Art Gallery
- Stage
- Concept Design
Concept Exploration
01 —The Architecture of Contrast
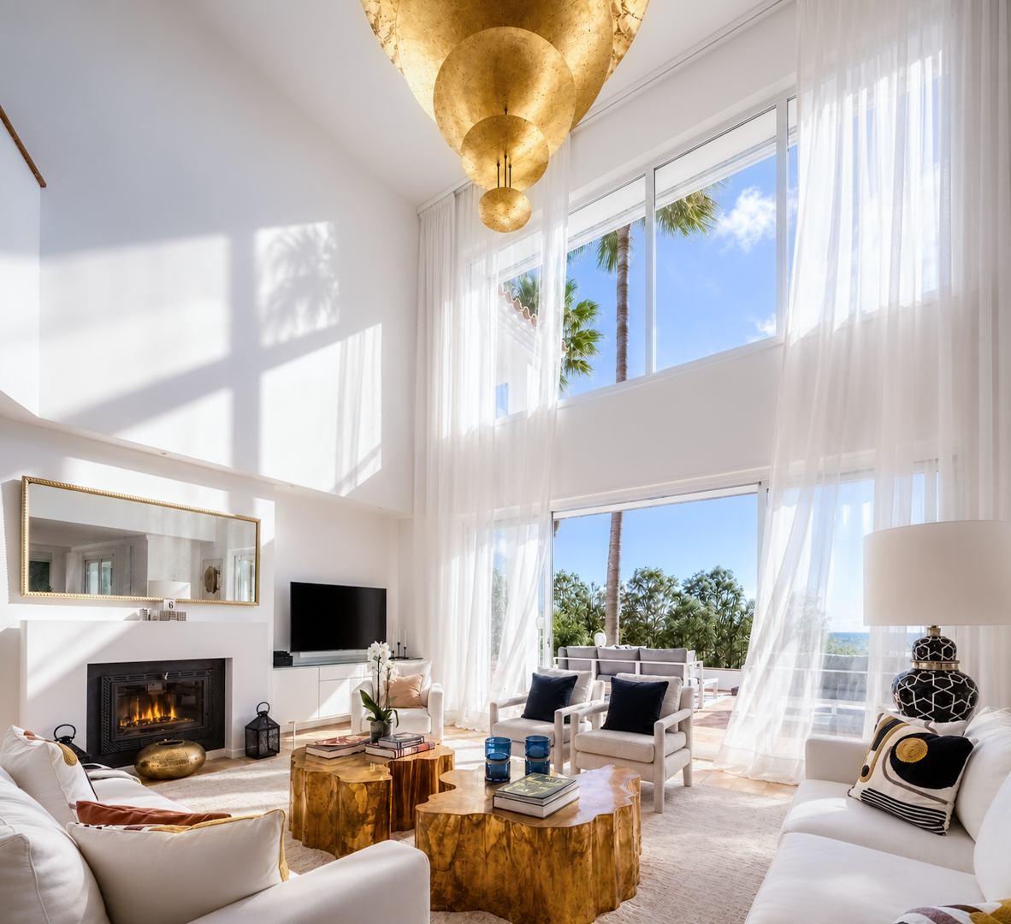
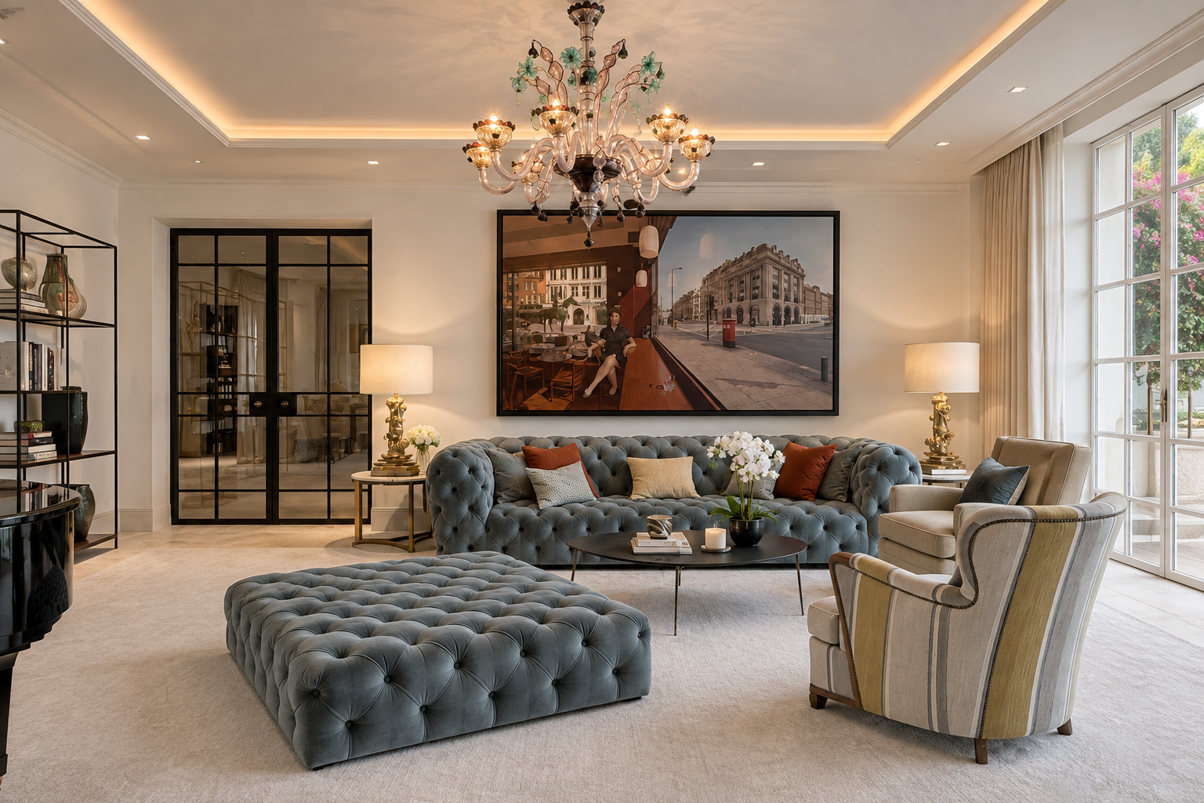
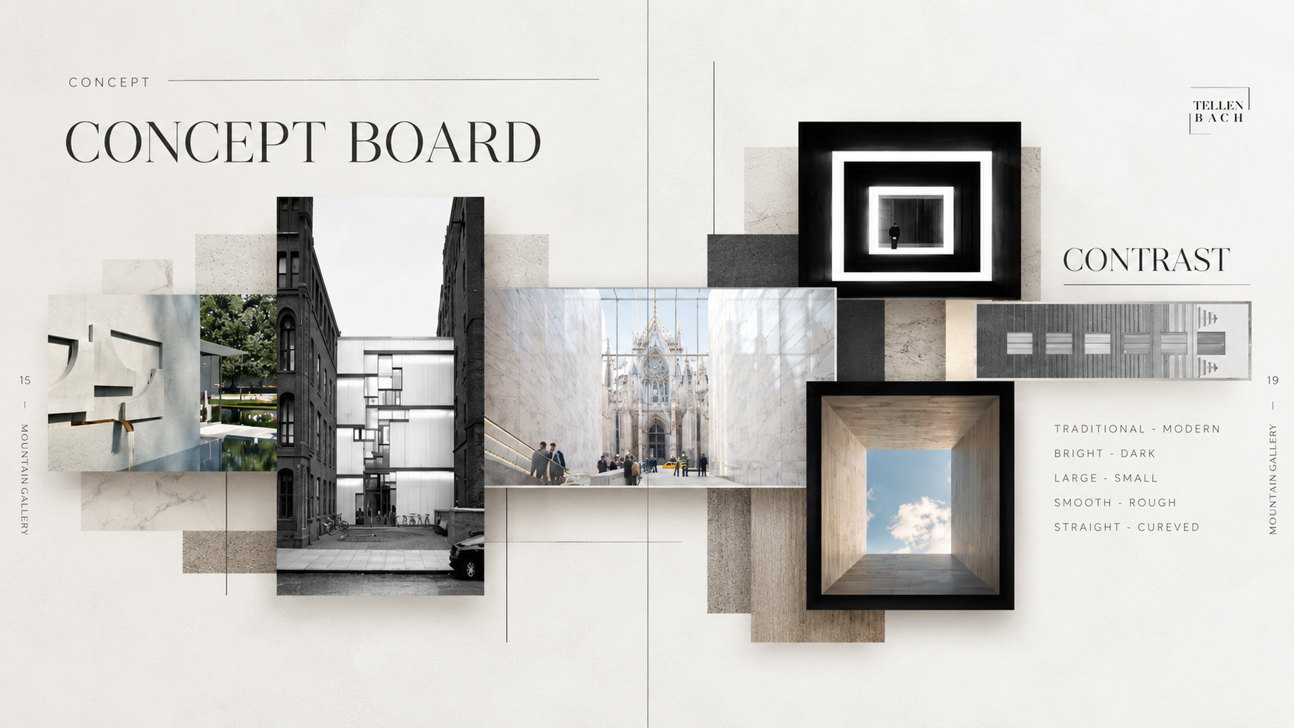
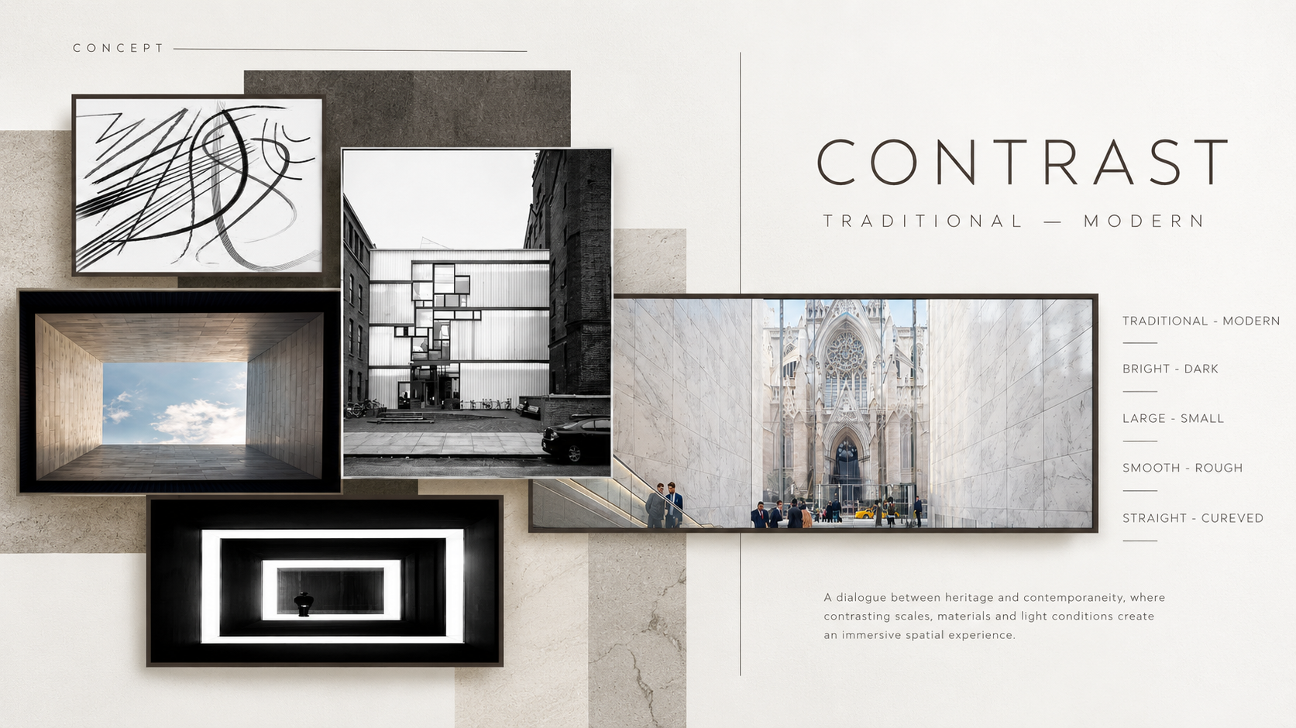
The design originated from an investigation into architectural oppositions: traditional and contemporary, solid and transparent, bright and dark, straight and curved.
These contrasting qualities established the conceptual foundation for the project, informing its architectural geometry, material expression and spatial character.
Light and Spatial Perception
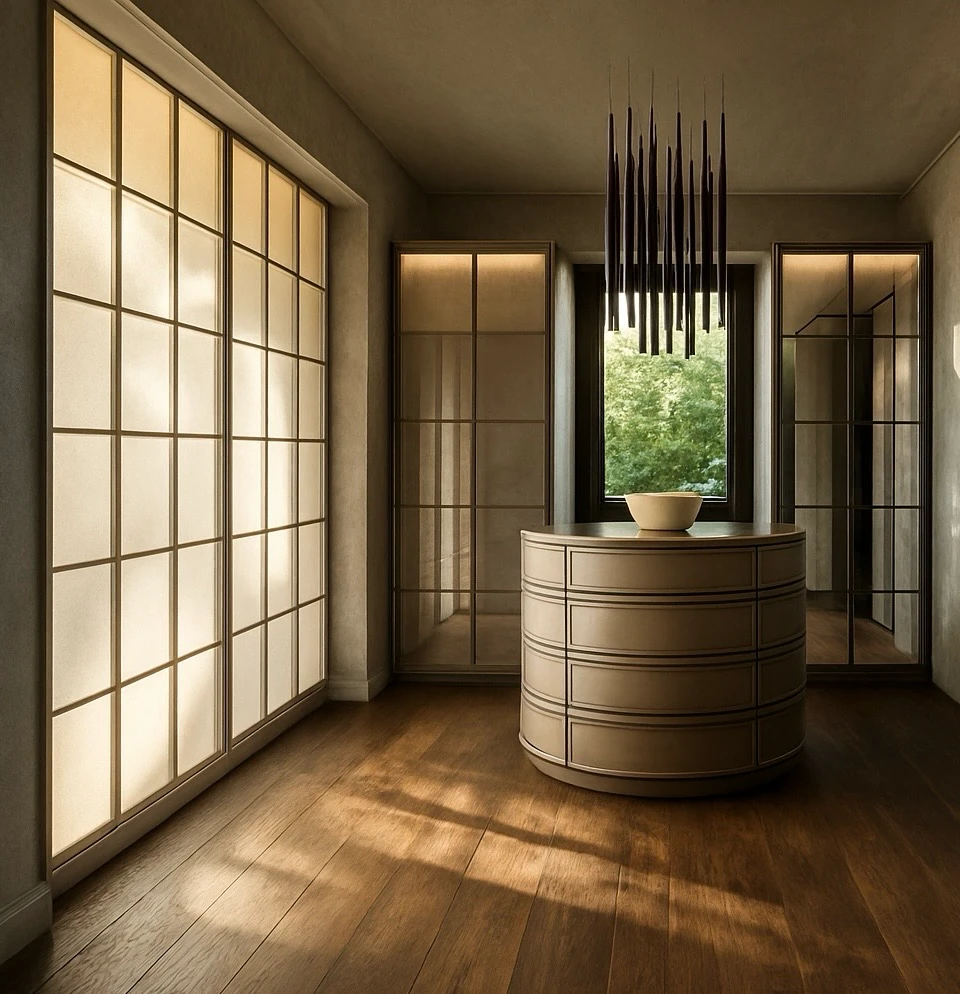
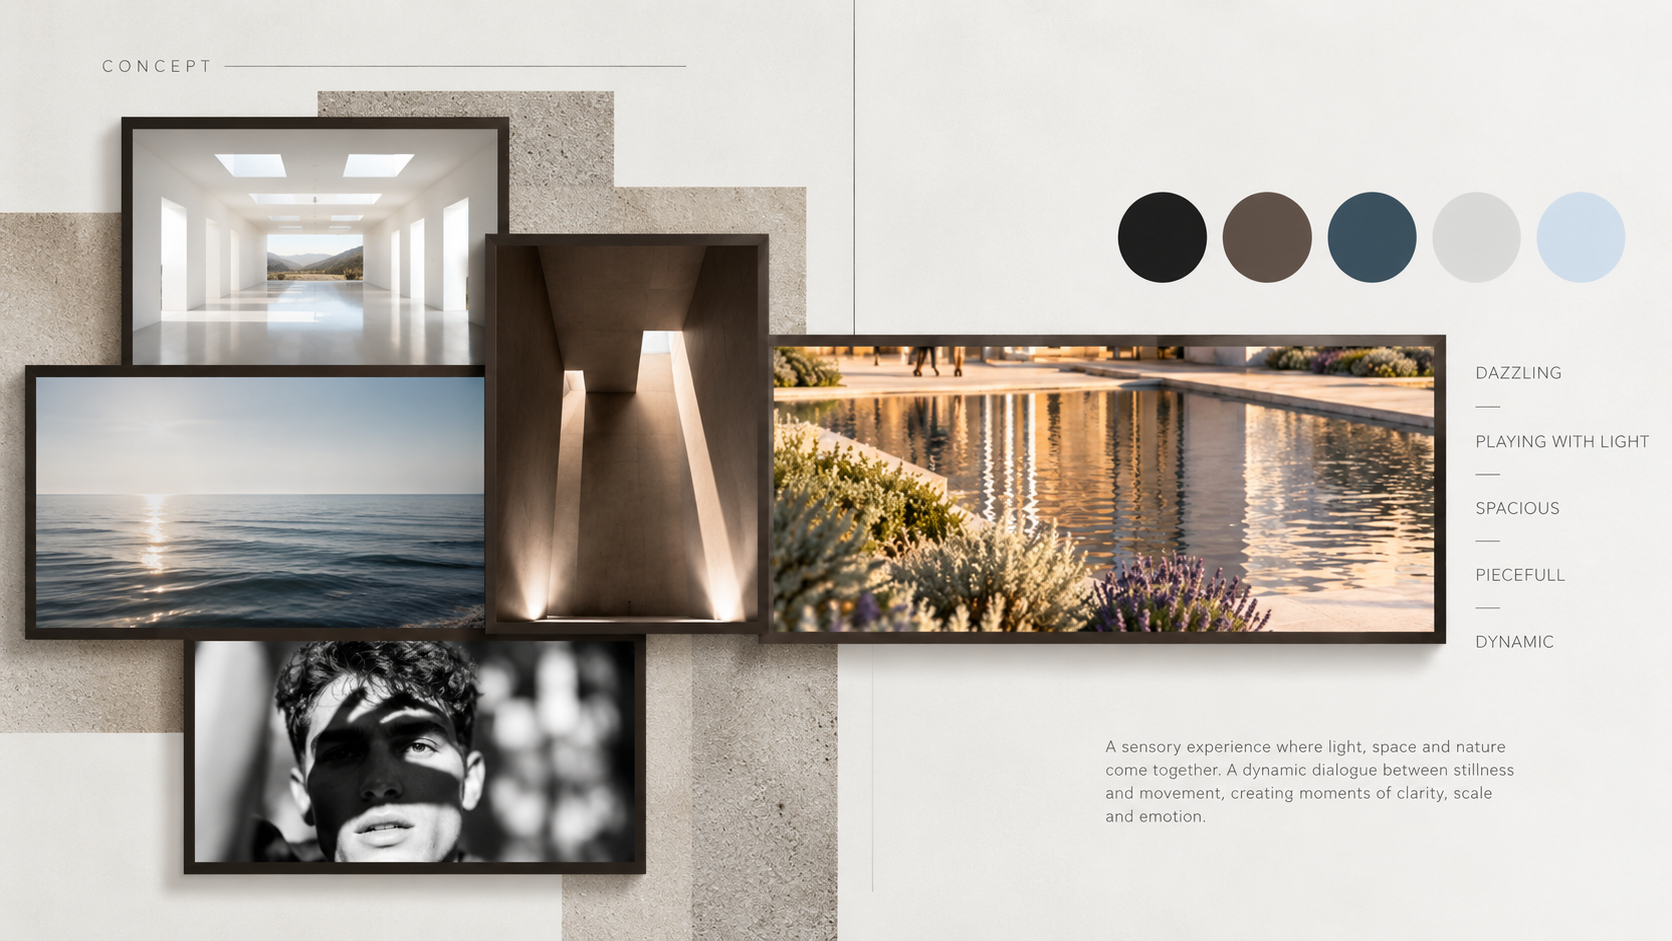
The investigation moved from contrast as a visual principle to contrast as a spatial experience, examining natural light, shadow, enclosure and framed views.
These principles became central to the gallery's design, shaping the relationship between exhibition environments and the surrounding landscape.
Design Development
02 —From Sketch to Architectural Form
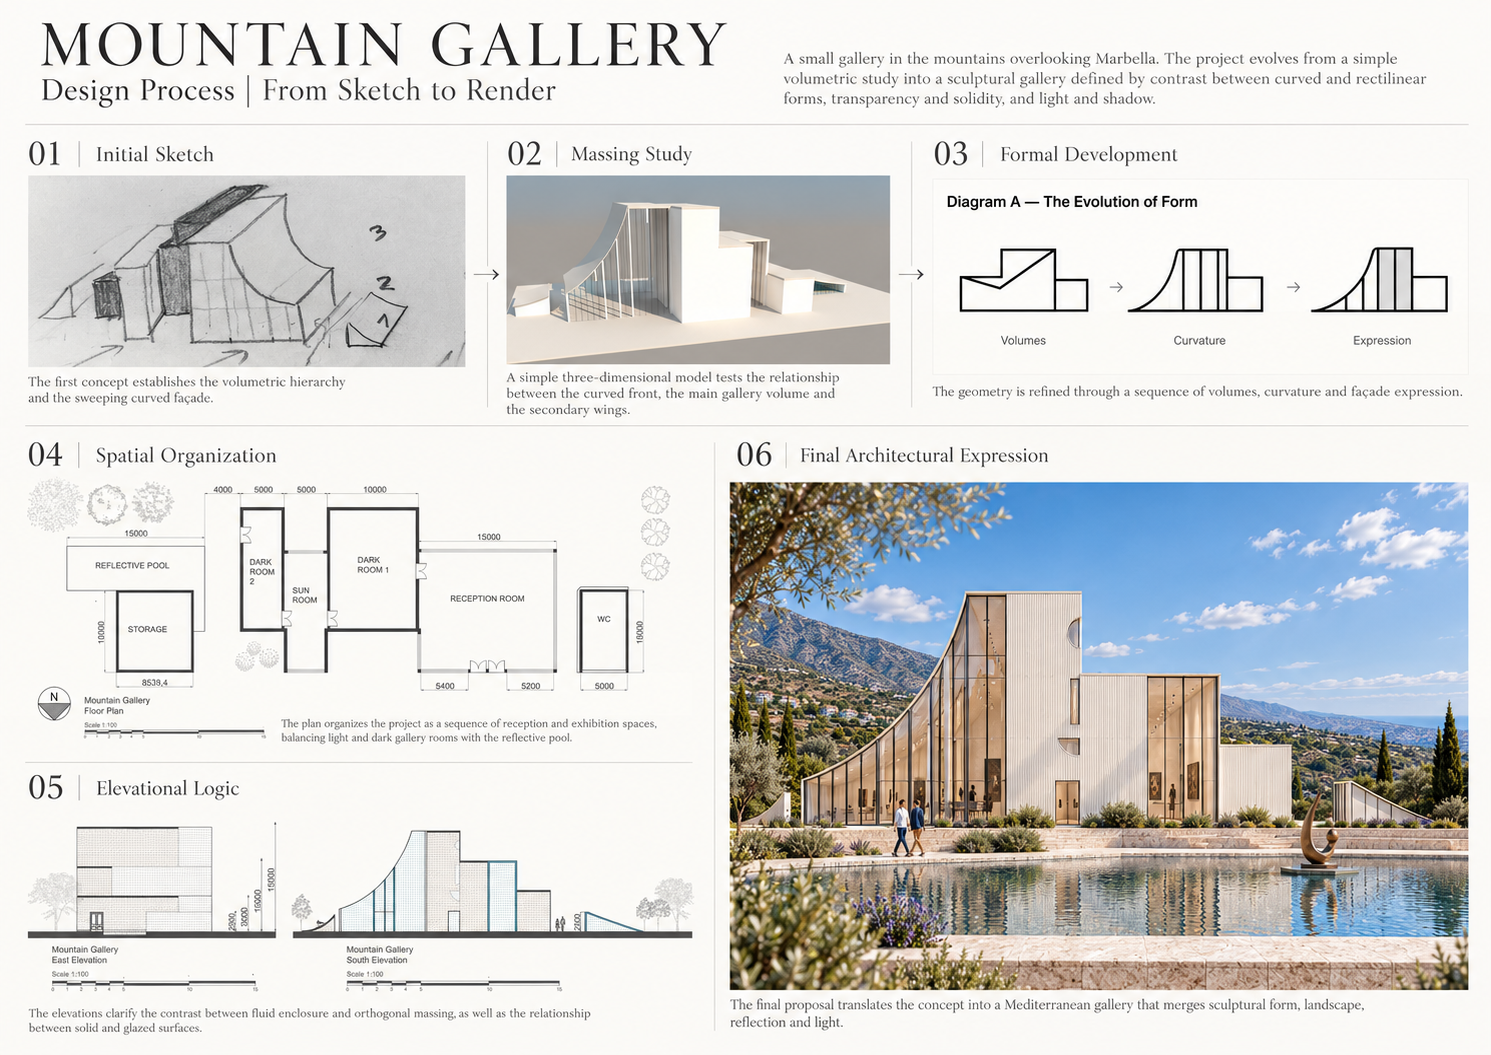
The initial hand sketch established the relationship between a sweeping curved gesture and a composition of rectilinear volumes.
Through massing studies and architectural drawings, this idea evolved into a sculptural building with contrasting heights, façade treatments and spatial conditions.
Massing studies tested movement, geometric precision, transparency and enclosure.
Architectural Outcome
03 —Form, Material and Landscape
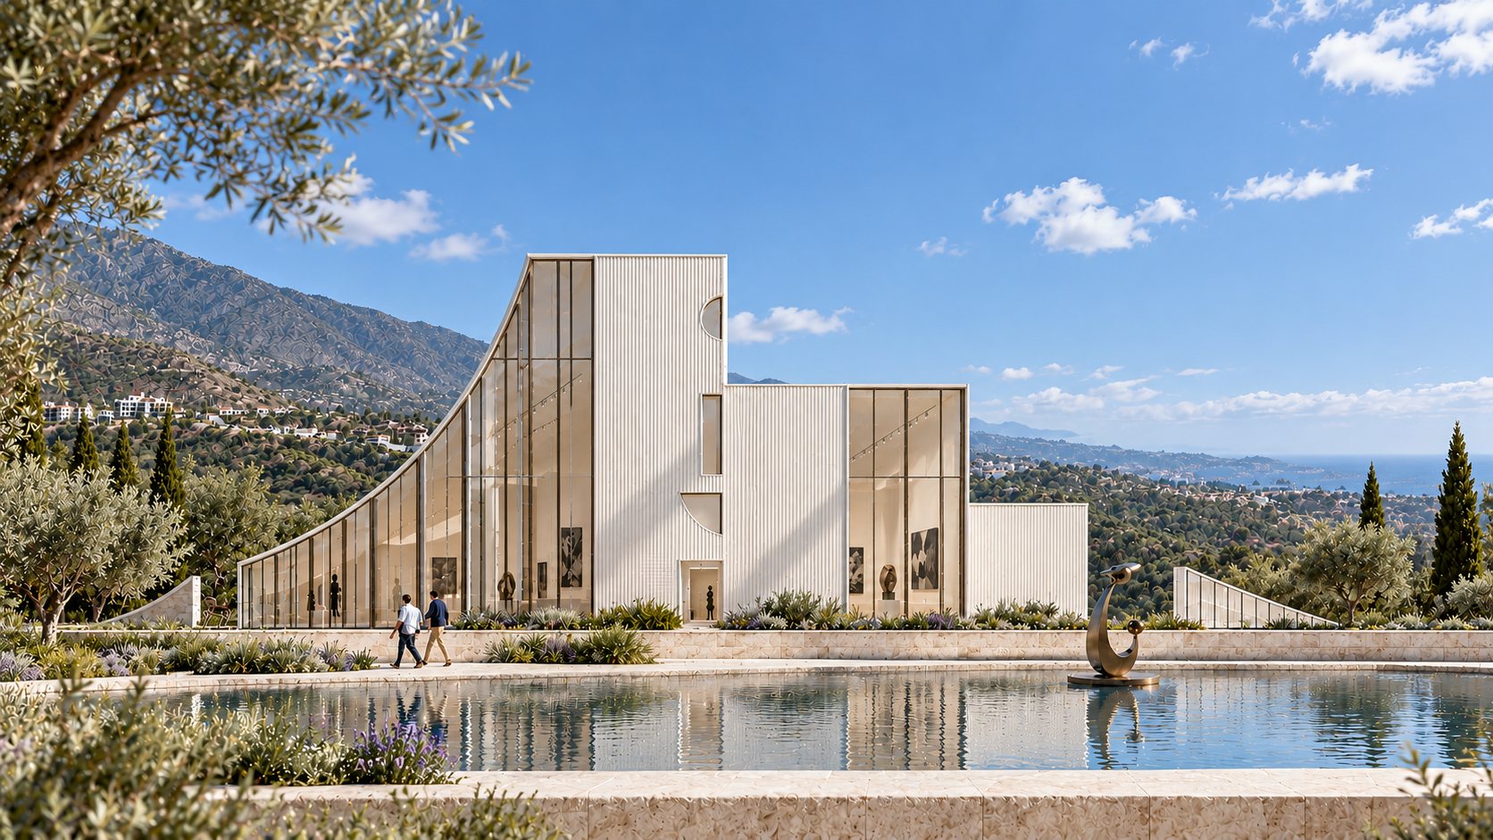
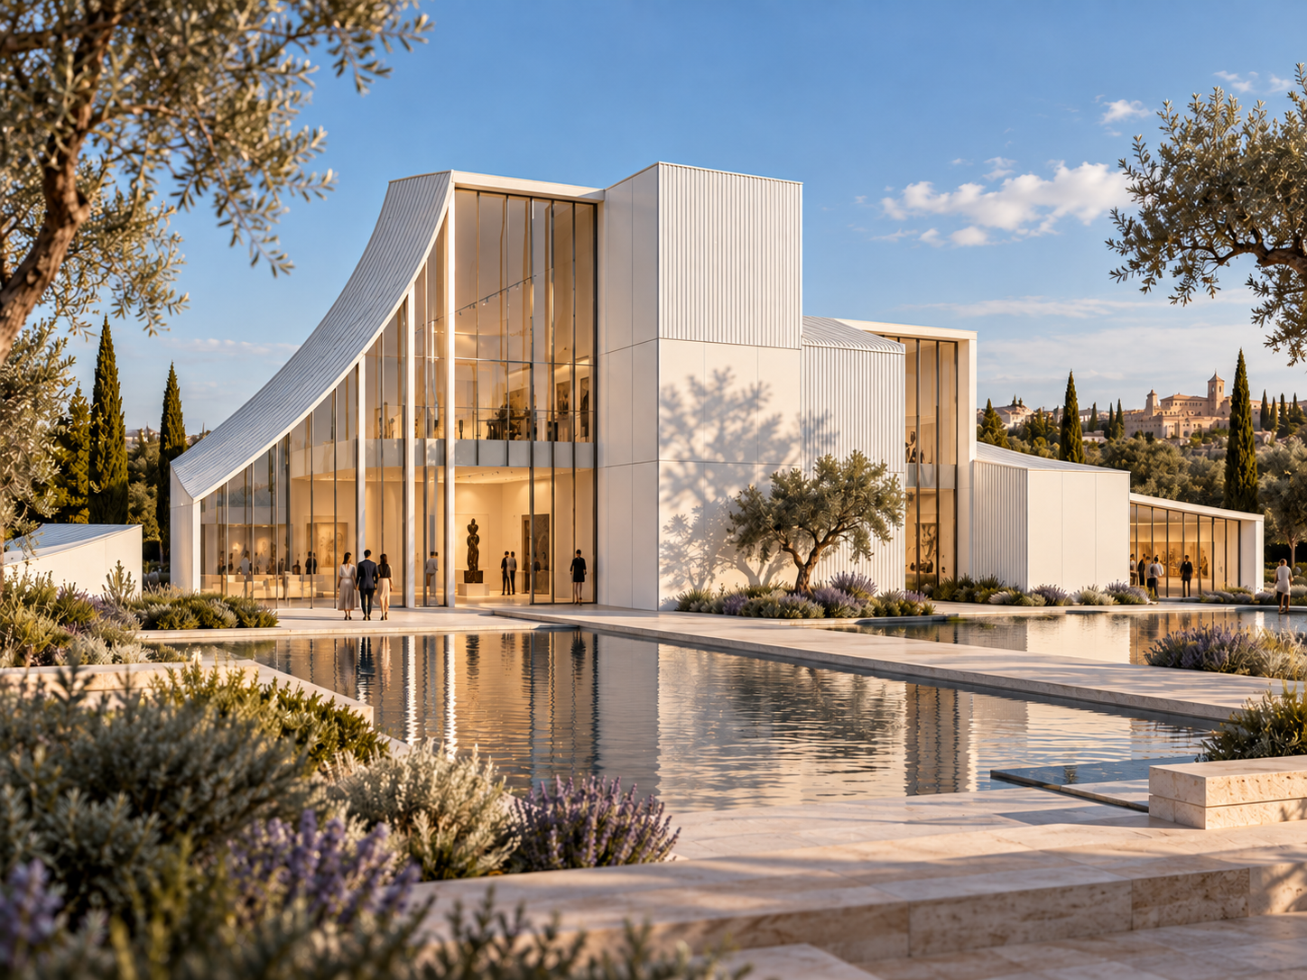
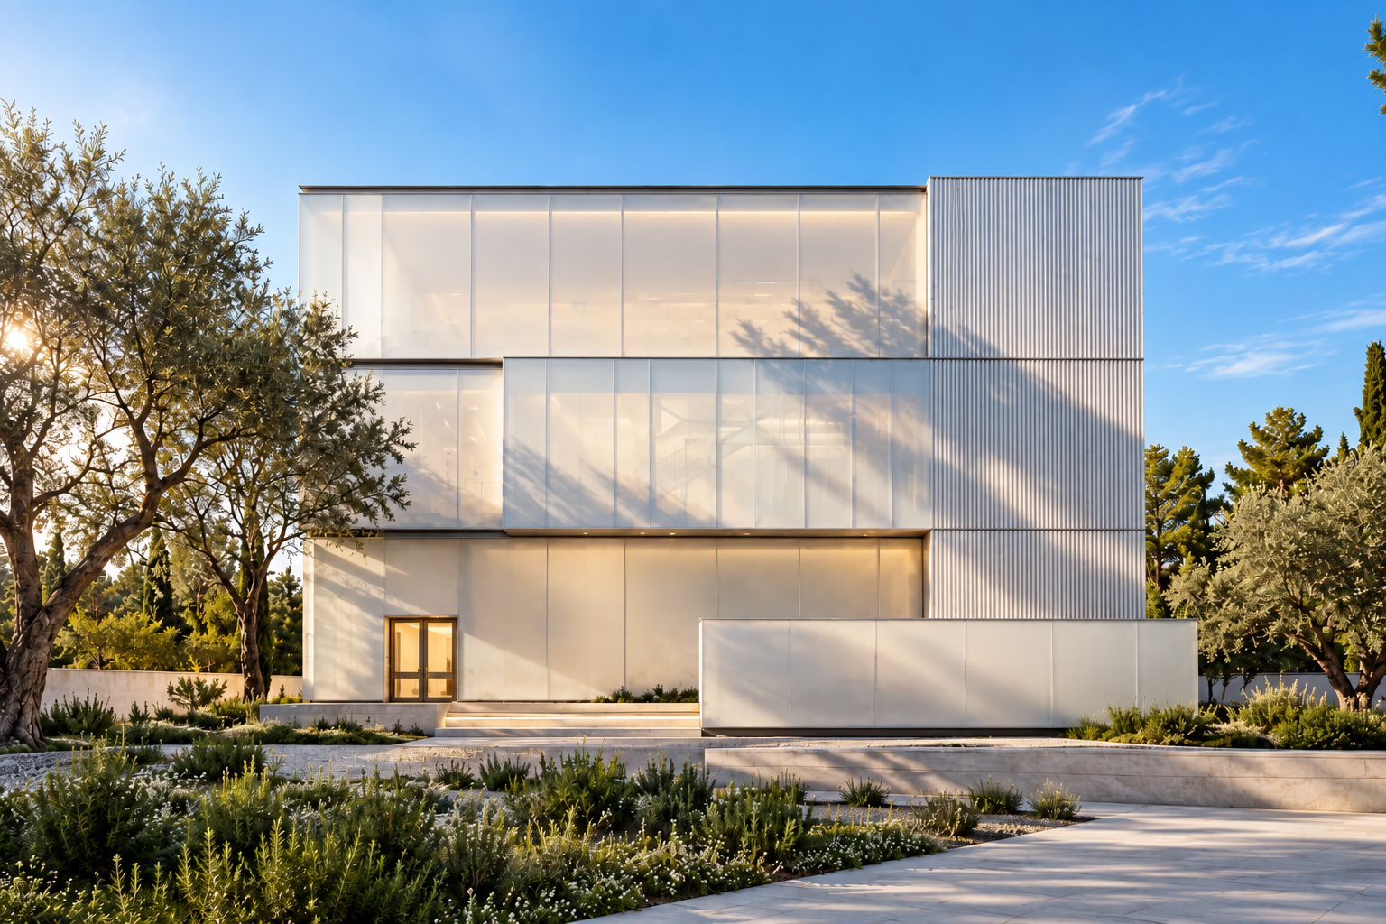
The final proposal brings together contrasting architectural volumes, sweeping geometry and expansive glazed façades.
Vertically textured ivory surfaces, dark metallic framing and pale natural stone establish a restrained material language.
The surrounding Mediterranean vegetation and reflective water soften the architectural composition and reinforce its relationship with the landscape.
Light and the Experience of Art
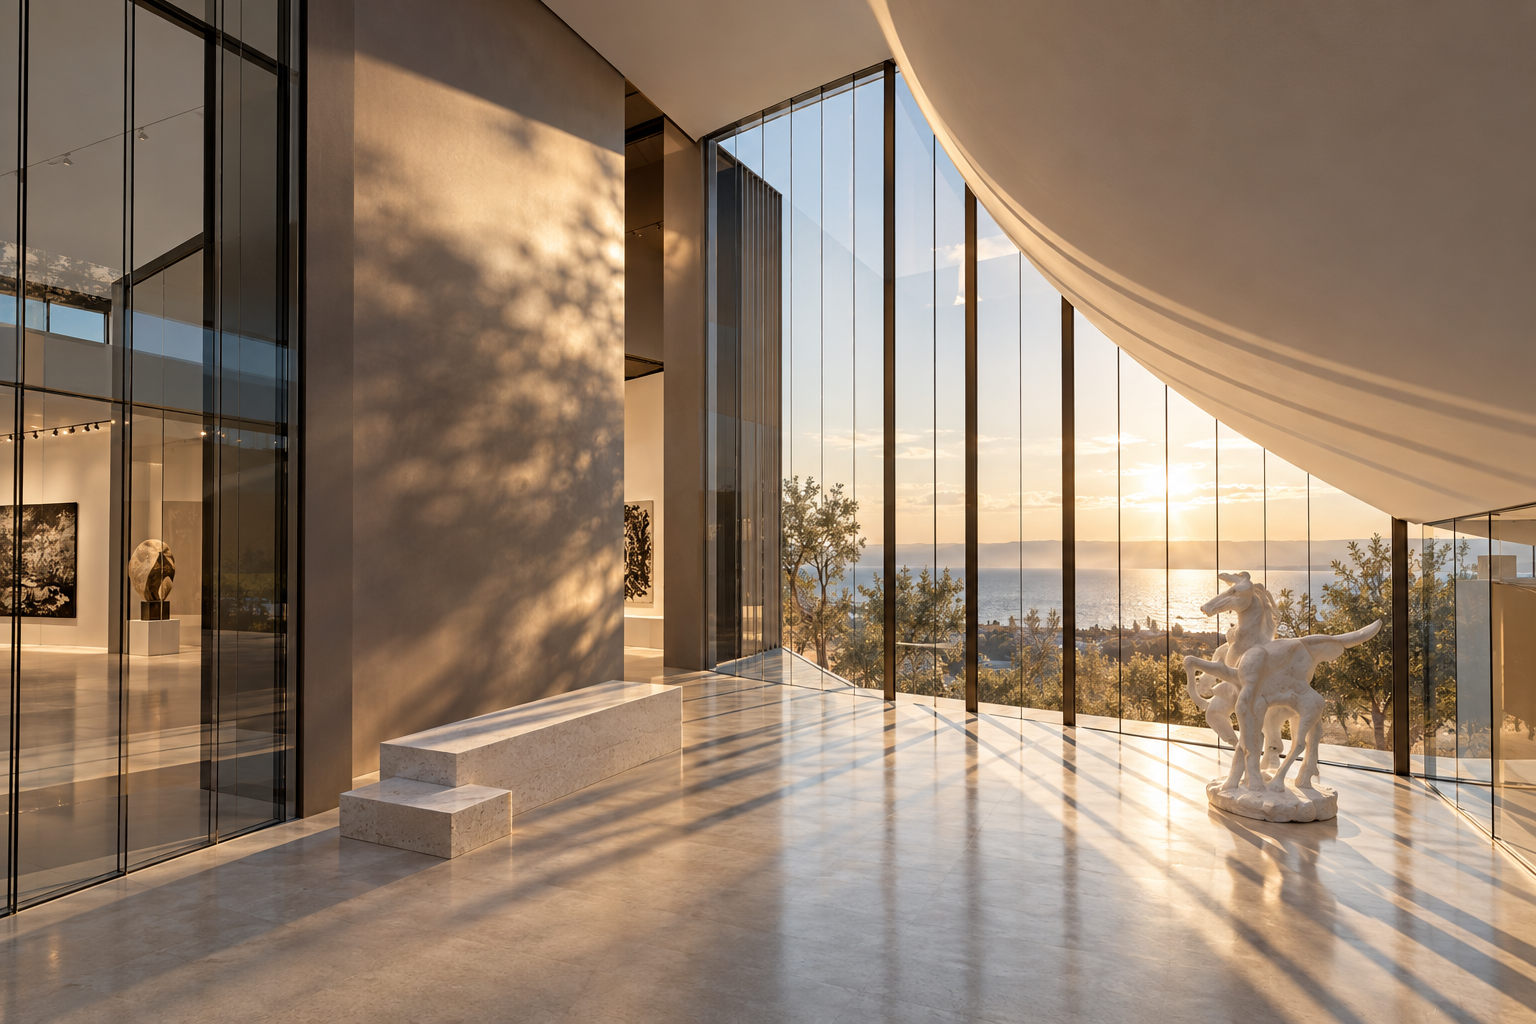
Within the gallery, enclosed exhibition environments contrast with naturally illuminated spaces and extensive views towards the Mediterranean.
Sunlight, shadows and reflections become part of the spatial experience, allowing architecture, art and the surrounding landscape to interact.
Mountain Gallery explores how contrast can become an architectural experience — shaping not only the building's form, but the way art and space are perceived.
Project Credits
- Project: Mountain Gallery
- Classification: Academic Design Study
- Location: Marbella, Spain
- Concept Design and Architectural Drawings: Anna Tellenbach
- Architectural Visualisations: AI-assisted concept visualisations
© 2026 Anna Tellenbach. All rights reserved in original project material. Third-party reference imagery contained within the academic concept boards remains the property of its respective copyright holders.
Contact
Get in touch.
If my work feels like a good fit for your team or project, I would be happy to hear from you.
Get in Touch