Completed · 2024 · Marbella, Spain
Villa Real, Río Real, Marbella
A 599 m² four-bedroom villa in Río Real, Marbella East, delivered as a turnkey residence with reconfigured interiors and bespoke detailing.
Project Overview
Villa Real is a complete renovation and interior transformation of a four-bedroom residence in Río Real, Marbella East.
The renovation reconfigured the interiors and their connections to the terraces, pool and garden, with attention to circulation and everyday comfort.
I led the interior architecture, bespoke detailing, materials, furniture and lighting, together with sourcing, procurement and project management through turnkey delivery.
- Bedrooms
- 4
- Area
- 599 m²
- Completed
- 2024
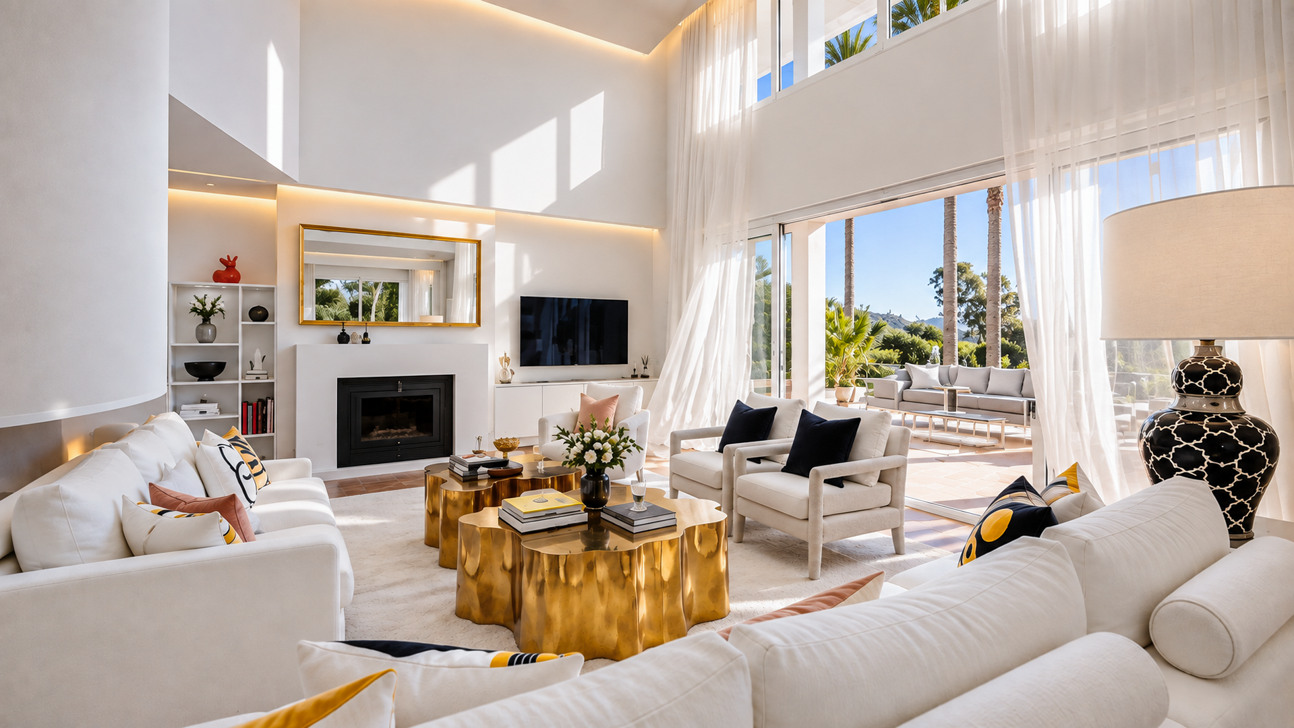
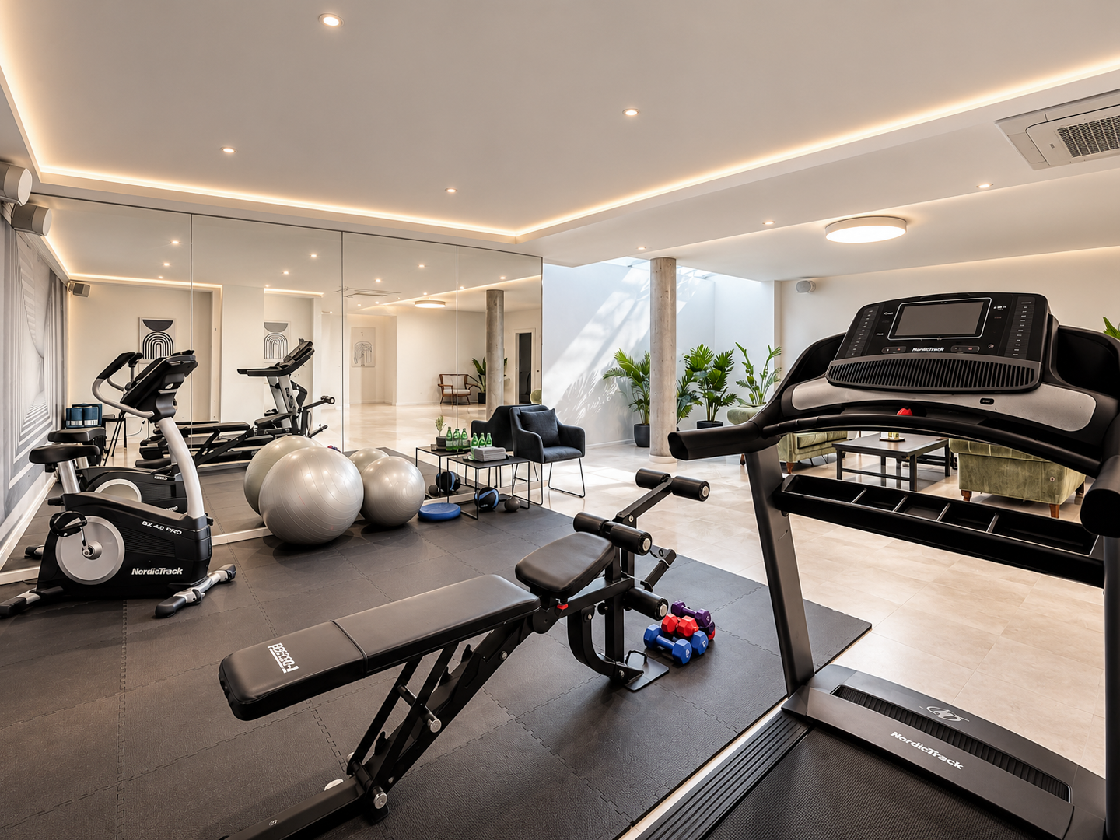
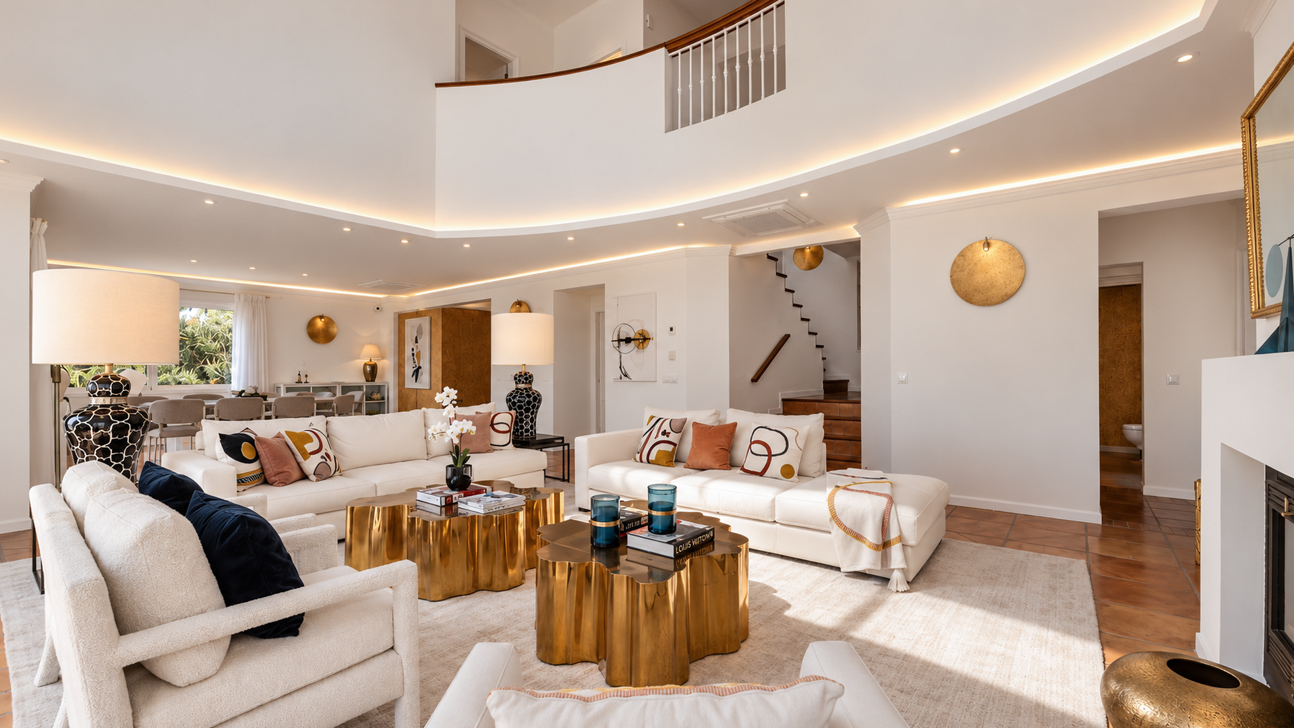
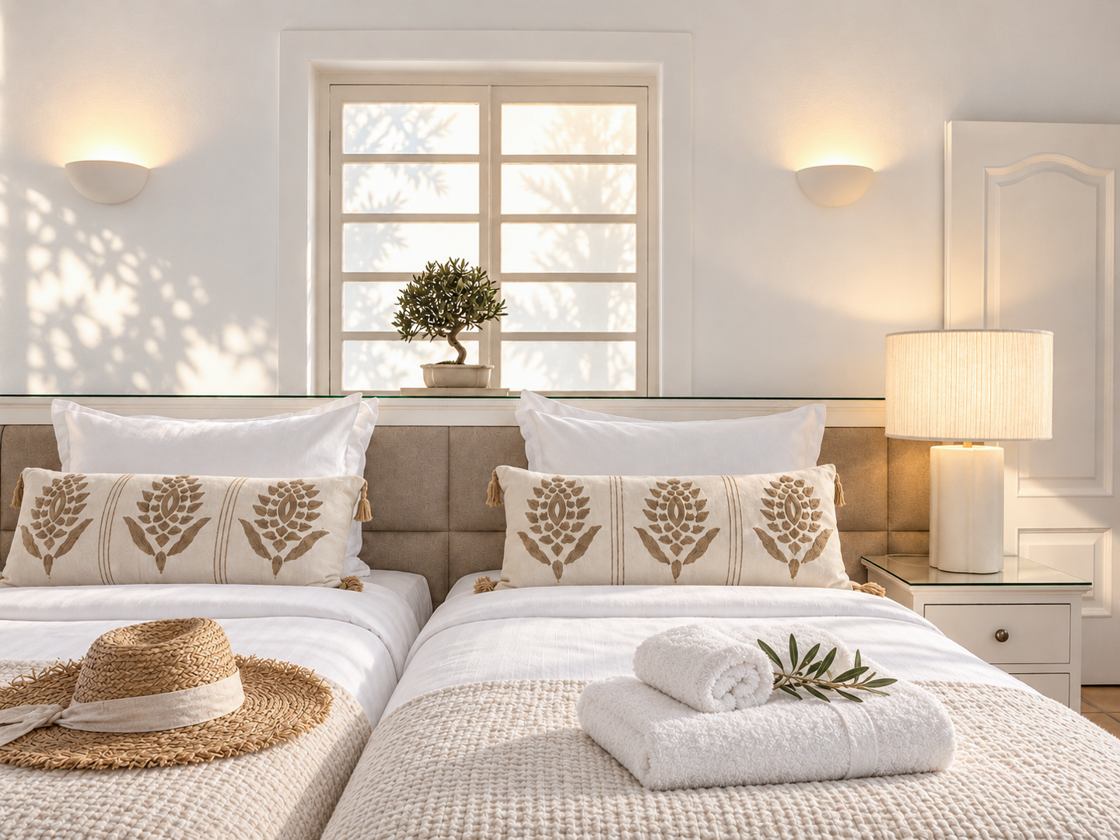
Selected Residence Views
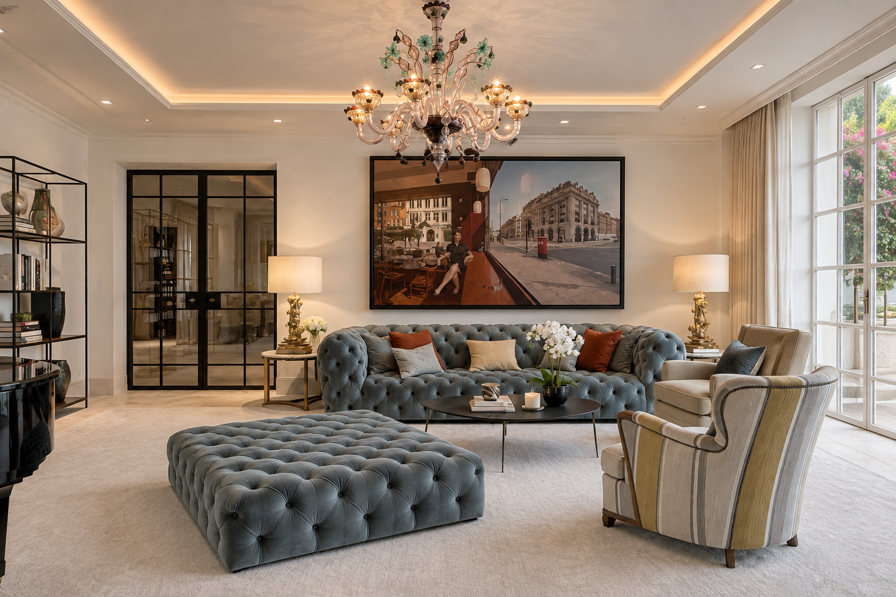
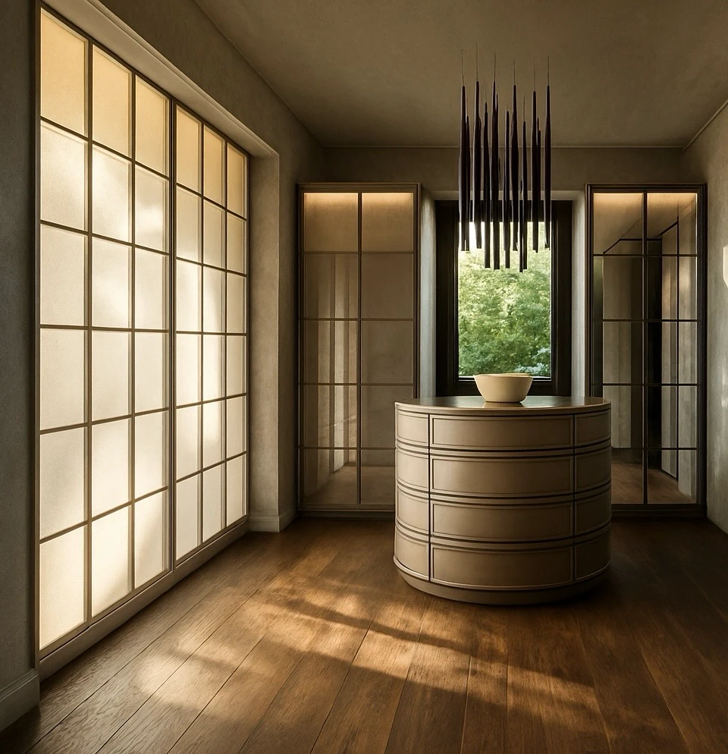
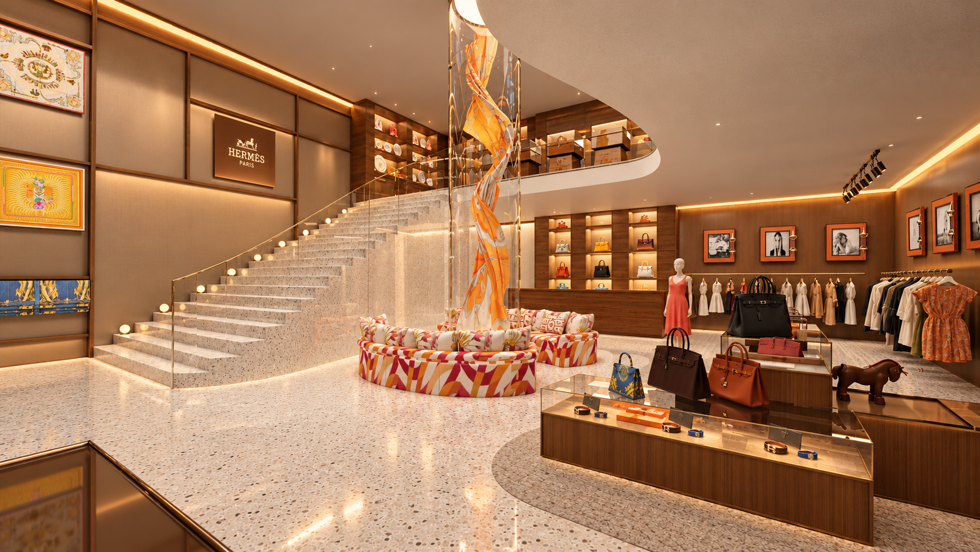
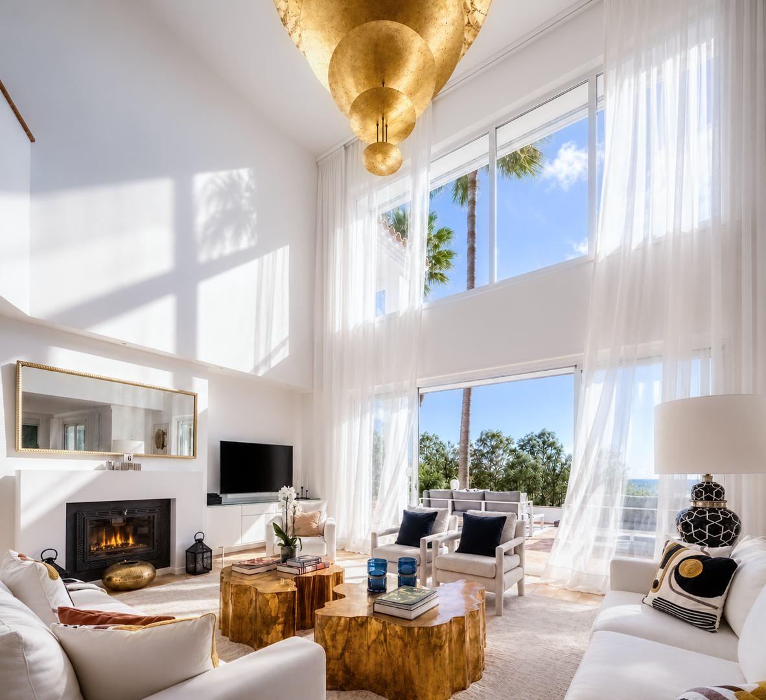
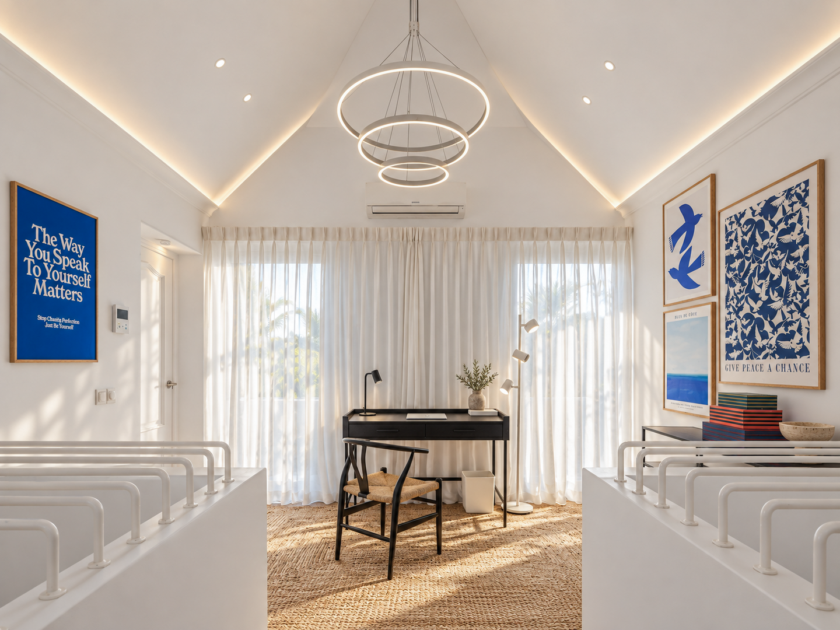
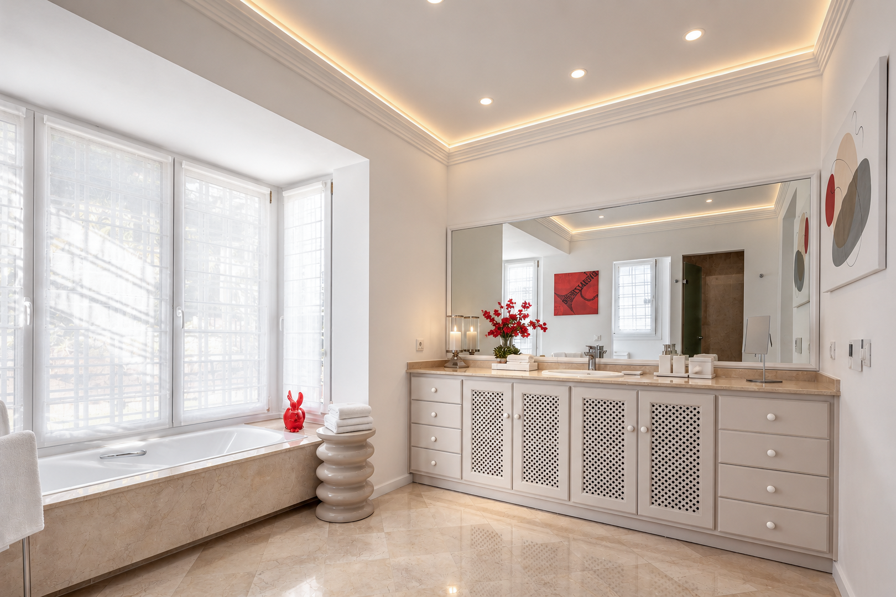
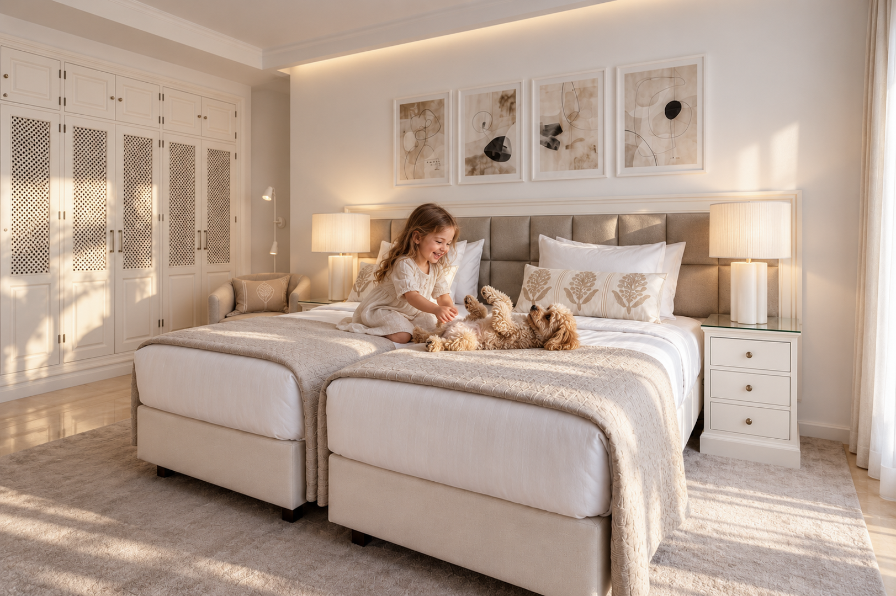
A selection of completed interiors showing the material character, spatial atmosphere and detailing of the residence.
Transformation
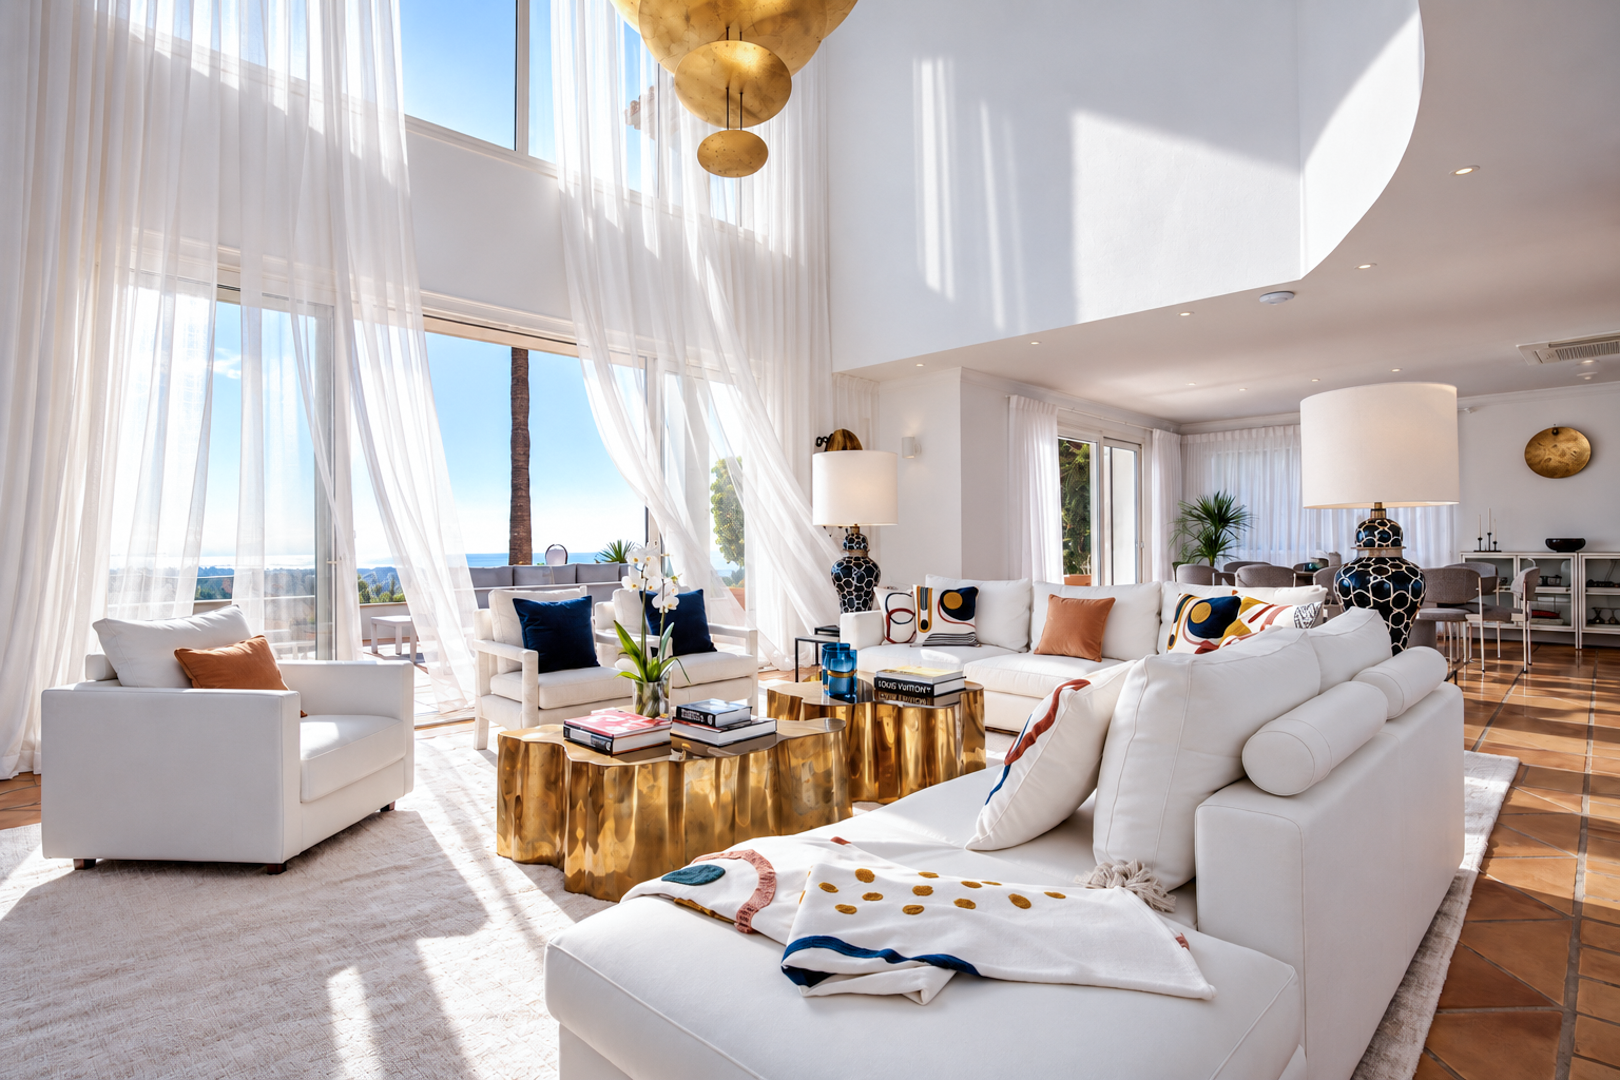
Before / After
The comparison records changes to the layout, lighting, furnishings, surfaces and architectural detailing of the existing interior.
Interactive before-and-after image comparison of Living room. The handle reveals the after image on the left and the before image on the right. Use the left and right arrow keys to move the handle in small steps, Page Up and Page Down for larger steps, and Home or End to jump to either edge. On touch devices, drag the handle to compare.
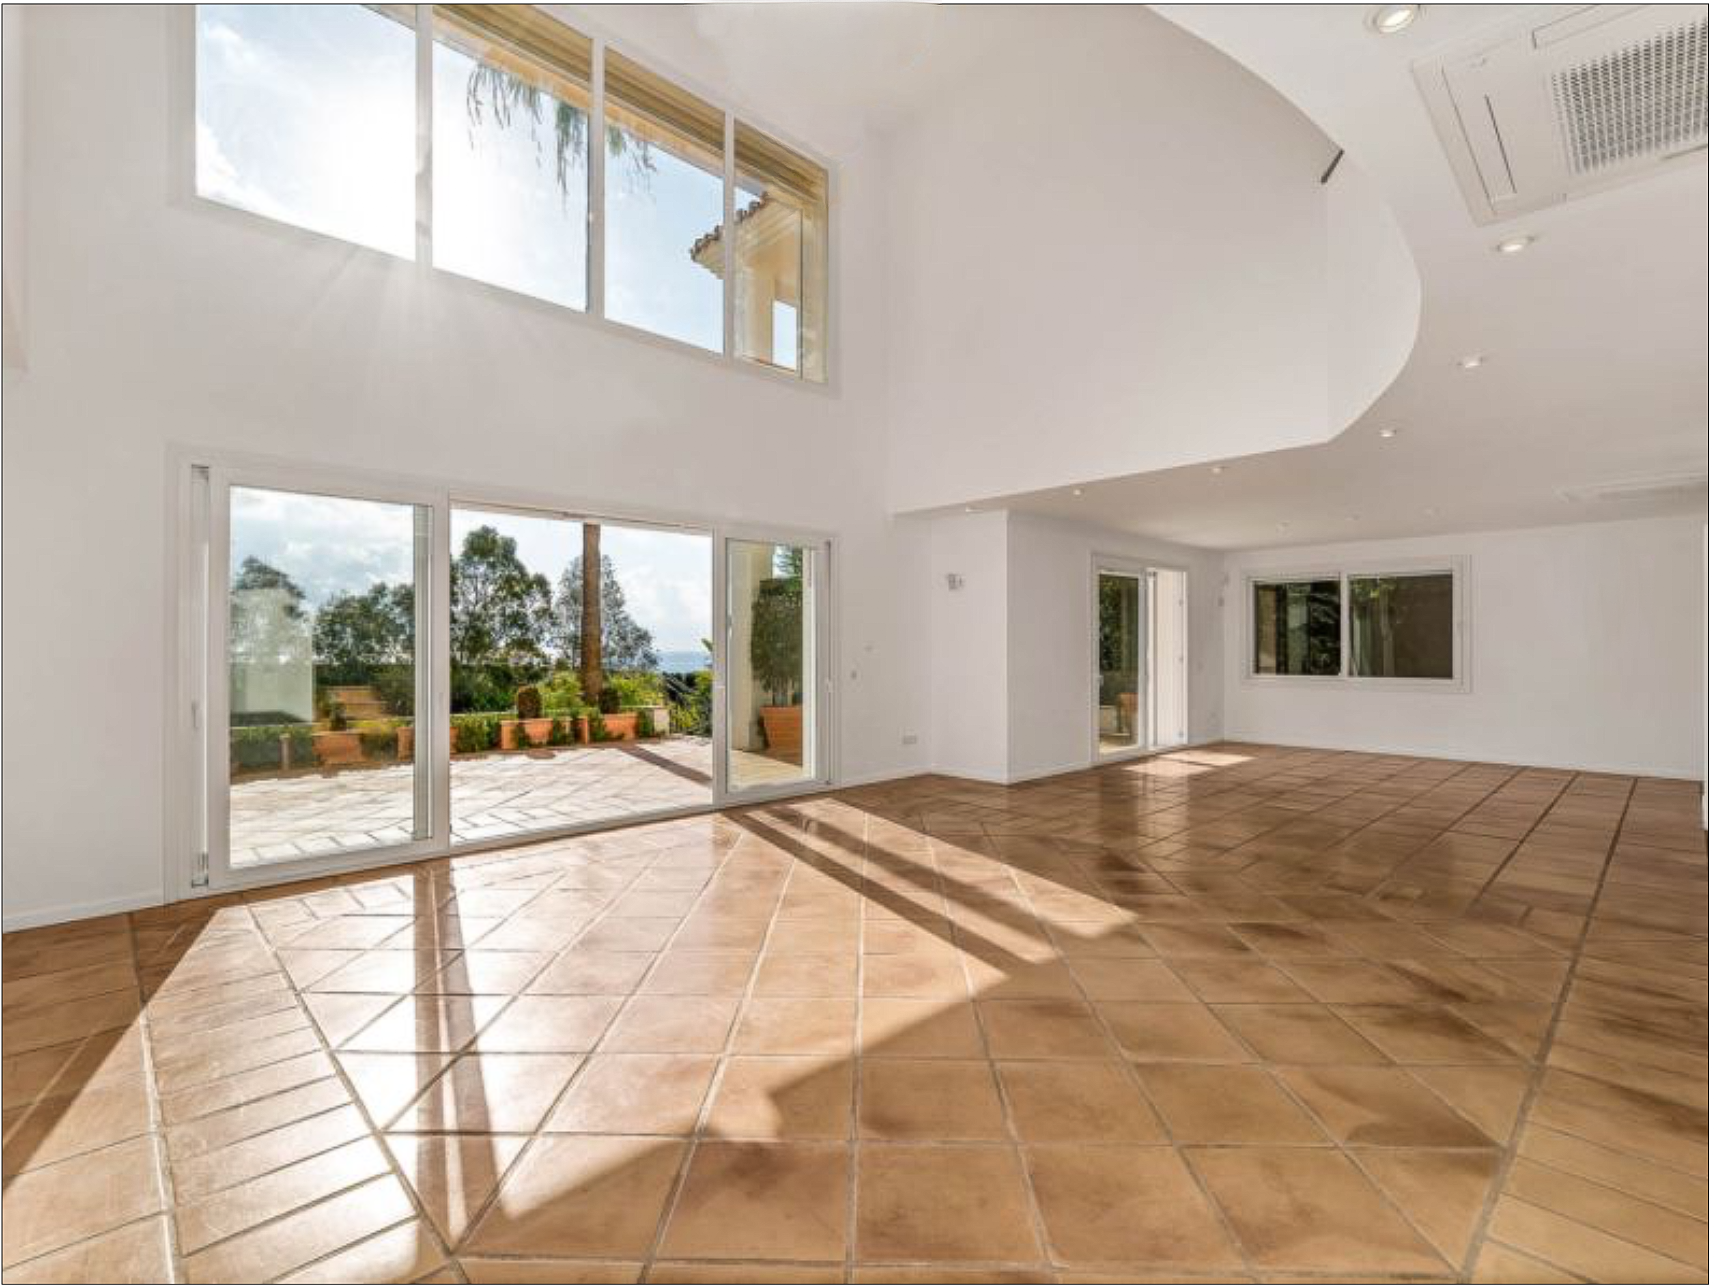
01 —Indoor–Outdoor Living
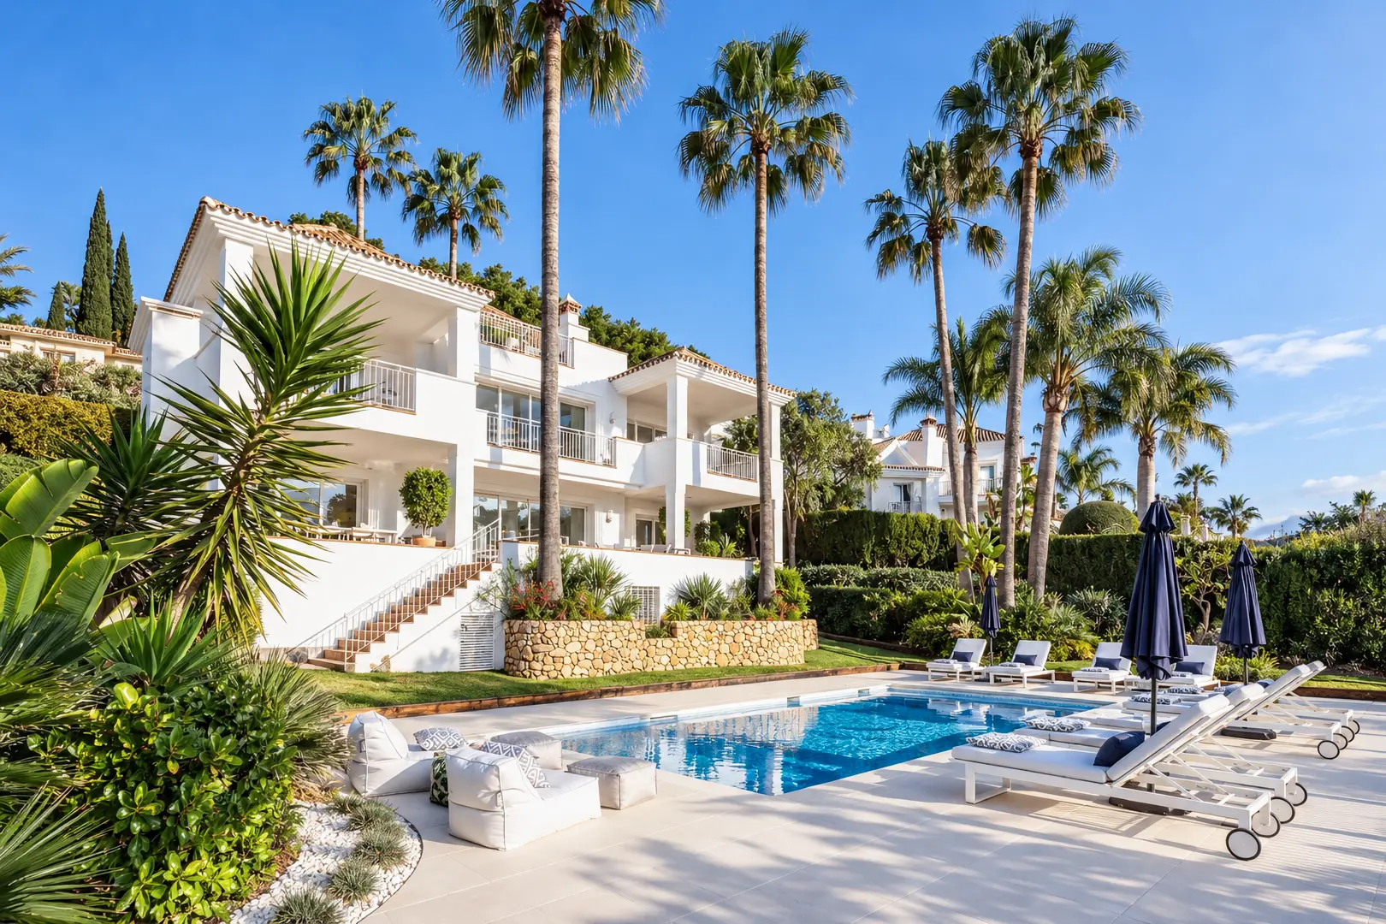
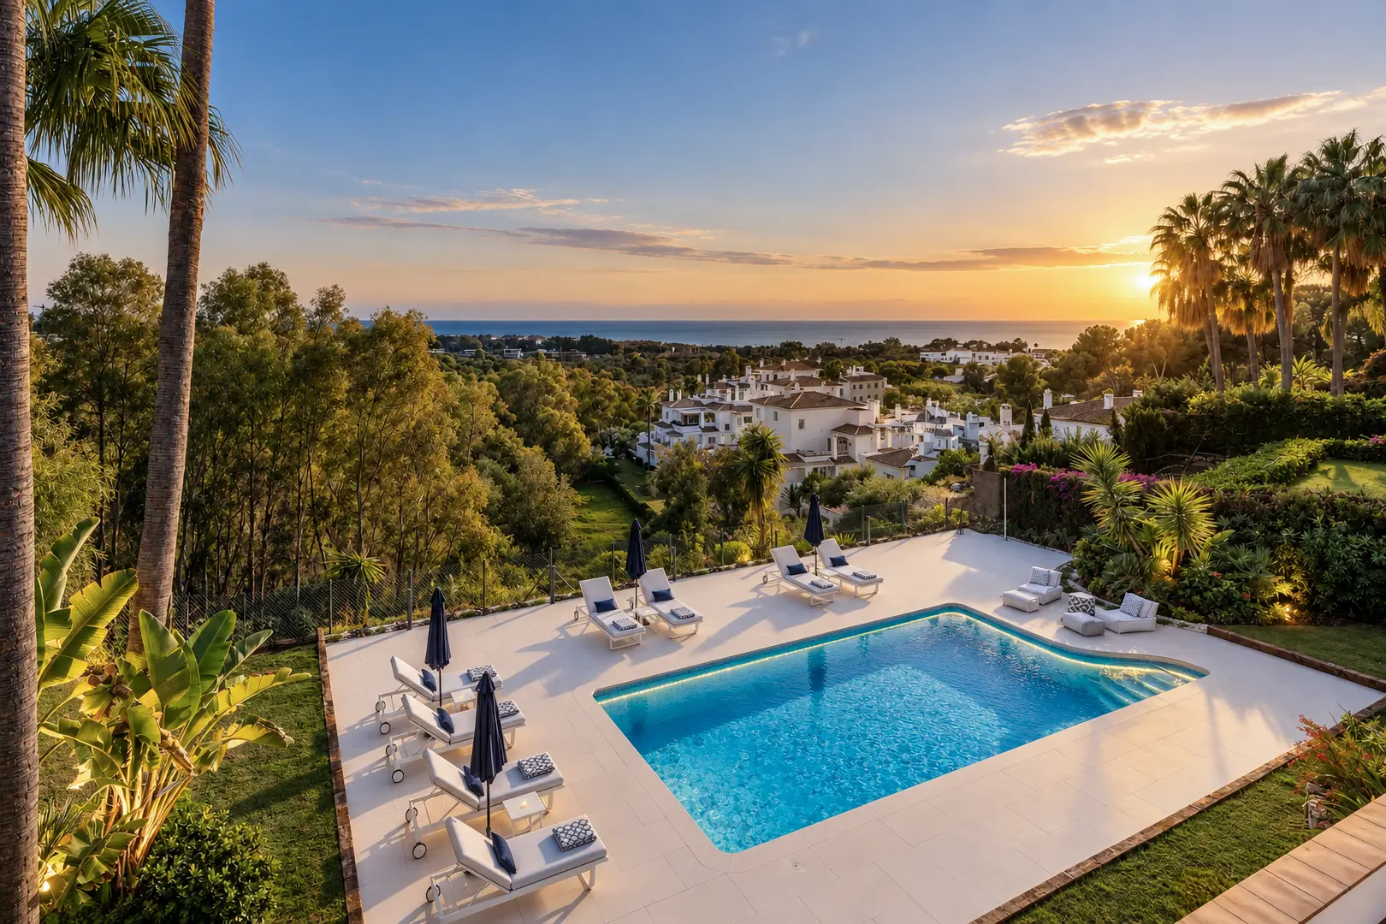
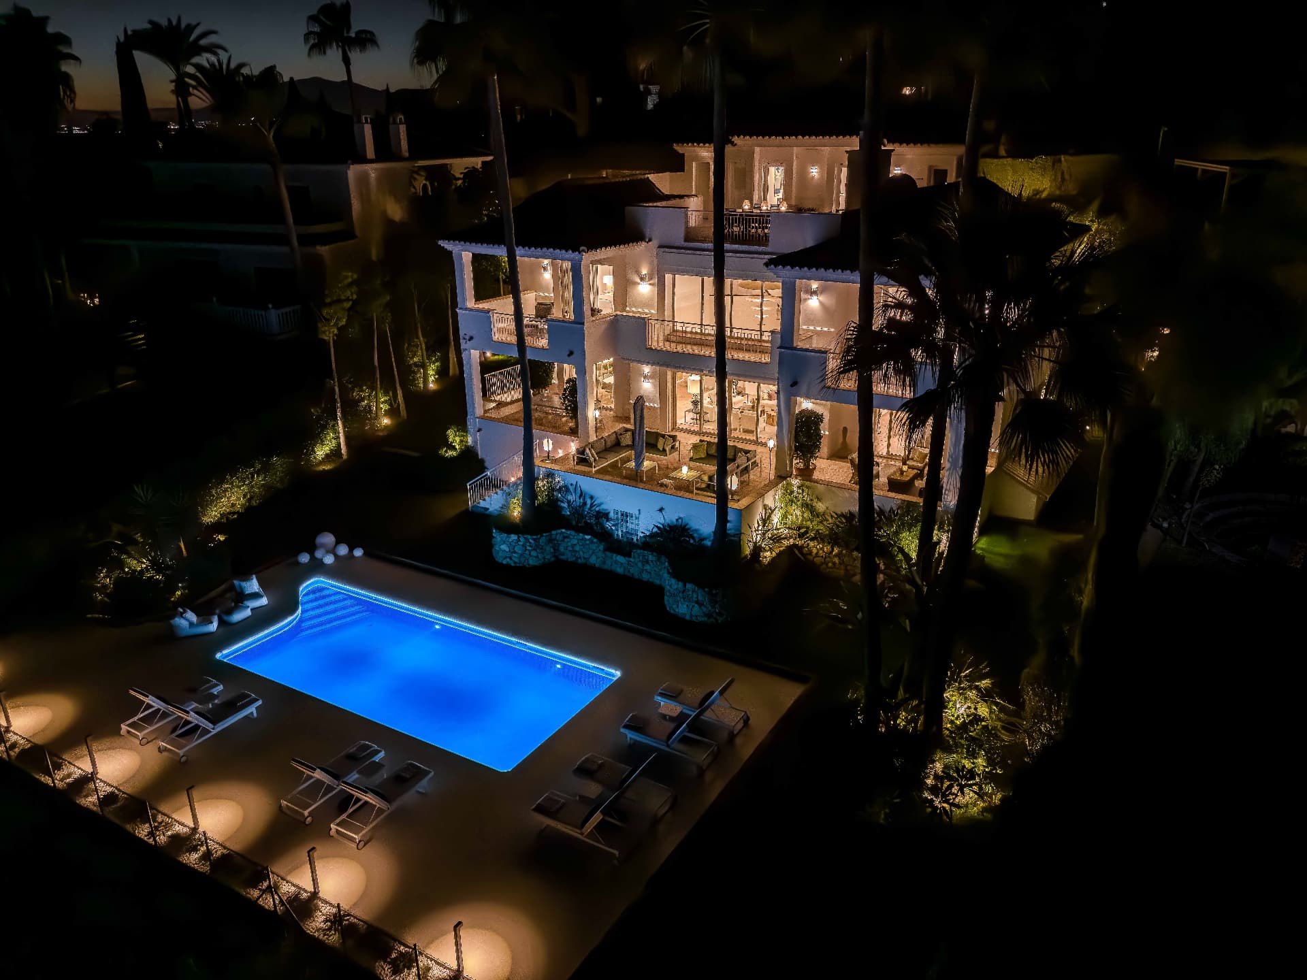
The architecture of Villa Real is shaped by Marbella’s Mediterranean climate, where long periods of sunshine and mild temperatures allow outdoor spaces to function as an integral part of the home throughout the year.
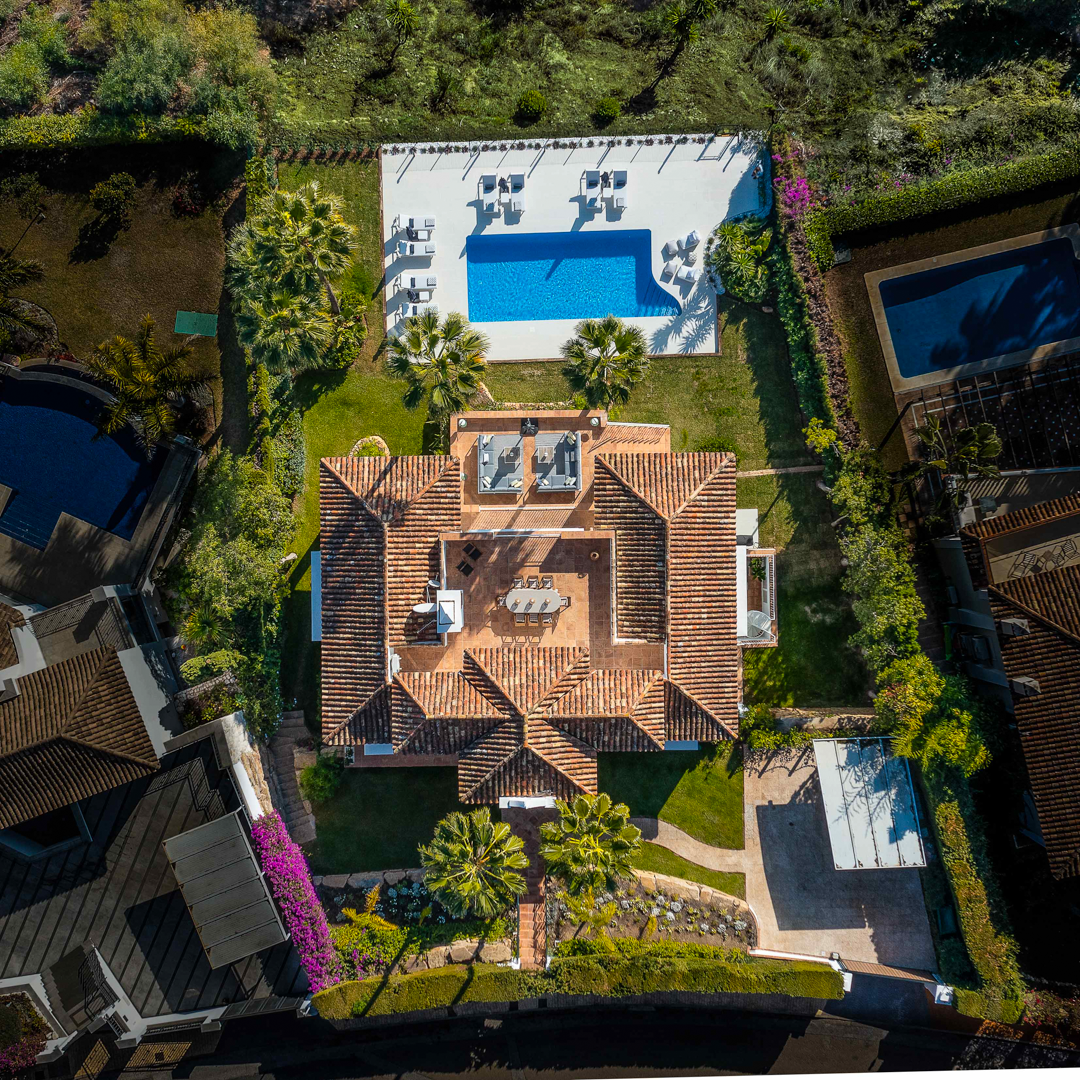
Terraces, gardens and pool areas extend the interior living spaces, establishing a continuous relationship between architecture, landscape and the surrounding views.
The interior material palette responds to this connection, combining light mineral surfaces that reflect natural daylight with timber, textured finishes and warmer tones that introduce depth and balance.
The transition between interior and exterior is conceived as a natural extension of the spatial composition, supporting different patterns of living throughout the day and across the seasons.
Design Development
The following studies document regional references, material selection and design development.
02 —Modern Andalusian, Reinterpreted
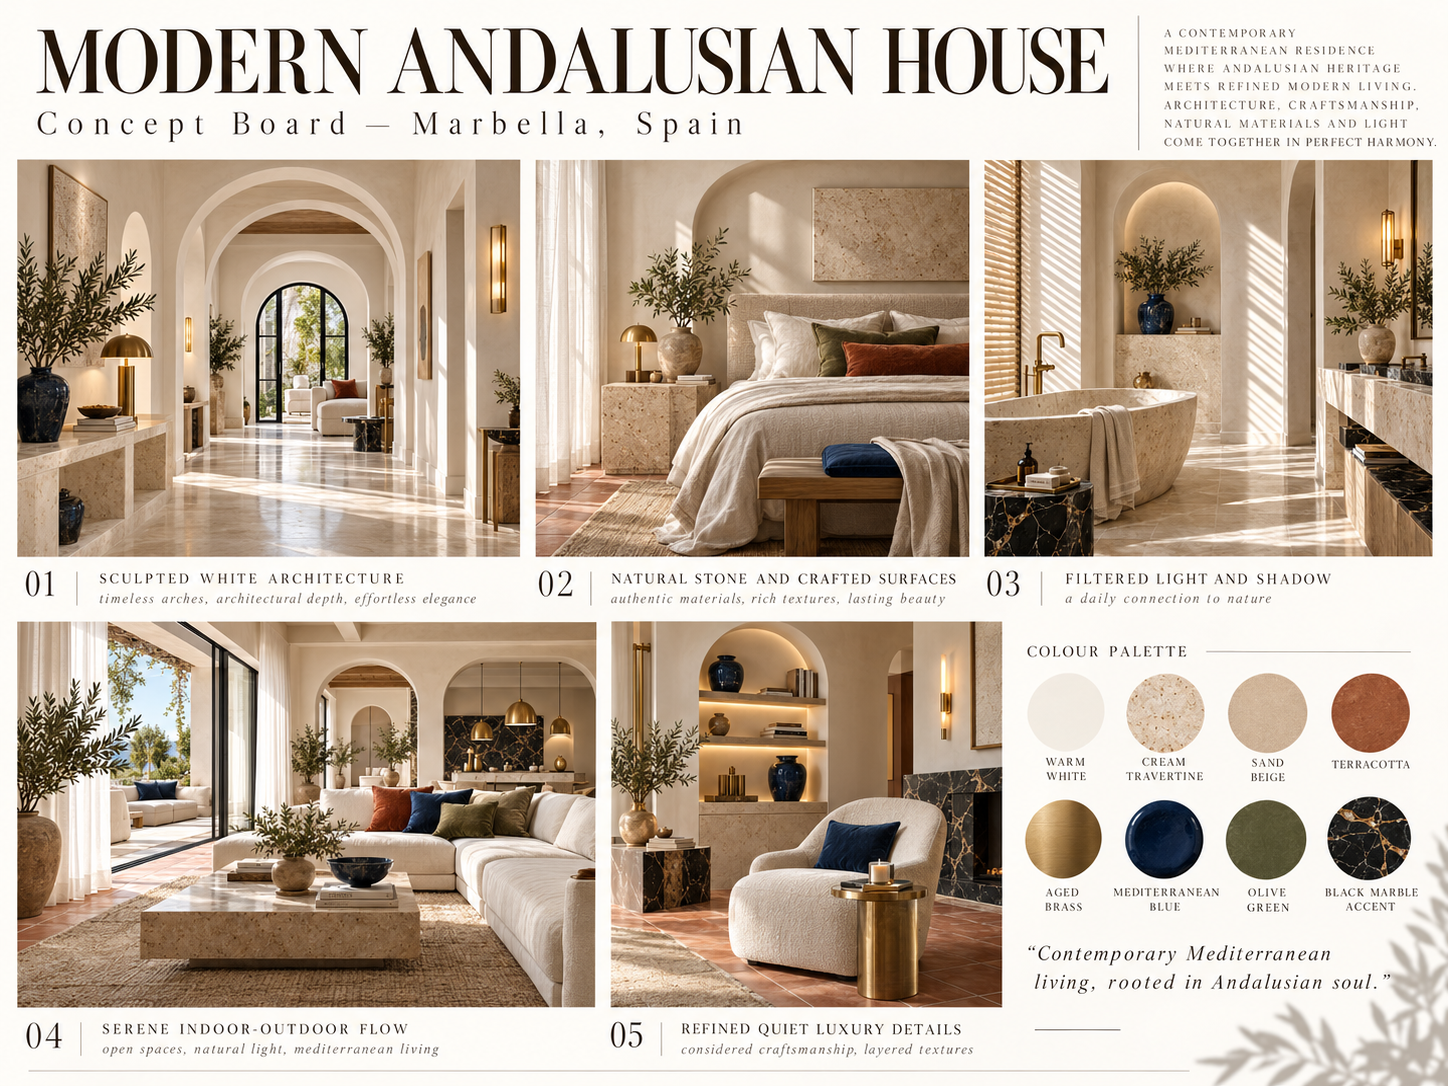
The design develops a contemporary interpretation of Andalusian interiors rather than reproducing a traditional style.
Warm white architectural surfaces, pale stone, terracotta, dark timber, aged brass and accents drawn from Mediterranean blue and olive create a language that feels connected to Southern Spain while remaining clean and contemporary.
The intention was to give the villa a stronger sense of place without making the interior feel themed or overly rustic. Traditional references are simplified through proportion, material and colour, creating rooms that feel relaxed, tactile and appropriate to the informal rhythm of a Marbella home.
This approach offers an alternative to a more anonymous neutral holiday-home aesthetic. The villa retains the ease and lightness associated with Mediterranean living while introducing greater character, warmth and material depth.
03 —Materiality & Mediterranean Climate
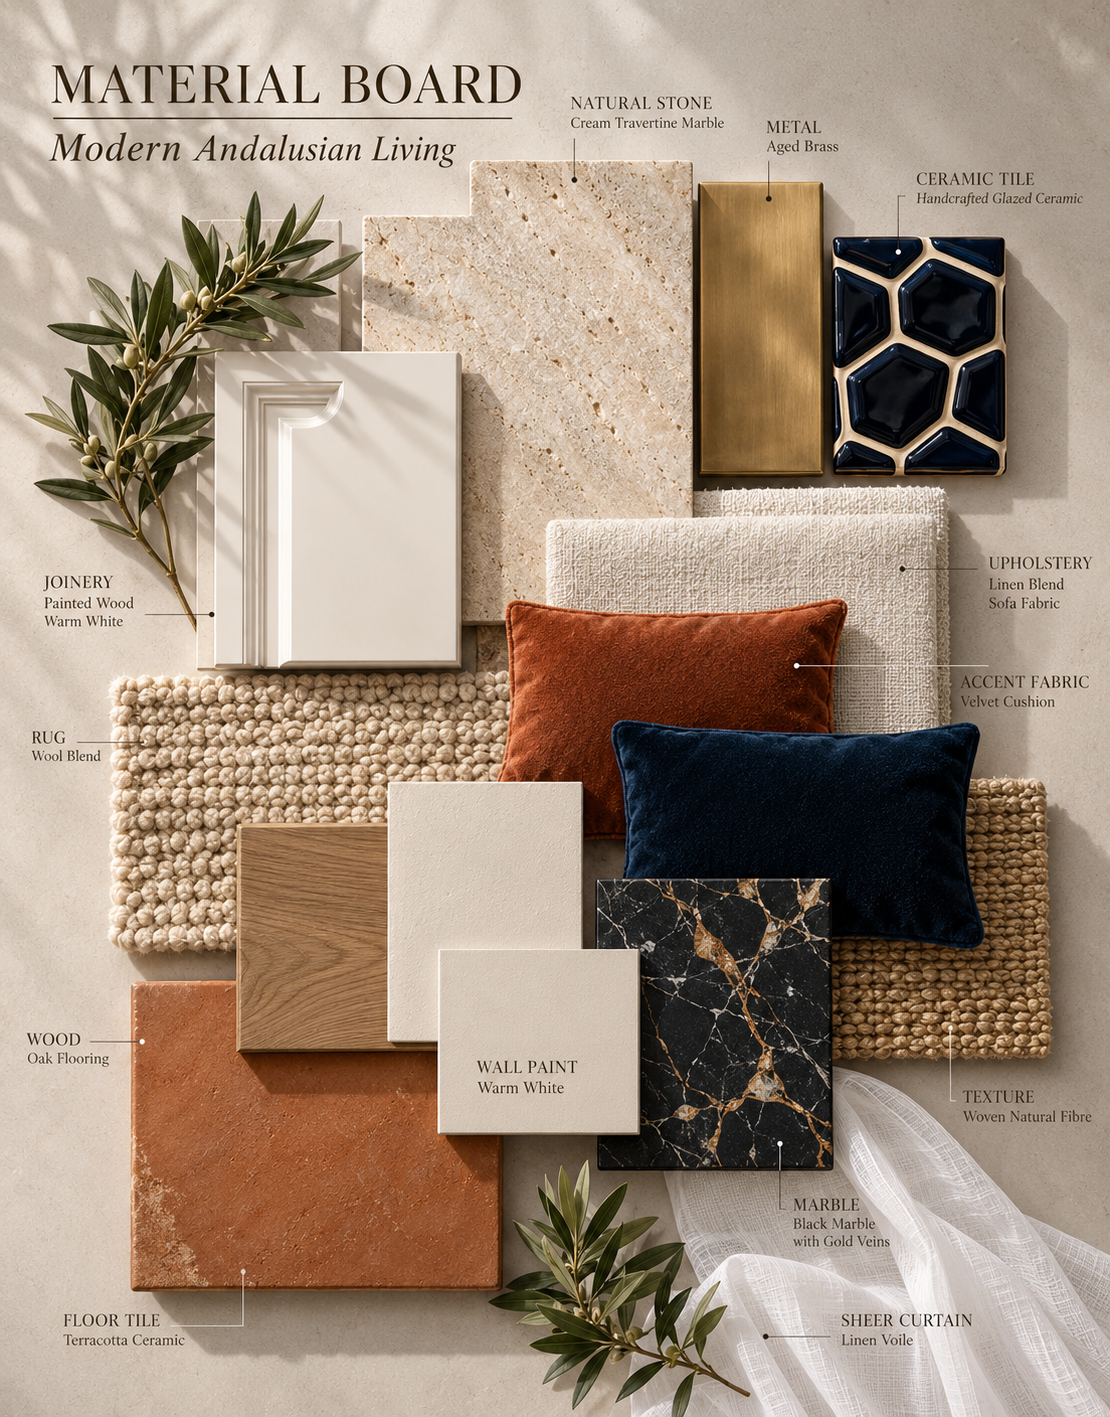
In Marbella, material selection is not only an aesthetic decision. Strong sunlight, high summer temperatures and the constant movement between interior and exterior spaces influence how surfaces are experienced, maintained and how they age.
The palette was therefore considered in relation to both atmosphere and performance. Pale stone and mineral surfaces establish a calm architectural base, while terracotta, timber and aged metals introduce warmth, texture and a stronger connection to Mediterranean material traditions.
Linen, woven fibres and softer textiles balance the harder architectural surfaces and reinforce the relaxed character of the house.
Material selection also considered exposure to heat and sunlight, colour stability, porosity, surface treatment, maintenance and tactile comfort during warmer months.
The objective was not simply to create a palette that looked appropriate when first installed, but to select materials capable of developing character while remaining practical for the conditions and patterns of use associated with a Mediterranean home.
04 —The Result
Villa Real combines complete renovation, interior architecture, bespoke detailing and furnishings through turnkey delivery.
Natural materials and simplified Andalusian references give the house a locally informed character.
Rather than relying on a prescribed decorative style, the project was shaped around the way the house is lived in: open and informal during the day, more intimate in the evening, and designed to move naturally between interior, terrace, garden and pool.
Completed in 2024.
Contact
Get in touch.
If my work feels like a good fit for your team or project, I would be happy to hear from you.
Get in Touch