ACADEMIC CONCEPT STUDY · 2023 · Kraków, Poland
Hermès Boutique, Krakow, Poland
An independent academic retail interior design study for a two-level boutique in Kraków’s historic Old Town, exploring how Hermès’ established design language could be interpreted through a distinct local architectural context.
Project Overview
Developed across approximately 288 m² and two levels, the project explores how brand identity can be translated into architecture through spatial planning, materiality, bespoke display, circulation and light.
The proposal combines a gallery-like retail environment with sculptural circulation, integrated joinery and moments of pause, creating a boutique that remains connected to Hermès’ wider design language while developing a distinct relationship with Kraków.
- Study
- Academic Concept Study
- Area
- Approx. 288 m²
- Levels
- Two
- Year
- 2023
- Location
- Kraków, Poland
Independent academic concept study. This project was not commissioned by, affiliated with, or endorsed by Hermès.
Selected Interior Views
Interactive before-and-after image comparison of Central Retail Space. The handle reveals the after image on the left and the before image on the right. Use the left and right arrow keys to move the handle in small steps, Page Up and Page Down for larger steps, and Home or End to jump to either edge. On touch devices, drag the handle to compare.
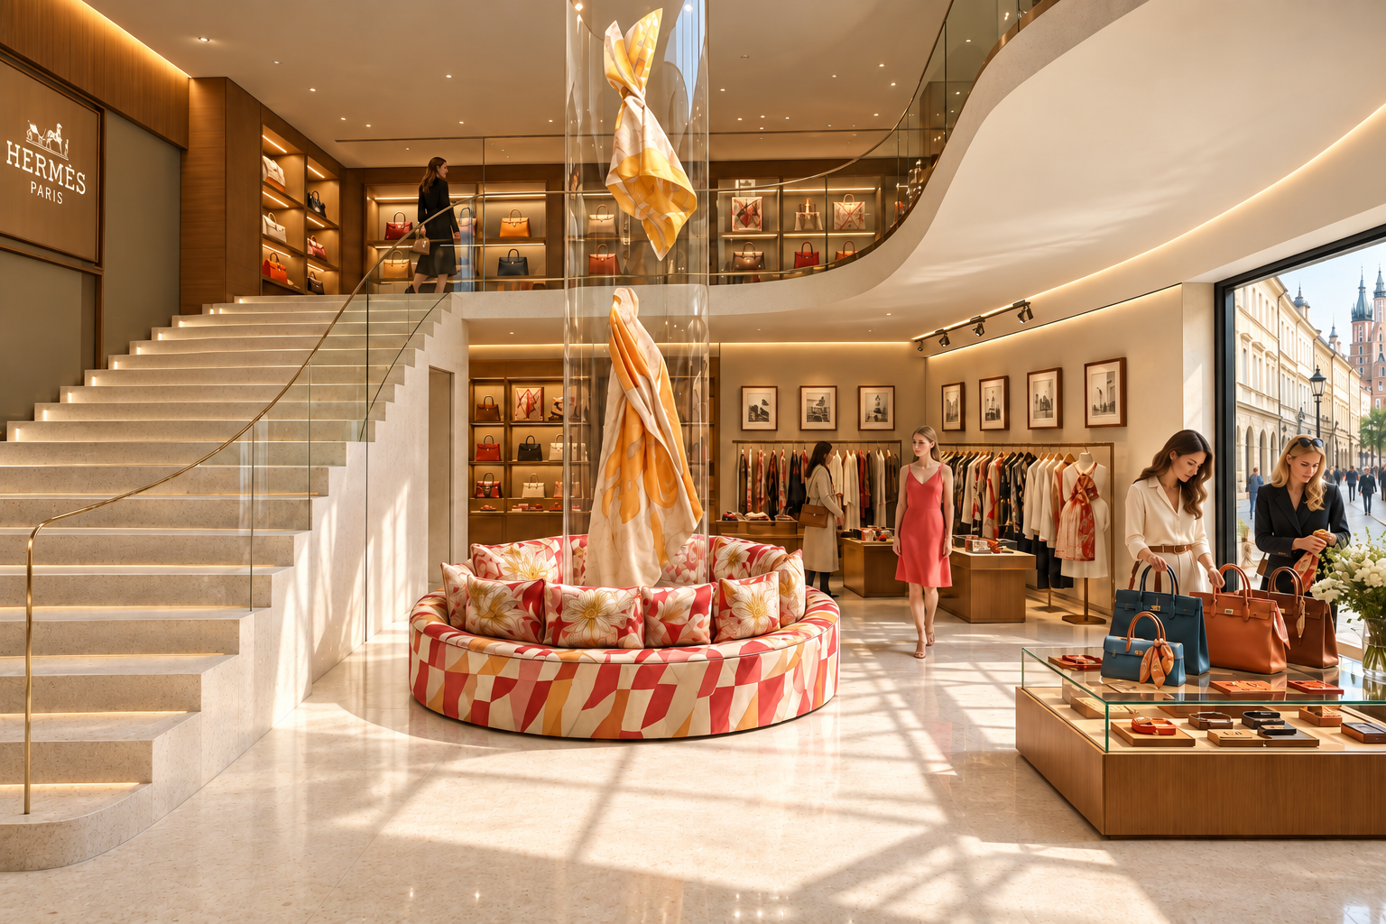
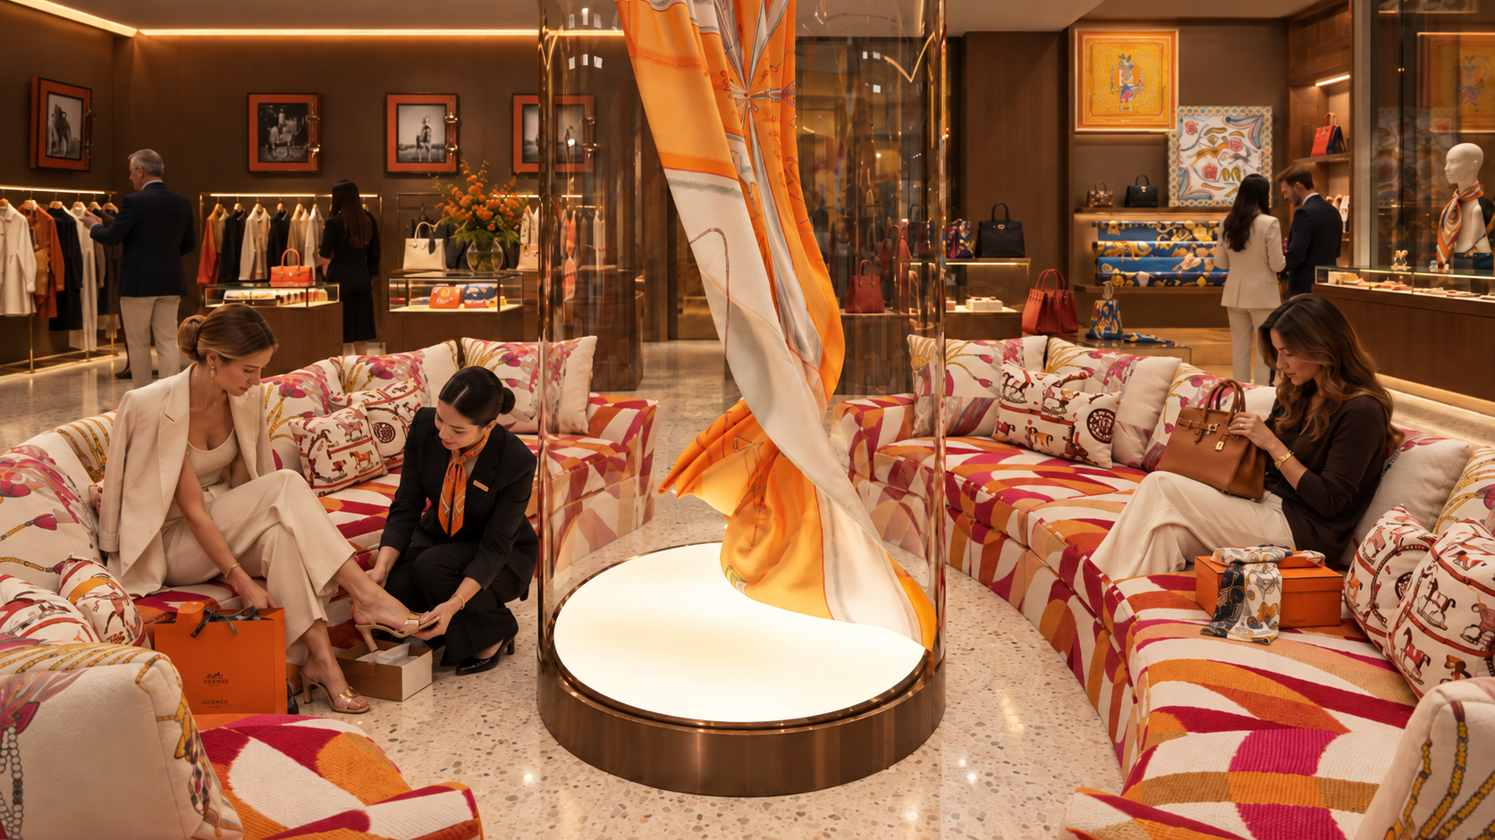
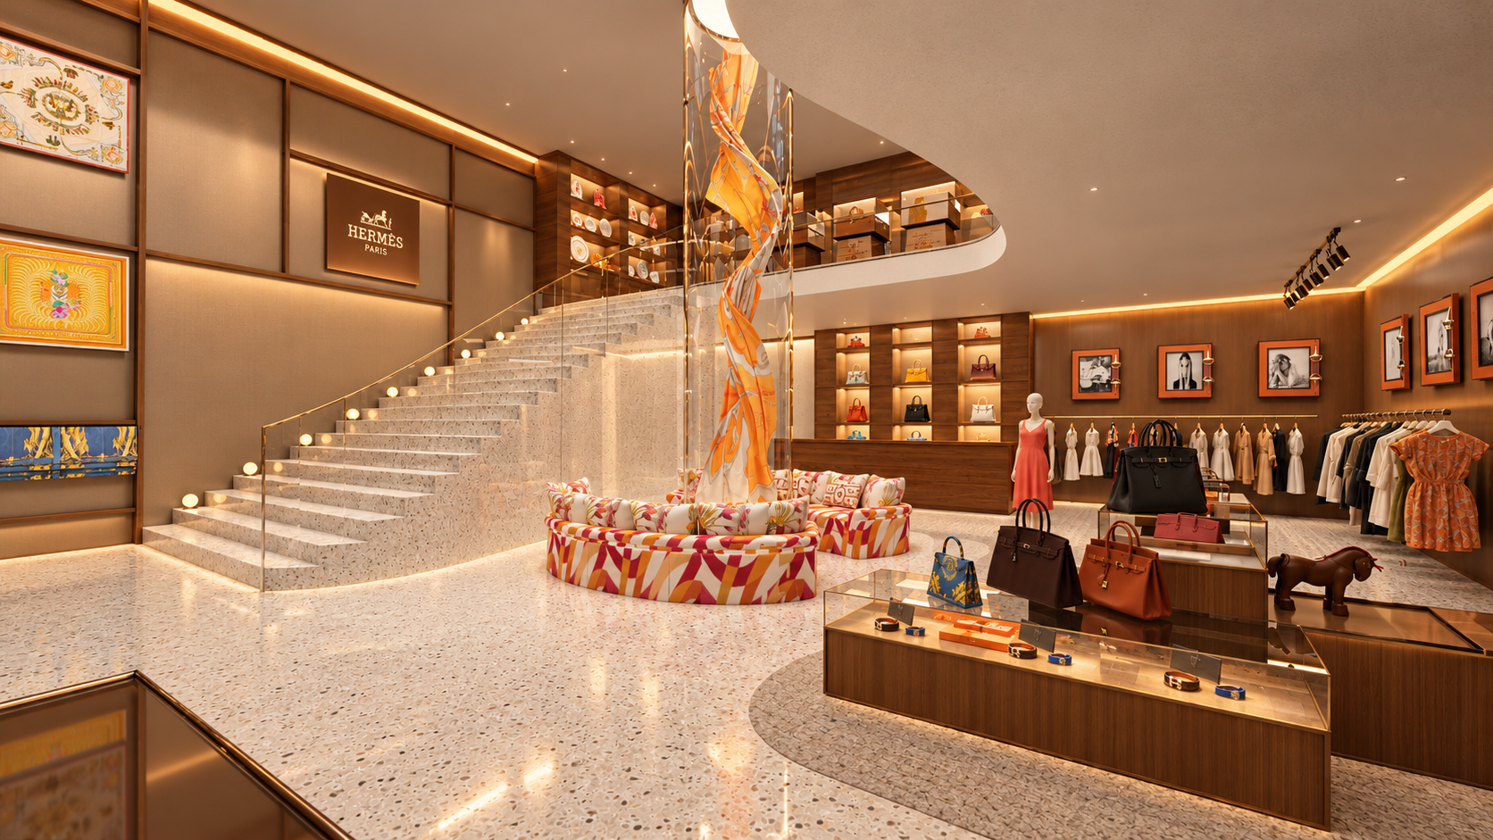
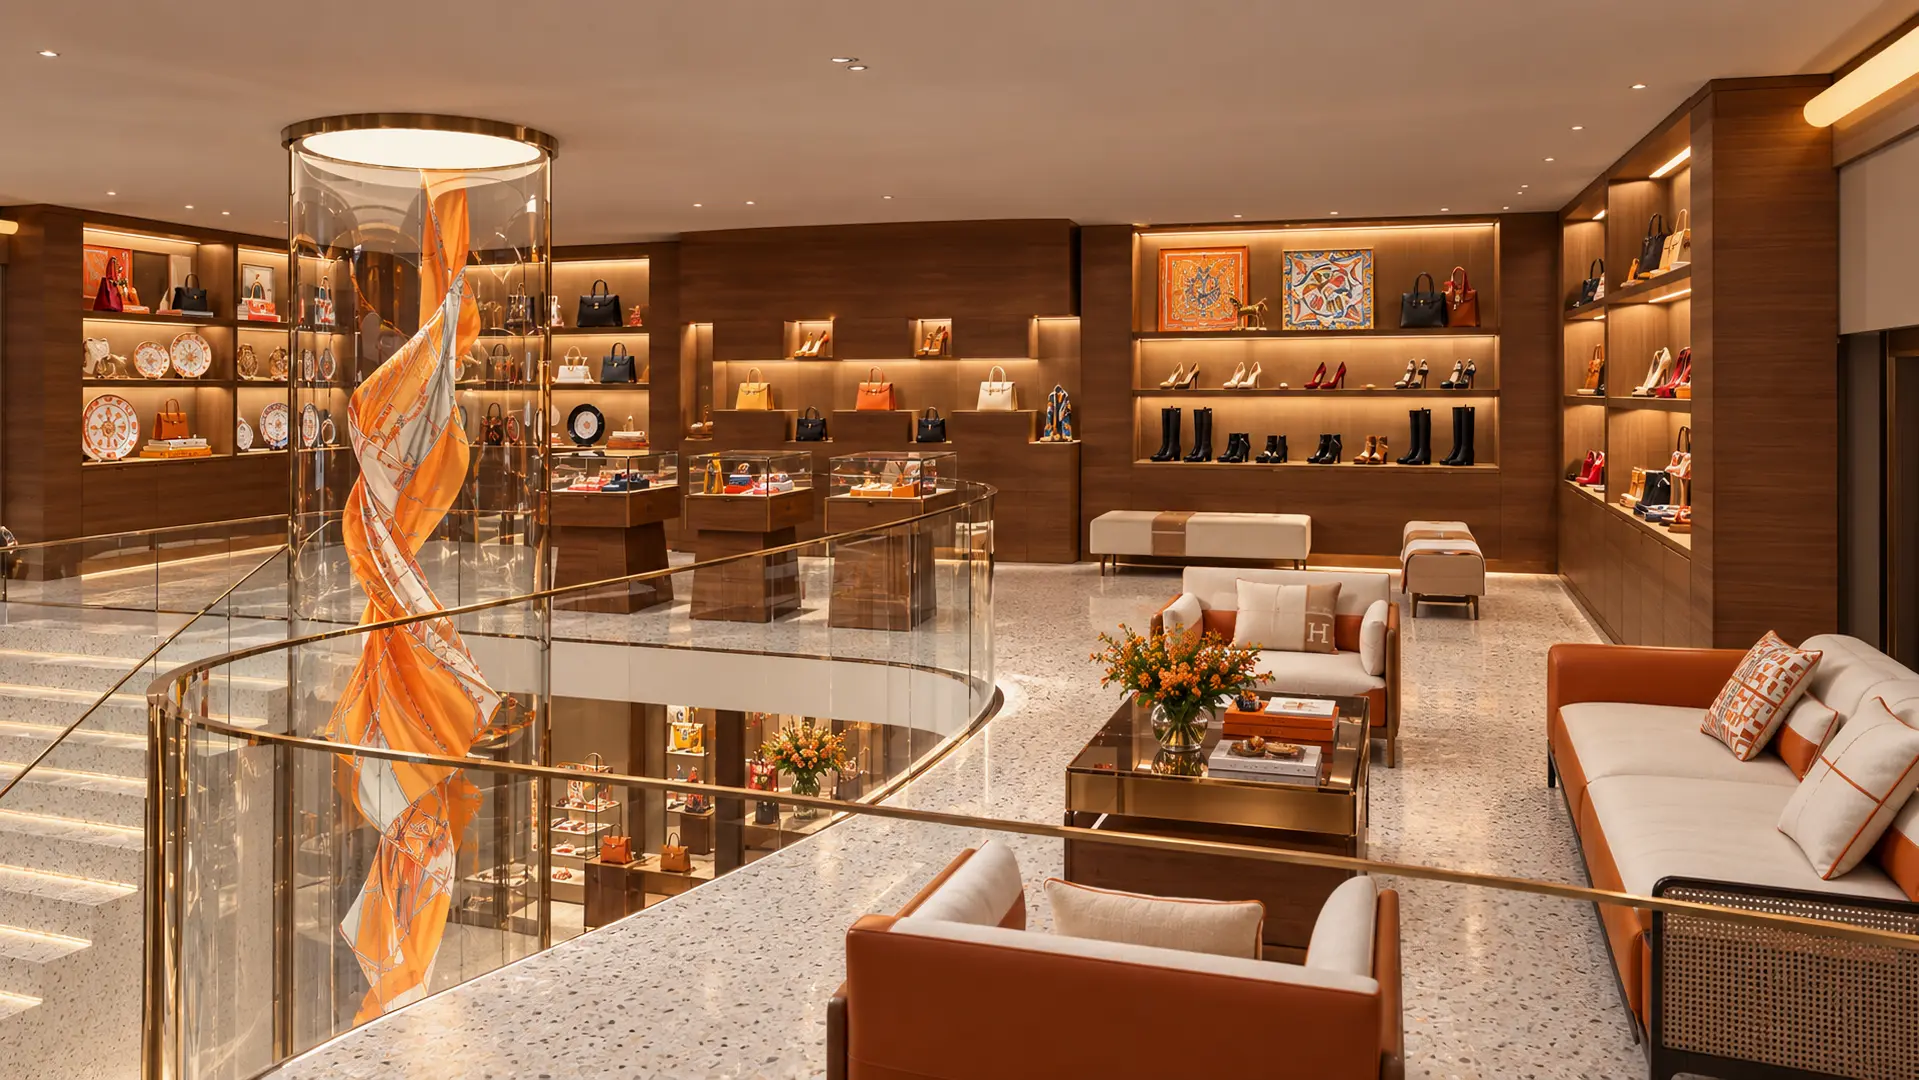
Custom seating and the suspended scarf installation create a focal point and moment of pause within the retail journey.
Design Development
The following stages trace the project from brand research and design DNA through material studies, spatial planning and technical development to the final architectural proposal.
01 —Brand Research & Design DNA
The design process began with an analysis of Hermès’ identity, retail philosophy and recurring spatial language.
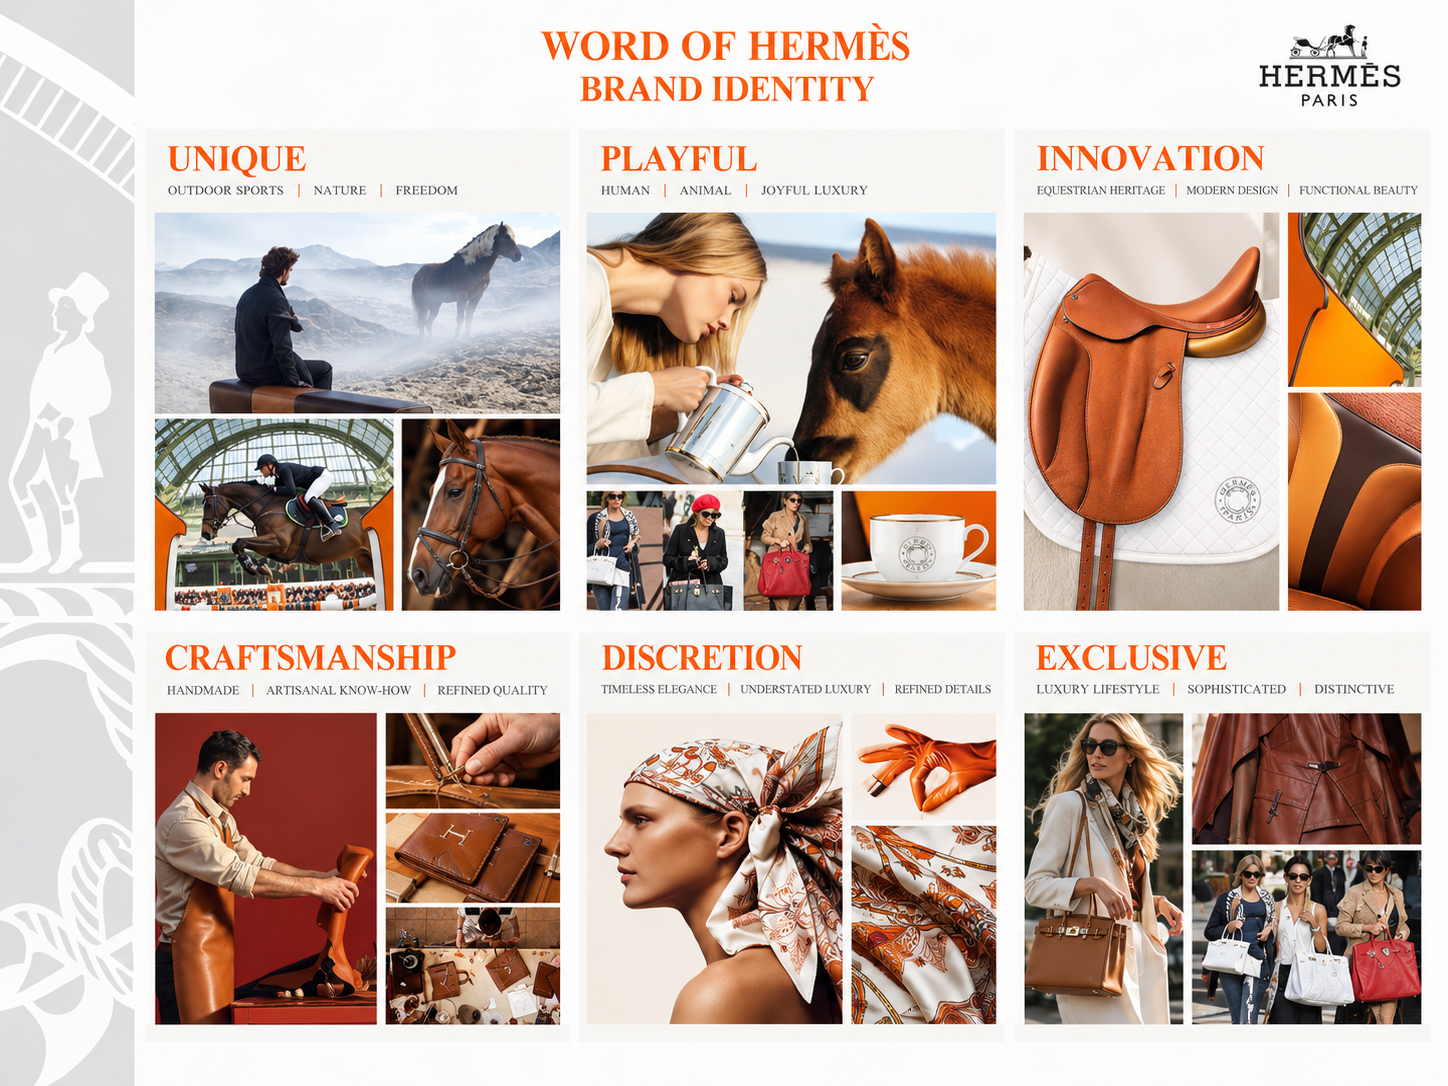
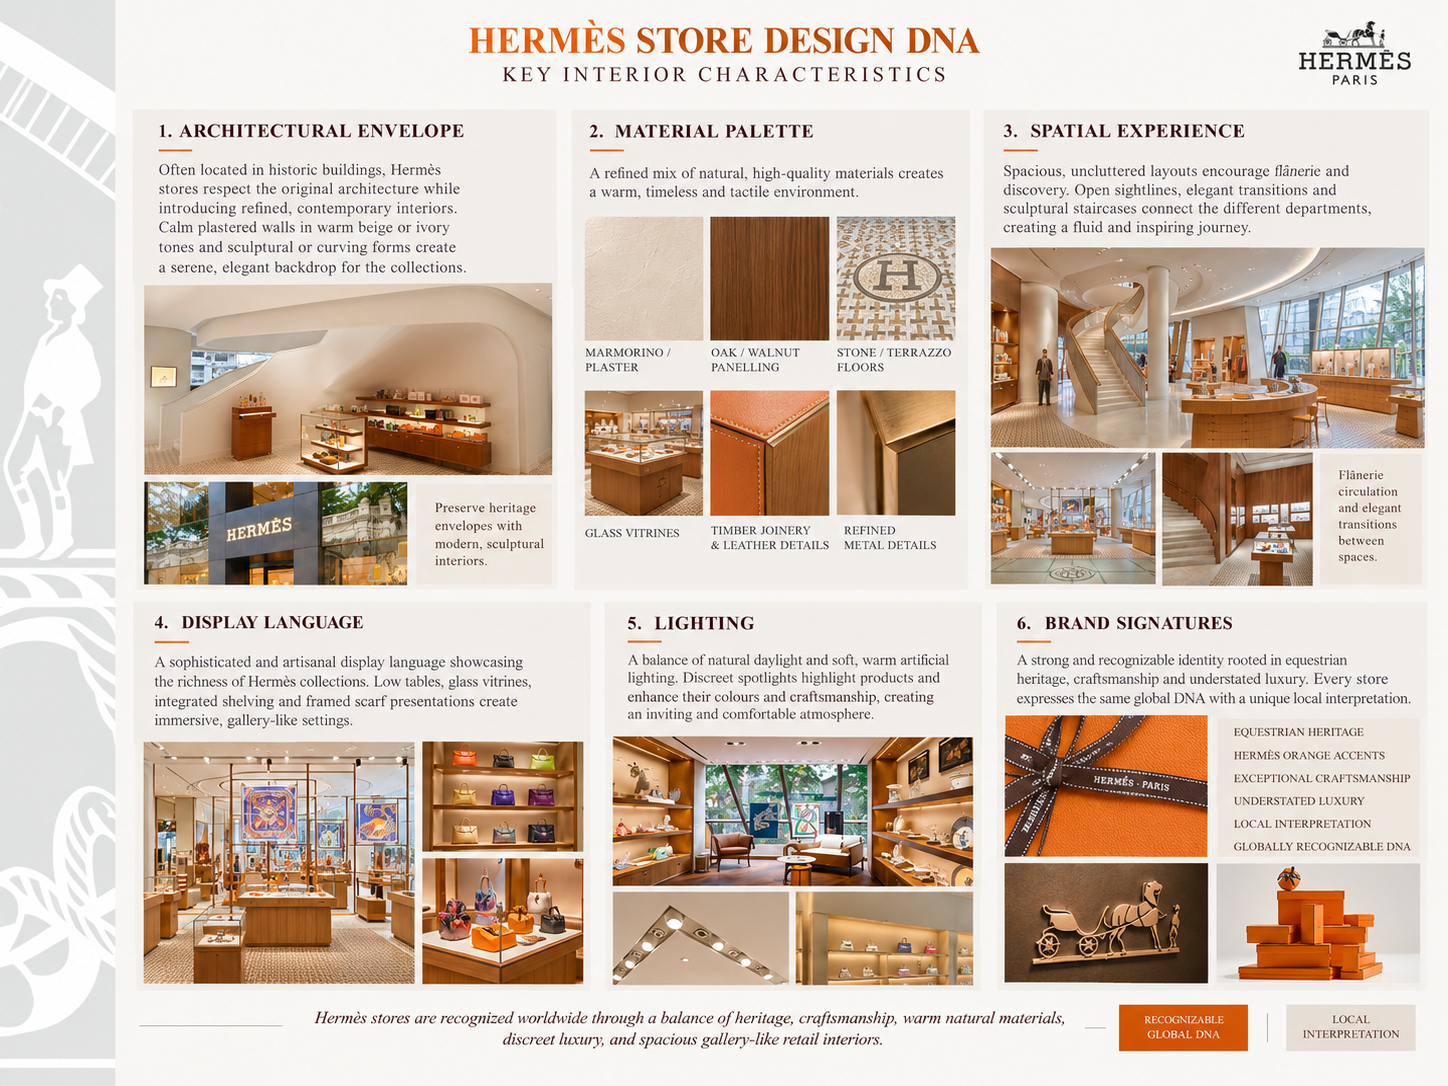
Across different boutique interiors, a number of recurring characteristics were identified: calm architectural envelopes, warm natural materials, open sightlines, gallery-like product presentation, sculptural circulation, integrated lighting and a strong emphasis on craftsmanship.
The wider brand study identified six recurring ideas — uniqueness, playfulness, innovation, craftsmanship, discretion and exclusivity. Together they established a framework for the concept and helped distinguish the essential qualities of the brand from elements that could be interpreted specifically for Kraków.
The intention was not to reproduce an existing Hermès store, but to understand the principles behind its spatial language and use them as the basis for a new design.
02 —Mood & Material Direction
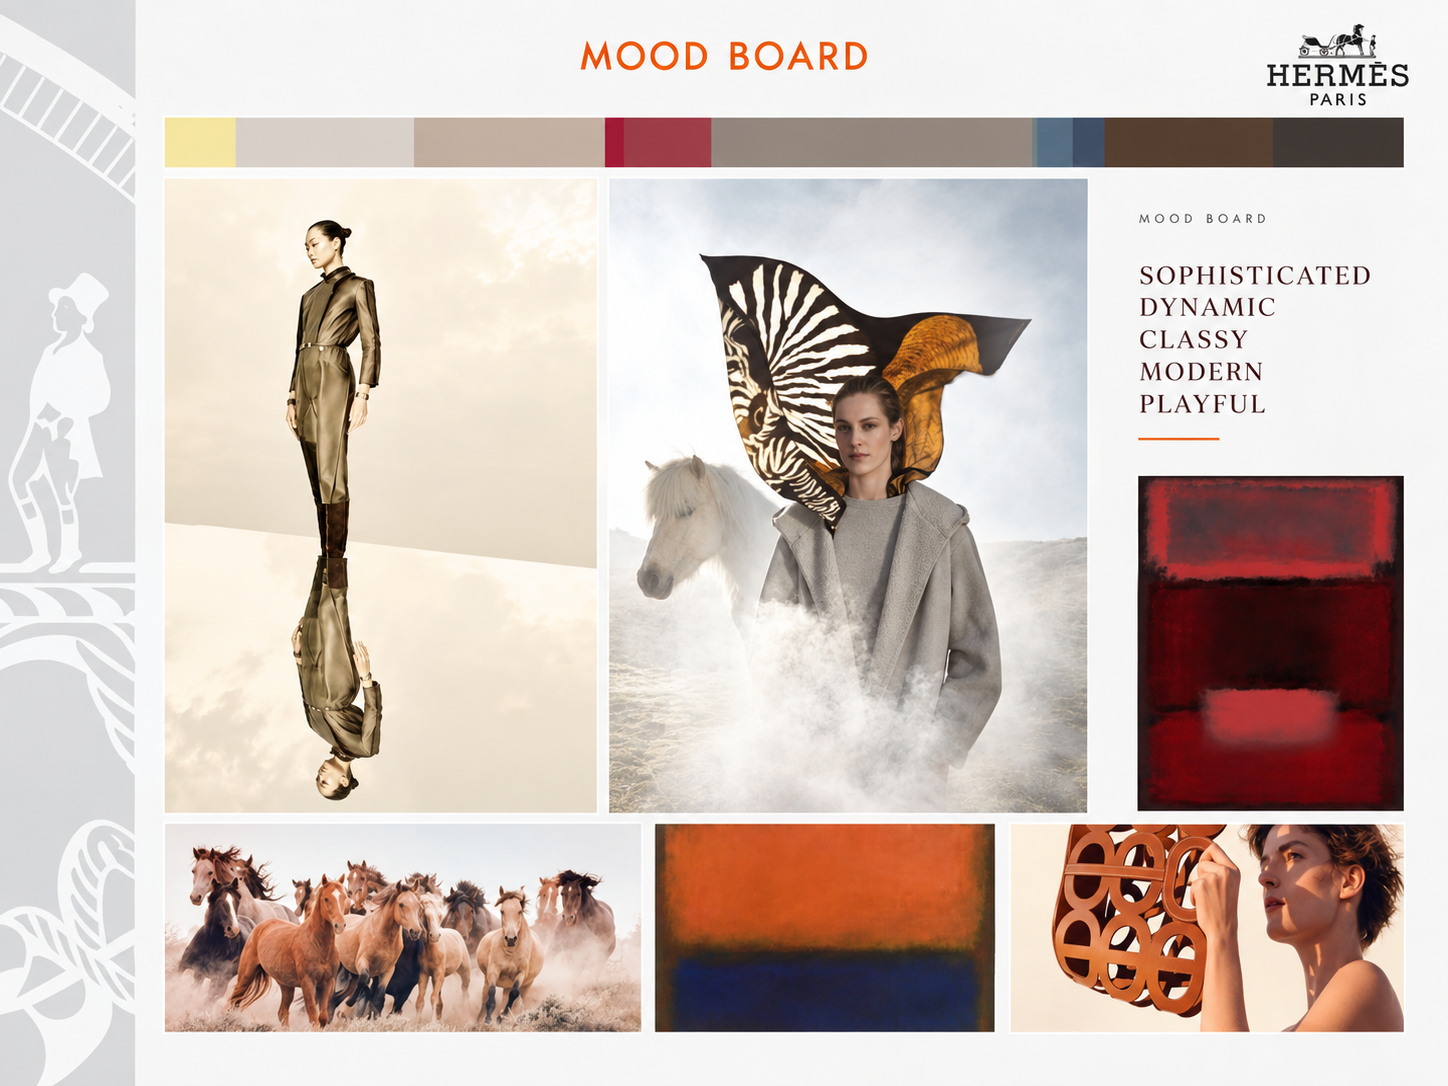
The early visual studies explored how the character of Hermès could be translated into atmosphere, colour and material.
The mood direction combines sophistication and restraint with a more playful dimension drawn from the brand’s relationship with equestrian culture, fashion, art and the natural world.
Warm neutrals are balanced by deeper reds, orange tones and occasional cooler accents, establishing a palette that feels refined without becoming overly formal.
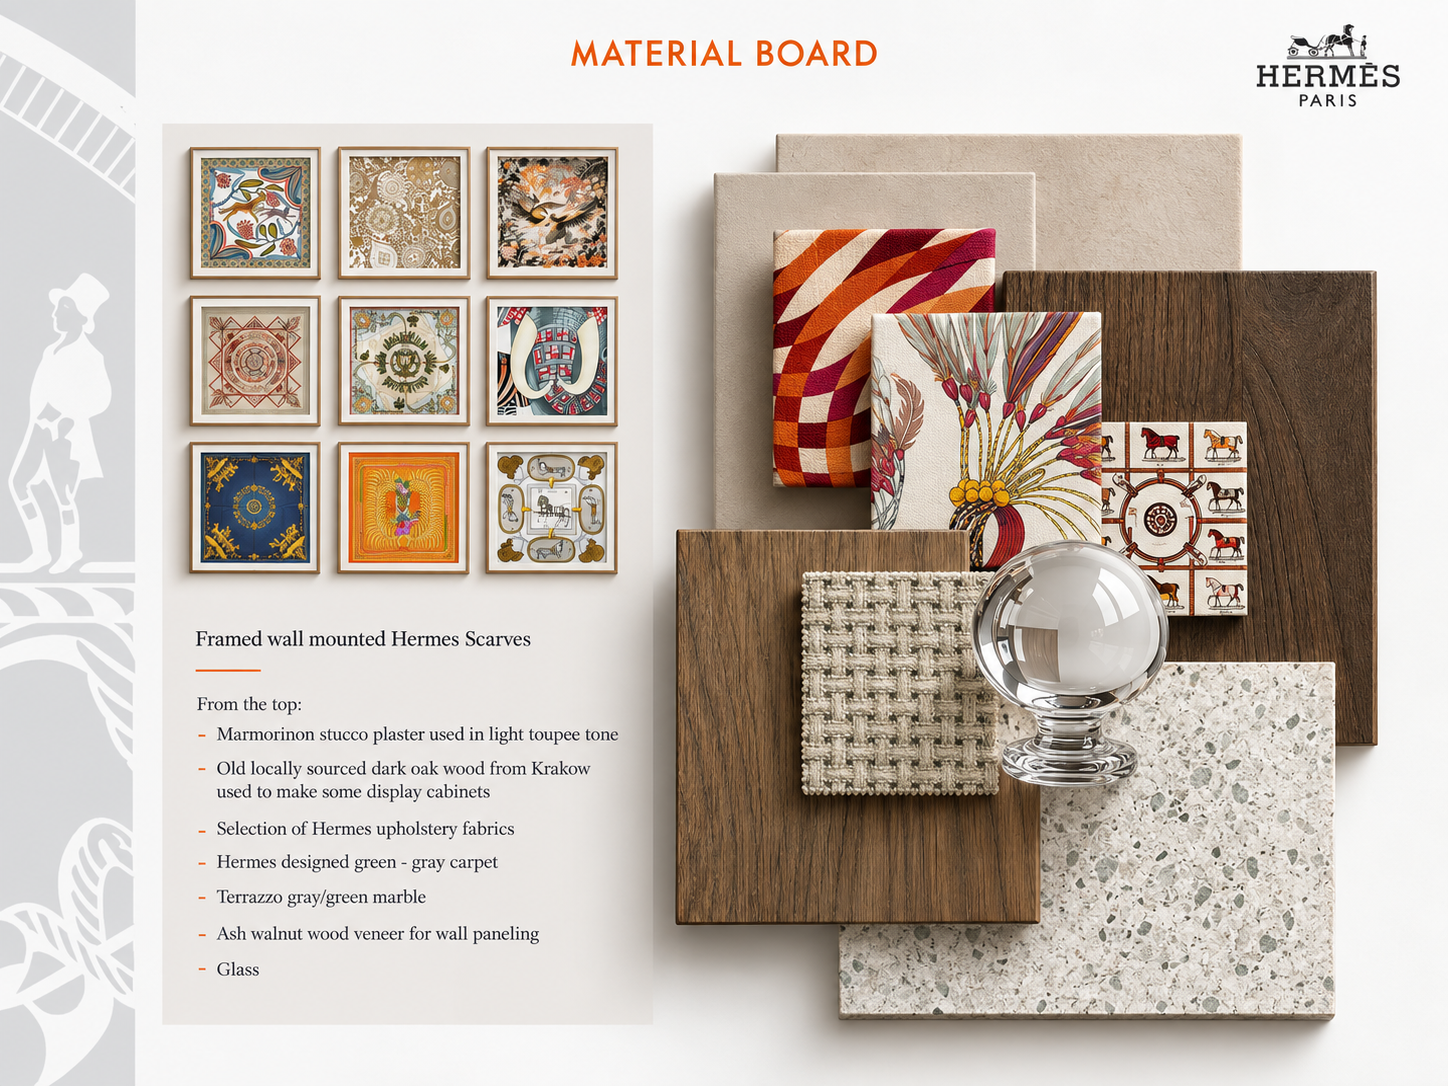
Material development follows the same principle. Pale mineral plaster and terrazzo-like stone are combined with warm oak and walnut tones, glass, refined metal details and patterned textiles.
Selected display cabinetry was conceived using locally referenced dark oak, introducing a material connection to Kraków within the wider Hermès language. Framed scarves and textiles become both merchandise and part of the architectural composition.
03 —Spatial Strategy & Technical Development
Once the brand and material principles had been established, the project moved into spatial development.
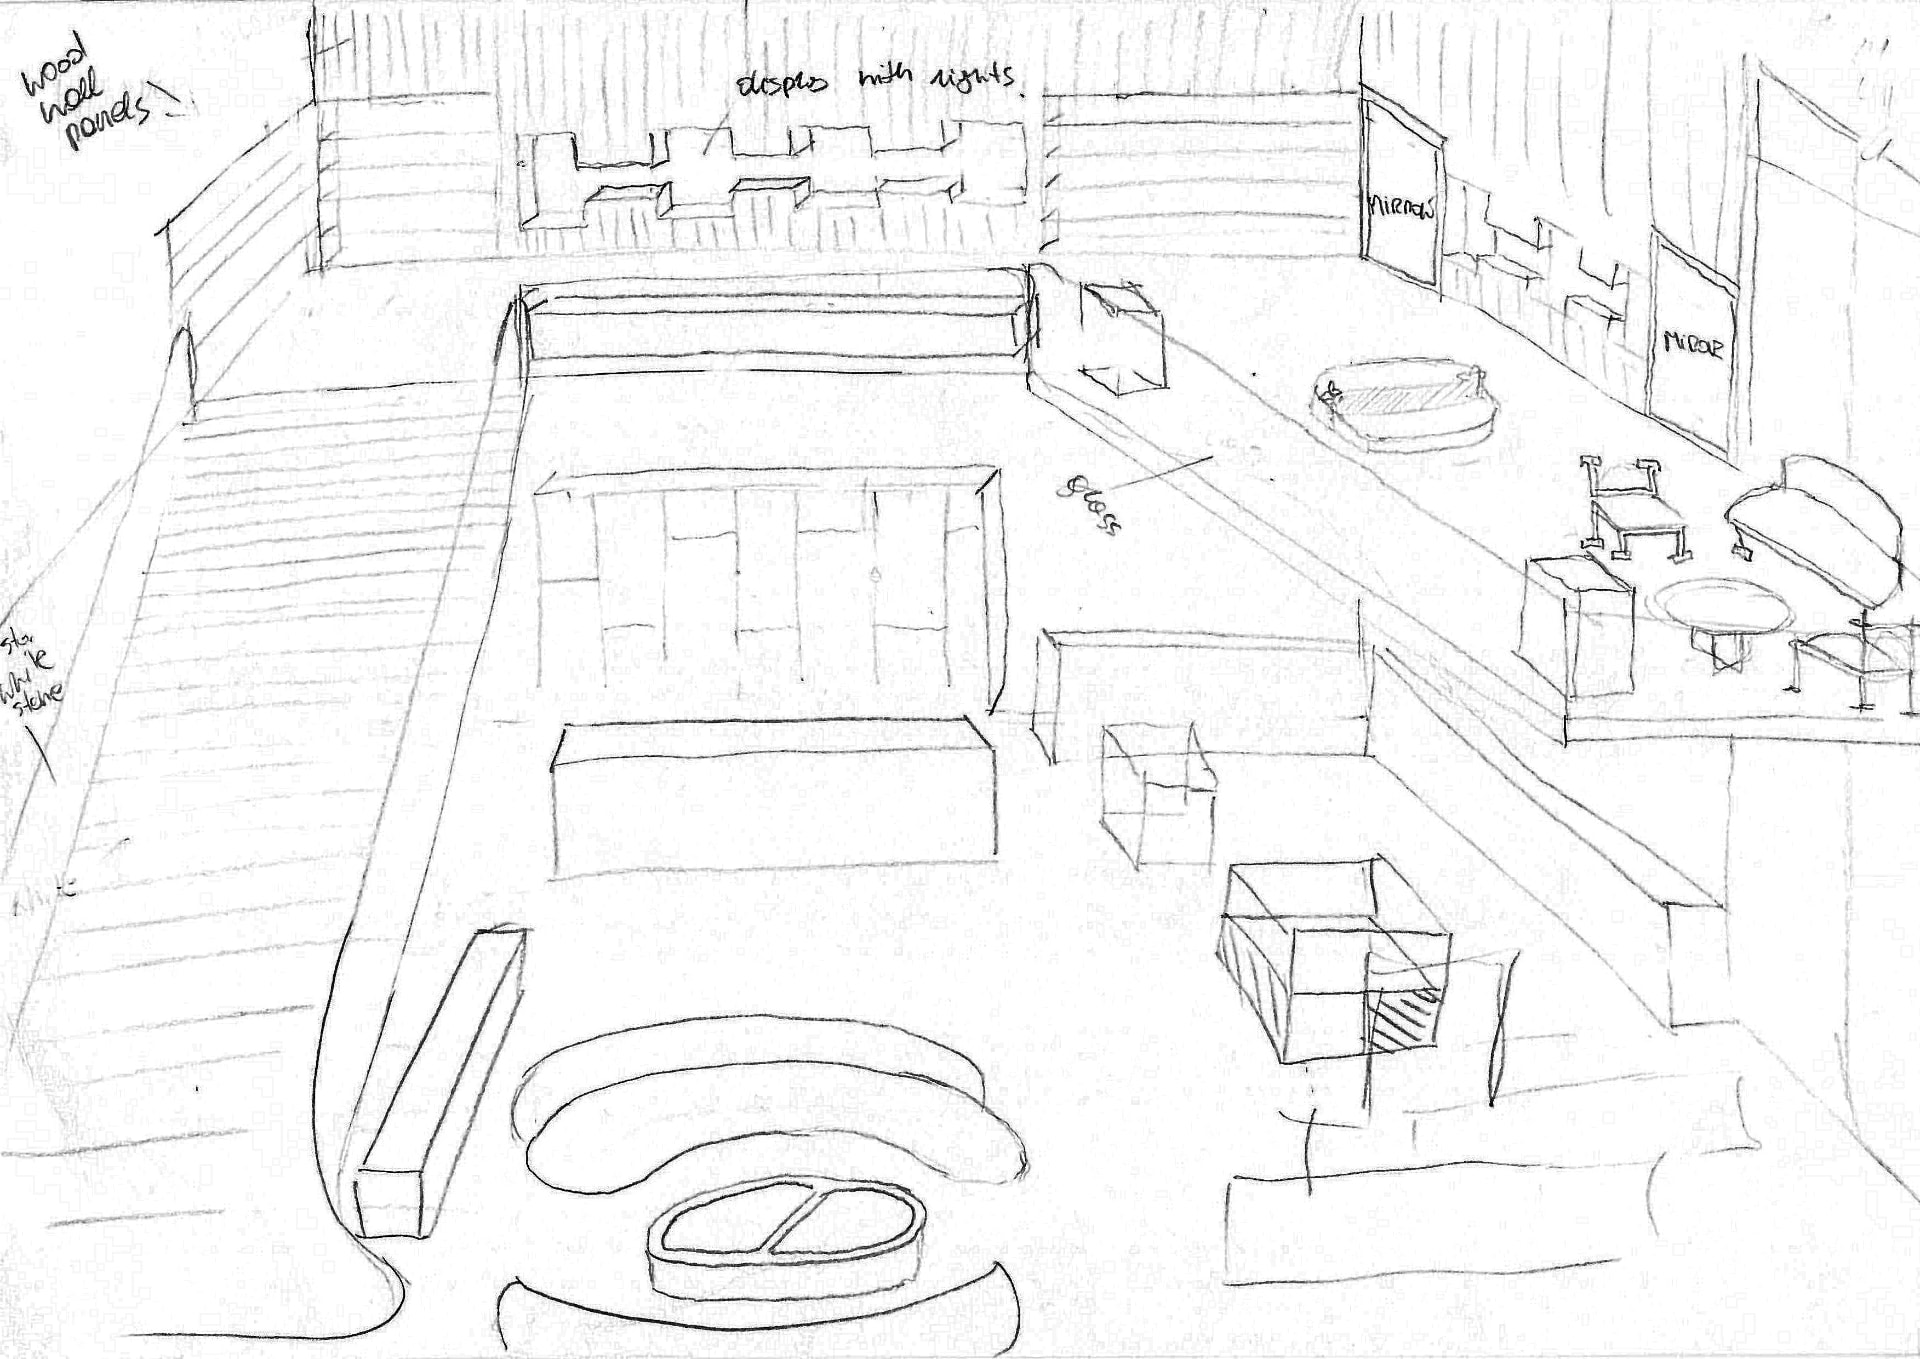
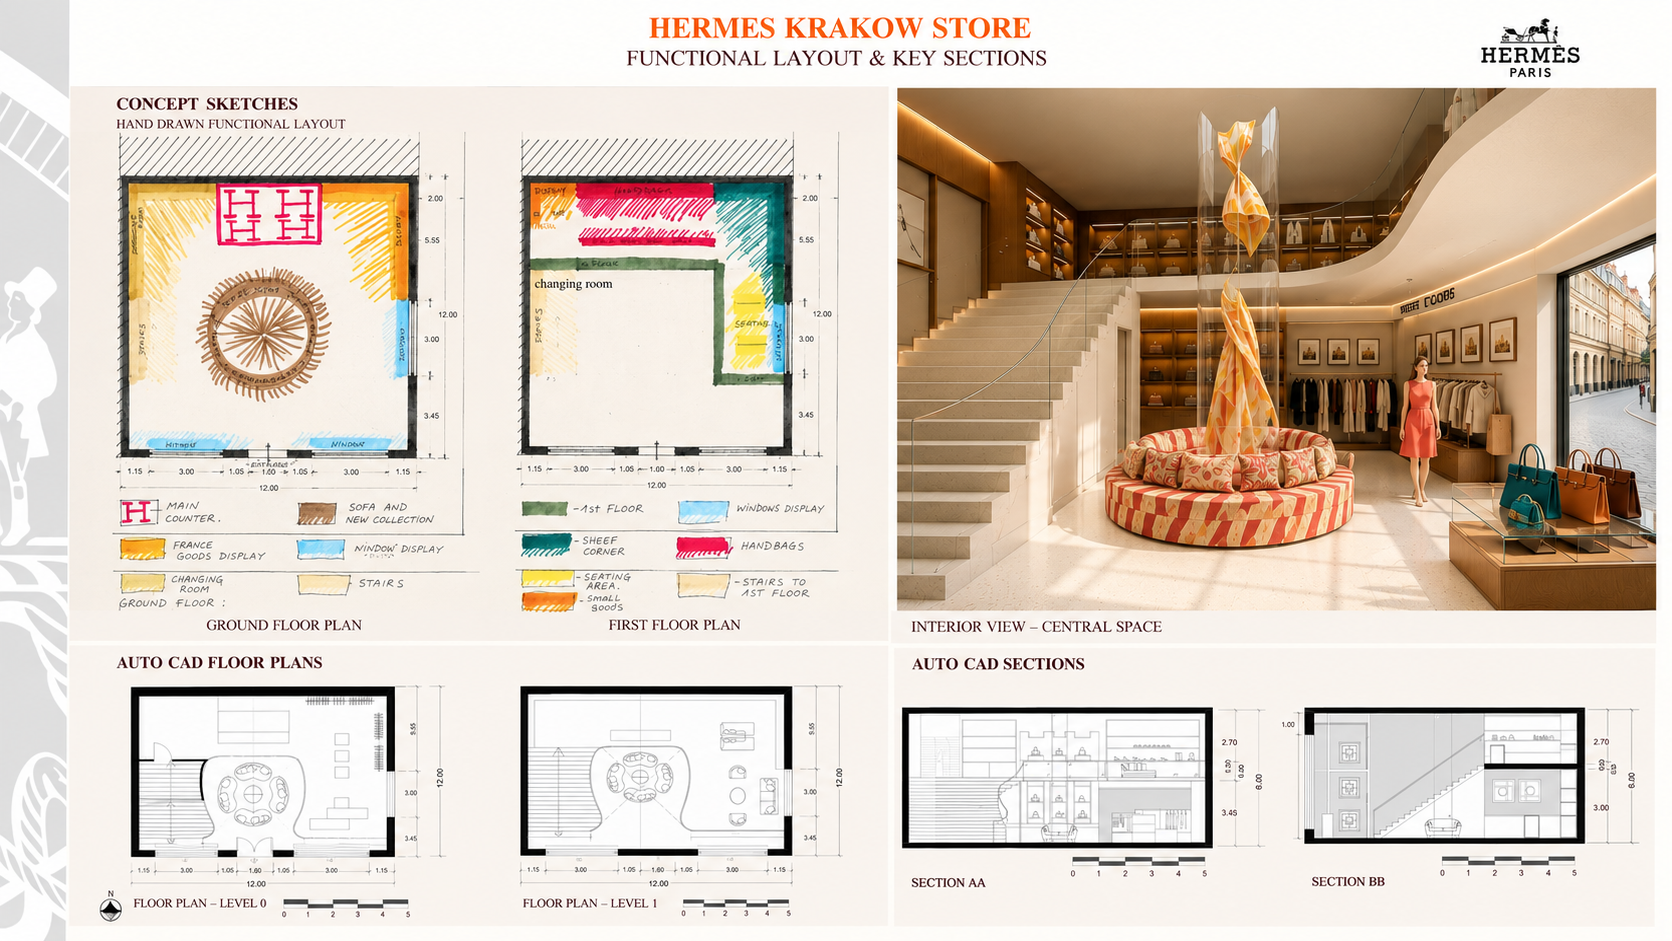
Hand-drawn functional studies were used to test the distribution of product categories, circulation and the relationship between the two levels before the scheme was developed through AutoCAD plans and sections.
The layout is organised around the principle of flânerie — allowing visitors to move intuitively through the boutique and discover different collections gradually rather than following a rigid retail route.
Display areas are concentrated primarily around the perimeter, keeping the central space visually open. A sculptural staircase, curved mezzanine edge, central seating composition and suspended scarf installation establish orientation points and visually connect the two floors.
The technical drawings test how these architectural elements, product zones and circulation routes operate as one spatial system rather than as separate decorative interventions.
04 —From Brand DNA to Architecture
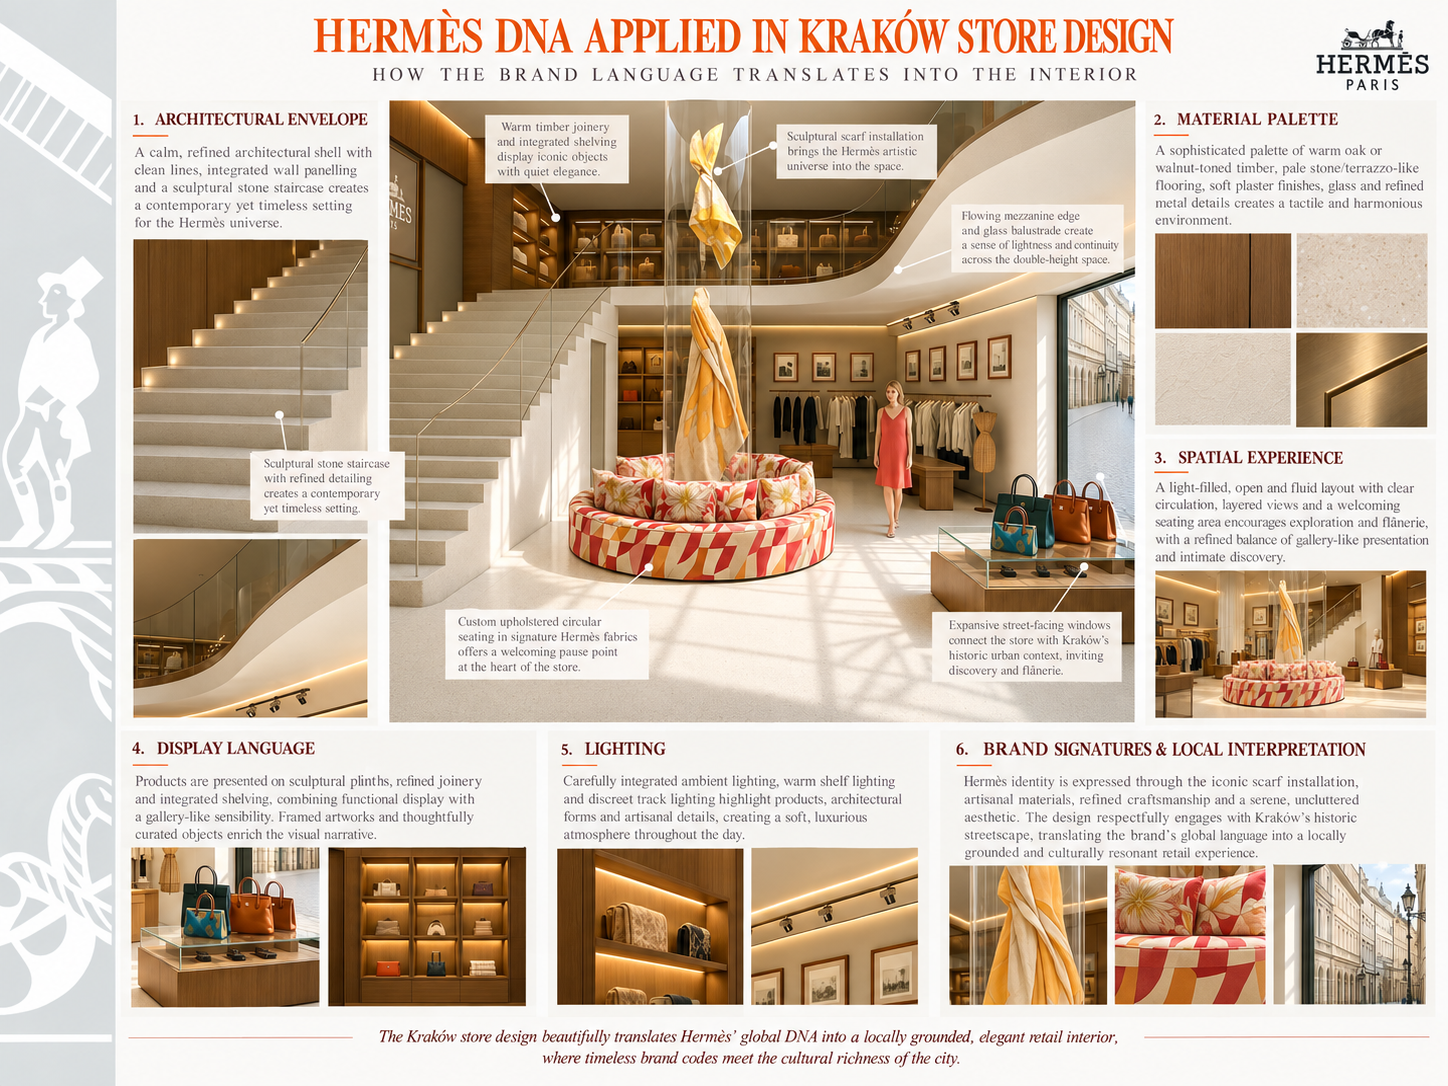
The research informs the timber display system, mineral surfaces and central circulation.
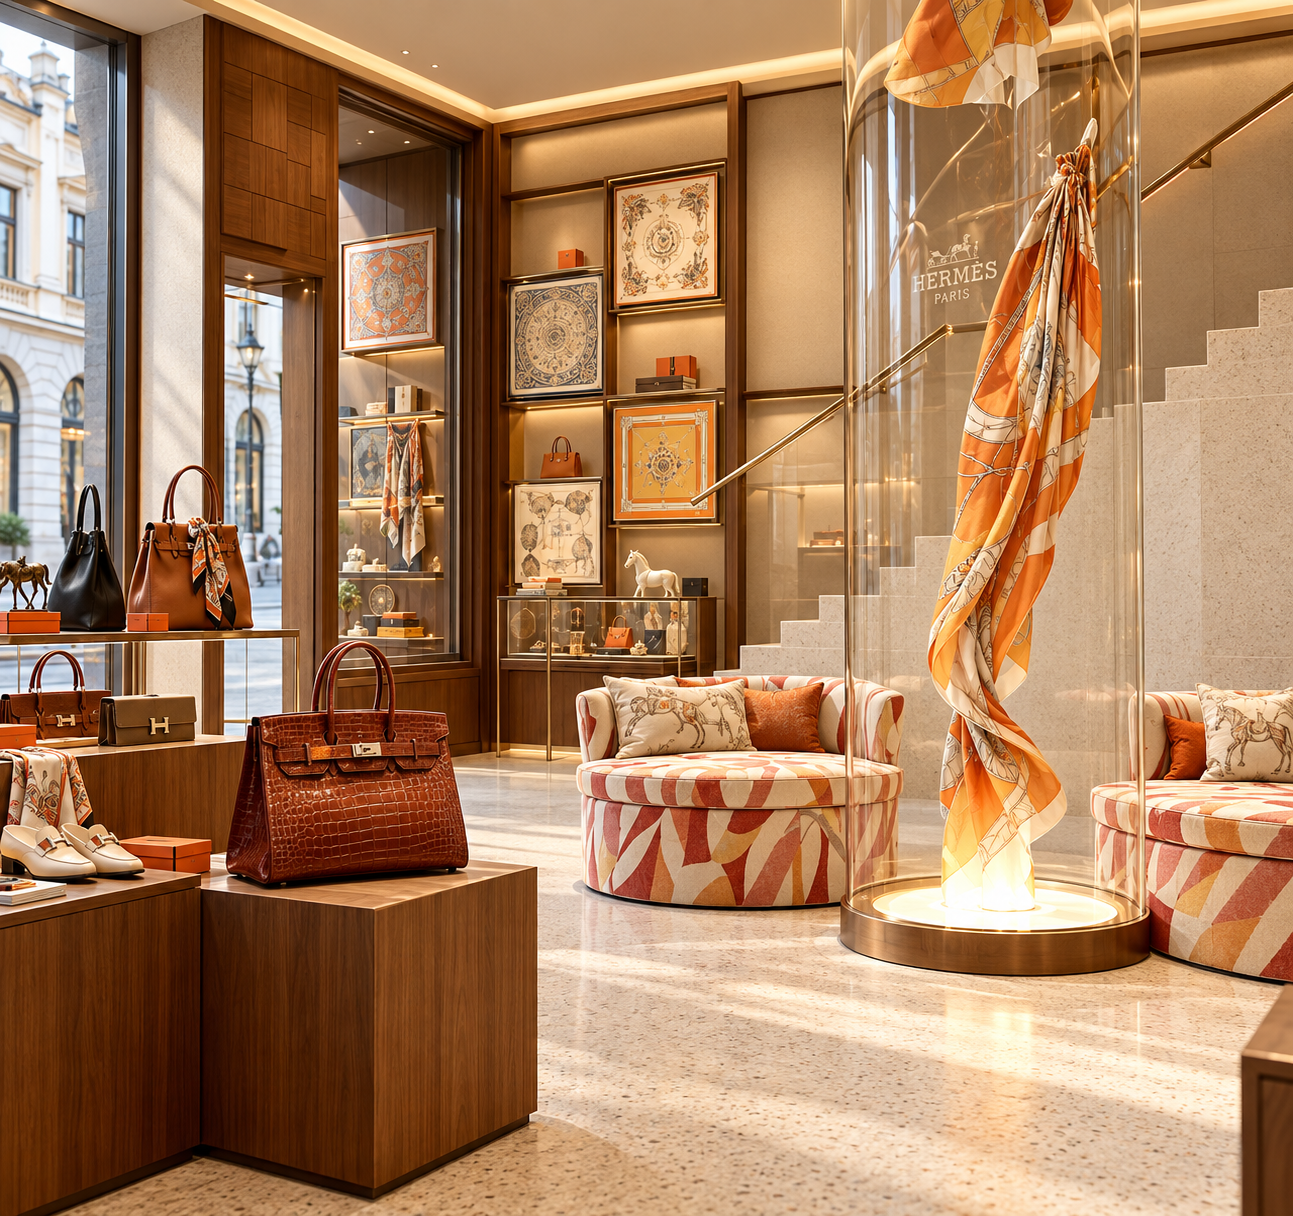
Warm timber joinery forms much of the perimeter display system, while pale stone and mineral surfaces create a quieter architectural backdrop. Integrated shelving, sculptural plinths and framed artworks establish a gallery-like rhythm in which individual products can be experienced with greater visual clarity.
The central space becomes the architectural focus of the boutique. Custom circular seating creates a place to pause, while a suspended scarf installation introduces movement, colour and a recognisable reference to Hermès without relying on conventional signage.
The staircase and flowing mezzanine edge connect the two levels as a continuous spatial composition, allowing views between departments and reinforcing the sense of discovery established by the circulation strategy.
05 —Display & Retail Experience
Product display is treated as part of the architecture rather than as an additional layer introduced after the spatial design.
Sculptural timber plinths, integrated wall shelving and carefully framed display areas provide a flexible setting for leather goods, fashion, accessories and objects. Their restrained geometry allows the products themselves to remain visually dominant.
Seating areas introduce a slower and more personal dimension to the retail experience, creating moments of pause within the wider circulation sequence.
Large street-facing windows maintain a visual relationship with Kraków’s historic urban setting, allowing the city to remain present within the interior experience.
06 —Light & Atmosphere
Lighting is integrated into the architecture rather than treated as a separate decorative layer.
Warm perimeter and shelf lighting emphasise timber, textiles and display objects, while concealed cove lighting defines architectural edges and creates depth within the two-level space.
Discreet track lighting provides more focused illumination where required.
Together, these layers create a warm and tactile environment in which material, merchandise and architecture remain visually connected.
07 —Local Interpretation
An important part of the study was exploring how a globally recognisable retail identity could respond to a specific place.
Rather than reproducing another Hermès boutique, the proposal combines recognisable brand characteristics with elements connected to Kraków: locally referenced timber, a relationship with the historic streetscape and an architectural palette intended to sit comfortably within the character of the Old Town.
The result is a dialogue between global identity and local interpretation — maintaining the craftsmanship, discretion and visual clarity associated with Hermès while allowing the Kraków location to develop an identity of its own.
08 —The Result
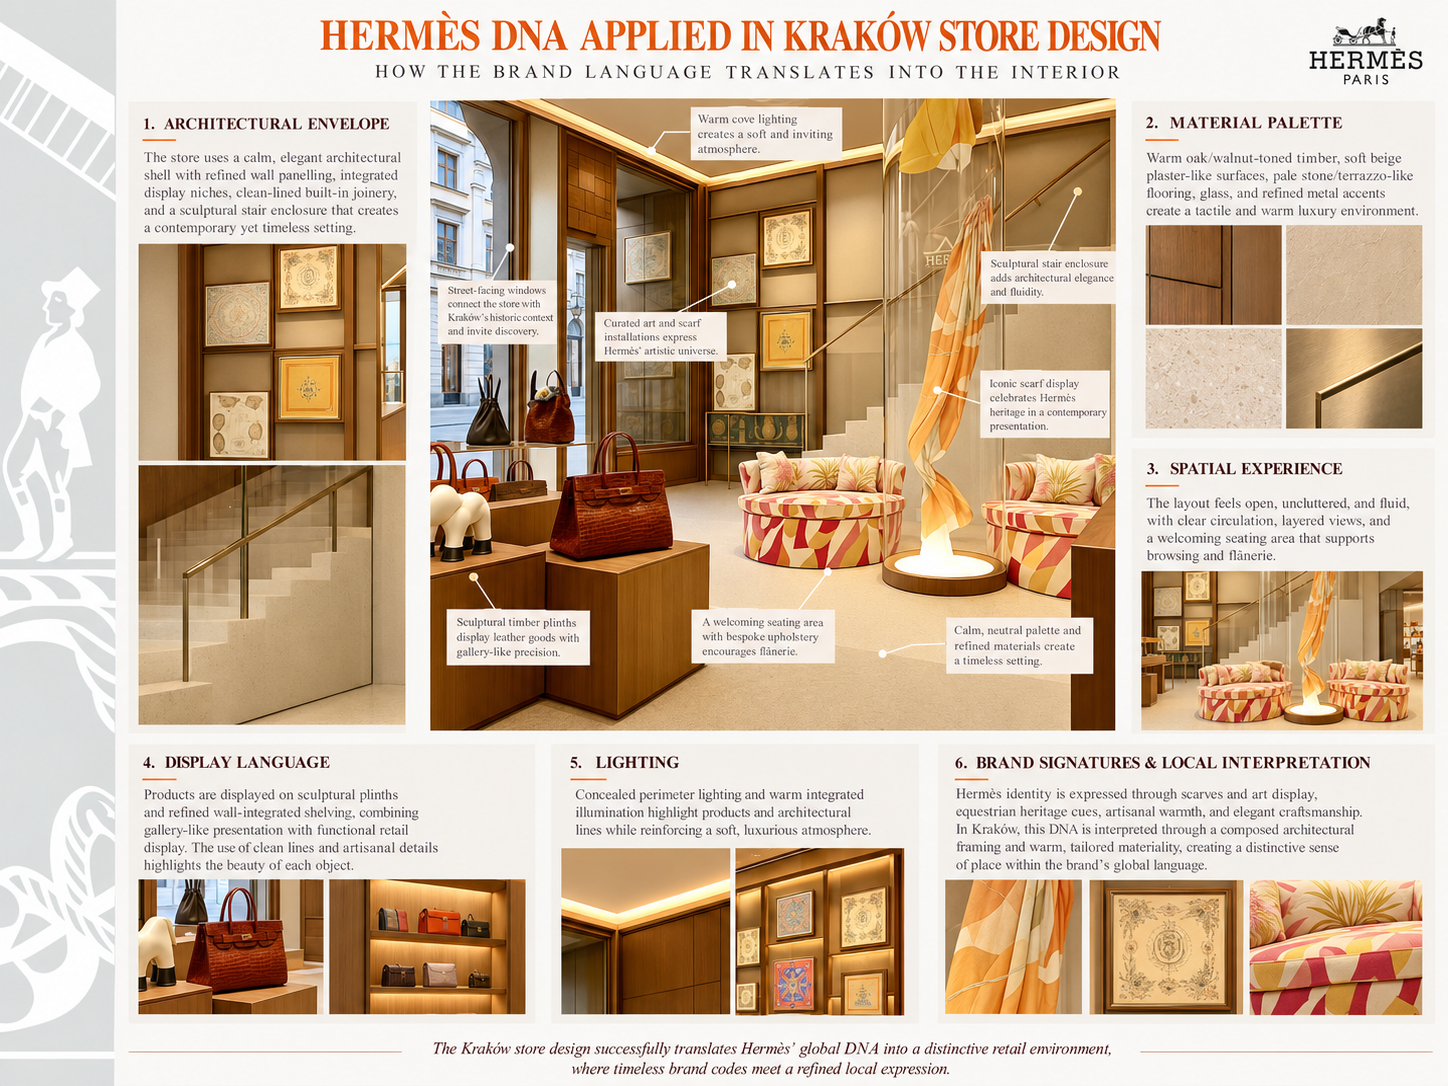
The final proposal resolves the two-level retail brief through brand research, spatial planning and technical design.
Hermès’ identity is expressed through architecture, circulation, material, display and light rather than through applied graphics alone.
Sculptural circulation provides orientation, integrated joinery establishes the retail framework, and carefully positioned seating, artwork and scarf installations introduce moments of discovery throughout the boutique.
The project demonstrates how a globally recognisable design language can remain consistent while being interpreted through the architectural and cultural context of a particular location.
Independent academic concept study. This project was not commissioned by, affiliated with, or endorsed by Hermès.
Contact
Get in touch.
If my work feels like a good fit for your team or project, I would be happy to hear from you.
Get in Touch