Bespoke Joinery Design · In Development · Benahavís, Marbella, Spain
Casa Cima — Attic Walk-In Wardrobe
An attic dressing room at Casa Cima, developed through bespoke joinery, integrated illumination and custom furniture.
Project Overview
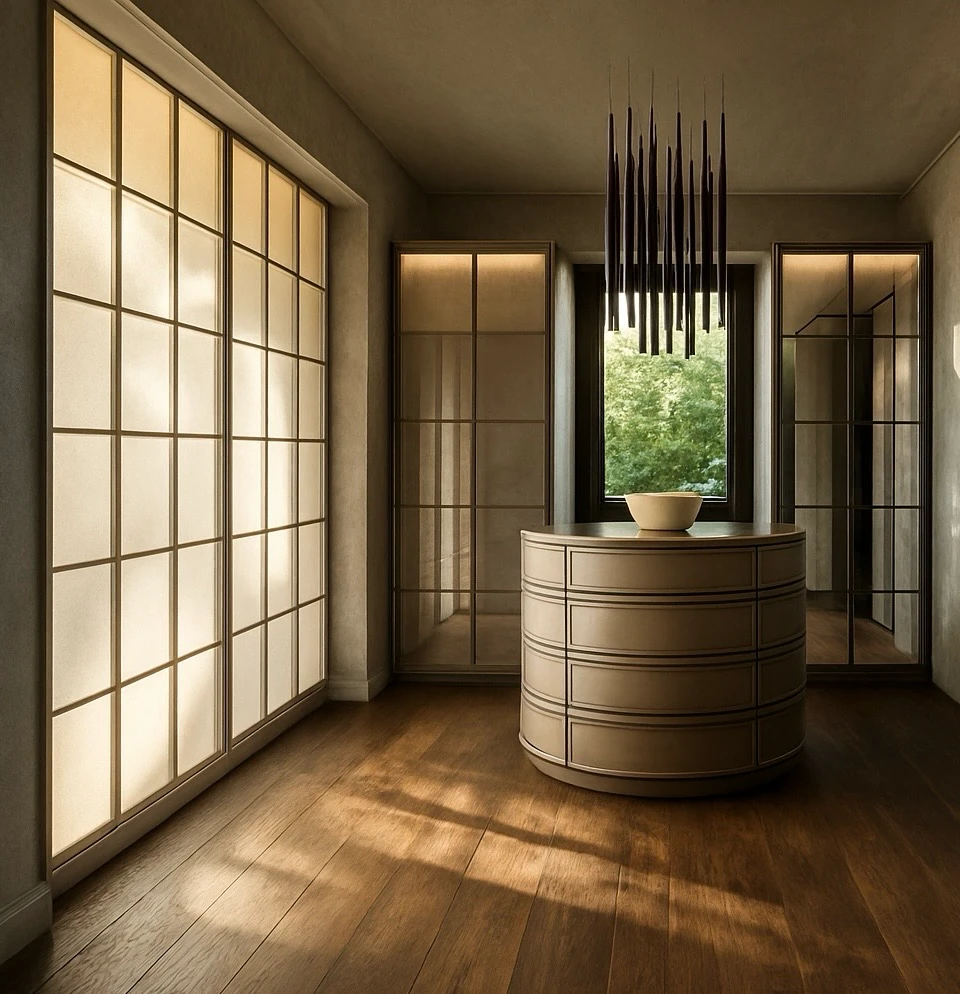
The walk-in wardrobe forms part of the continuing interior development of Casa Cima and occupies the attic level of the residence.
The room is planned as a fitted joinery system, with full-height storage and generous circulation.
Storage layouts, joinery proportions, lighting and furniture are being developed together.
- Project
- Casa Cima
- Programme
- Attic Walk-In Wardrobe
- Location
- Benahavís, Marbella, Spain
- Project Type
- Bespoke Joinery Design
- Status
- In Development
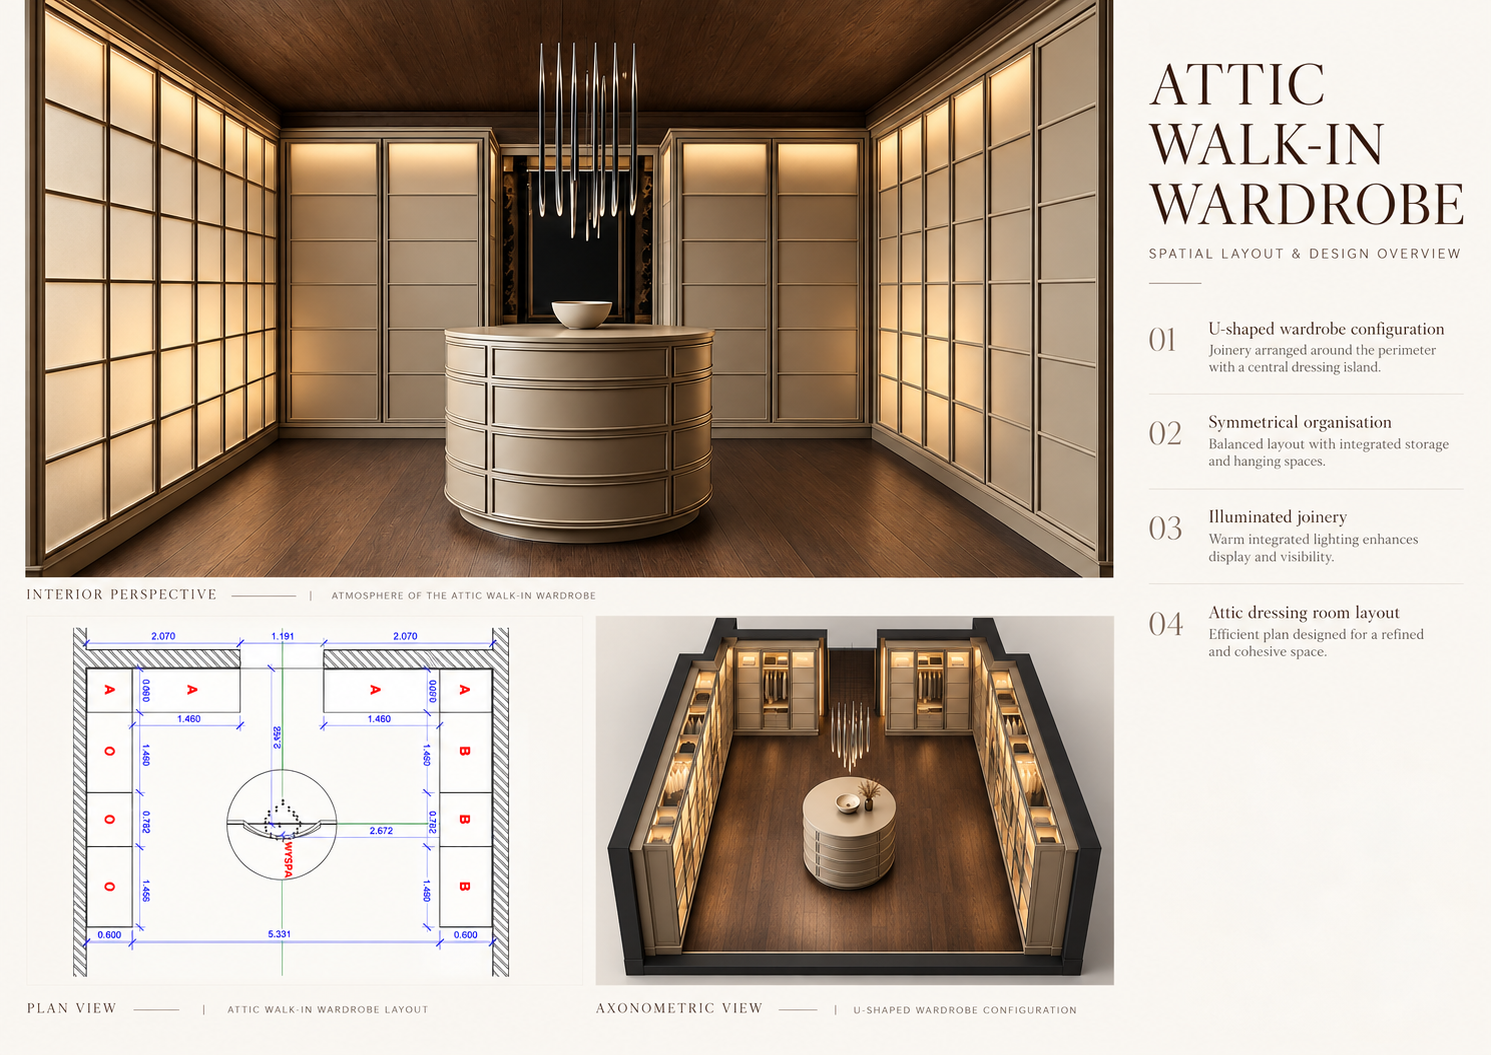
01 —Spatial Planning & Joinery Composition
The design begins with the proportions and geometry of the attic room.
A U-shaped arrangement of bespoke cabinetry follows three sides of the space, creating extensive storage while preserving a clear central circulation zone.
The joinery is organised symmetrically around the room, with full-height wardrobe elements, hanging areas, shelving and storage integrated into one continuous architectural language.
A circular dressing island contrasts with the linear joinery while maintaining circulation on all sides.
Integrated lighting is incorporated into the joinery to improve visibility and give the storage system greater depth, allowing the cabinetry to contribute to the atmosphere of the room rather than operate only as functional storage.
02 —Bespoke Dressing Island
The central island was developed as a piece of bespoke furniture within the wider joinery composition.
Curved geometry informs the island’s drawers and seating.
The island combines storage with an integrated upholstered seating element, allowing dressing, storage and everyday use to be brought together within one compact object.
Its dimensions were developed specifically for the attic room.
From Sketch to Resolution
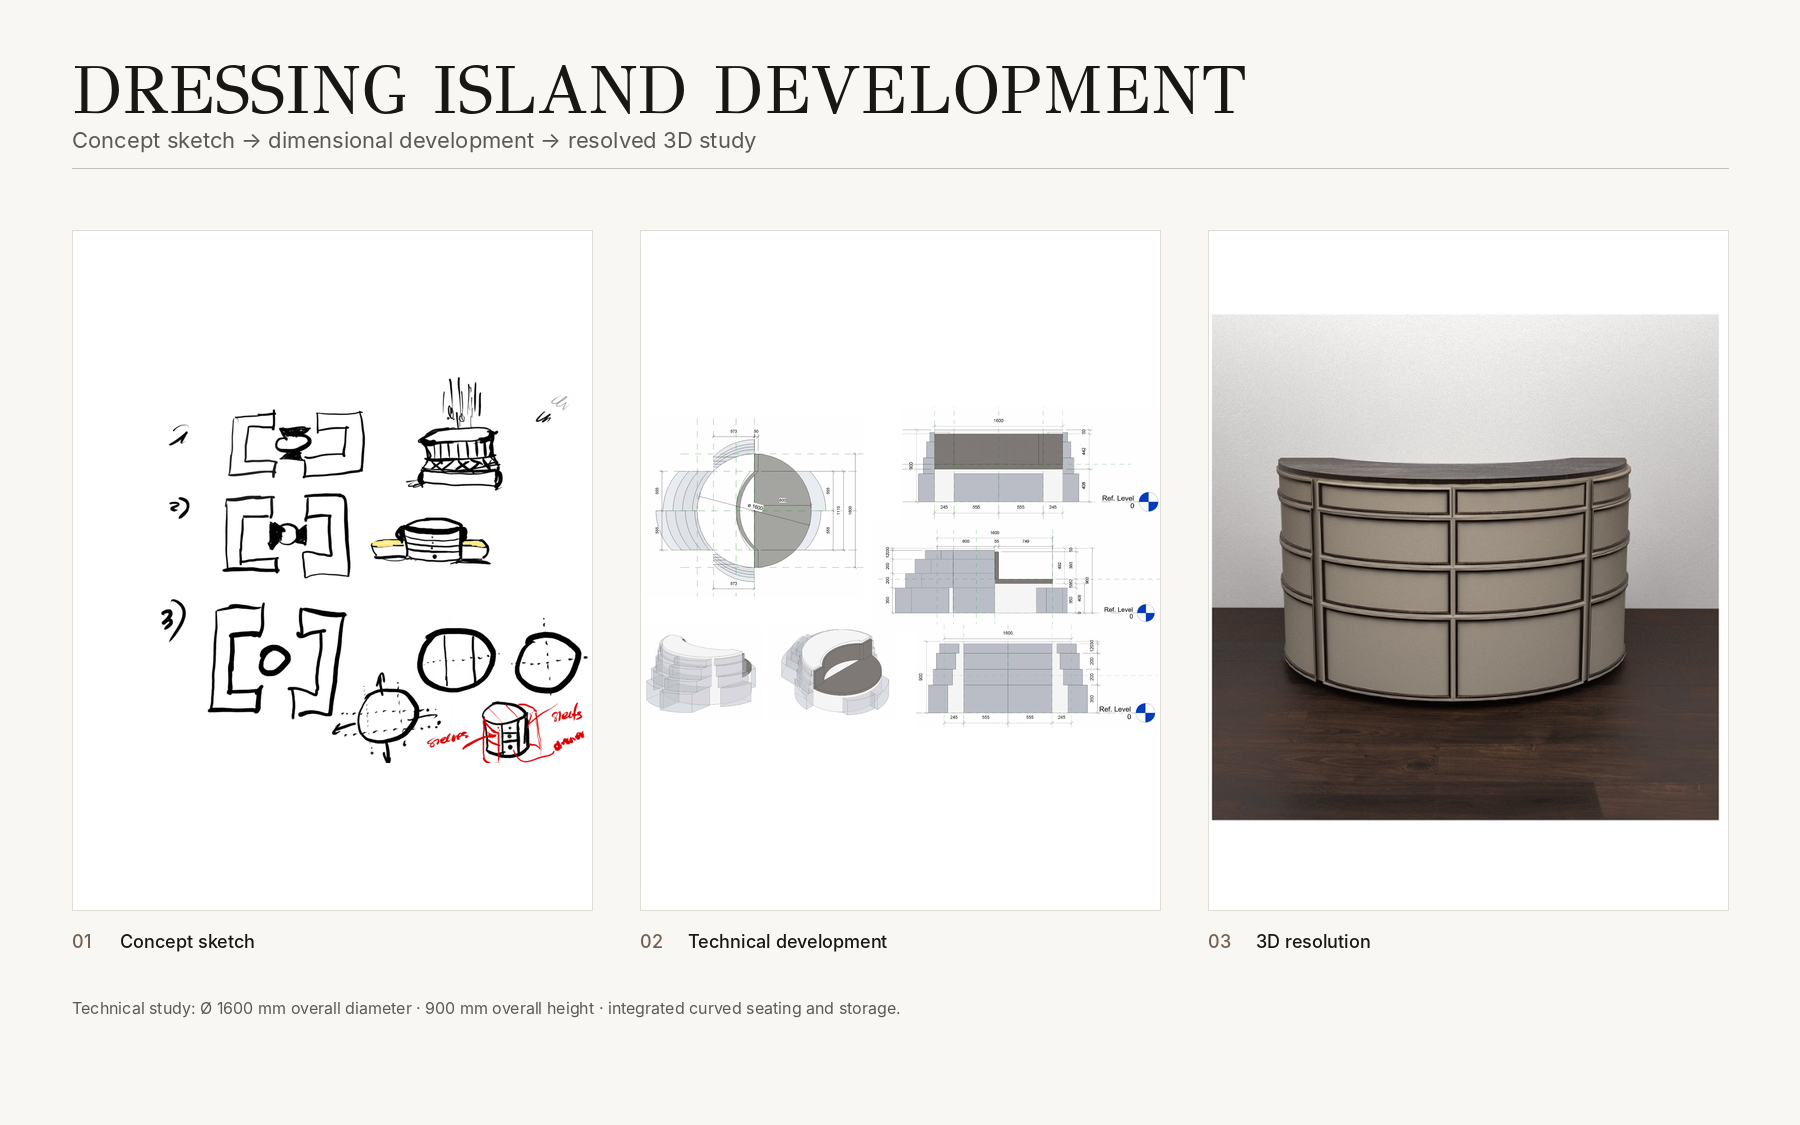
The island evolved through several stages of design development.
Initial hand sketches explored its relationship with the surrounding wardrobes, alternative configurations and the balance between seating and storage.
The selected concept was then translated into dimensional drawings to establish overall proportions, curved geometry, drawer organisation and the relationship between the two sides of the piece.
A three-dimensional study was subsequently developed to test the final form and its visual relationship with the wider dressing room.
This progression from sketch to measured development and 3D resolution formed the basis for the next stage of joinery and fabrication detailing.
03 —Joinery, Upholstery & Metalwork
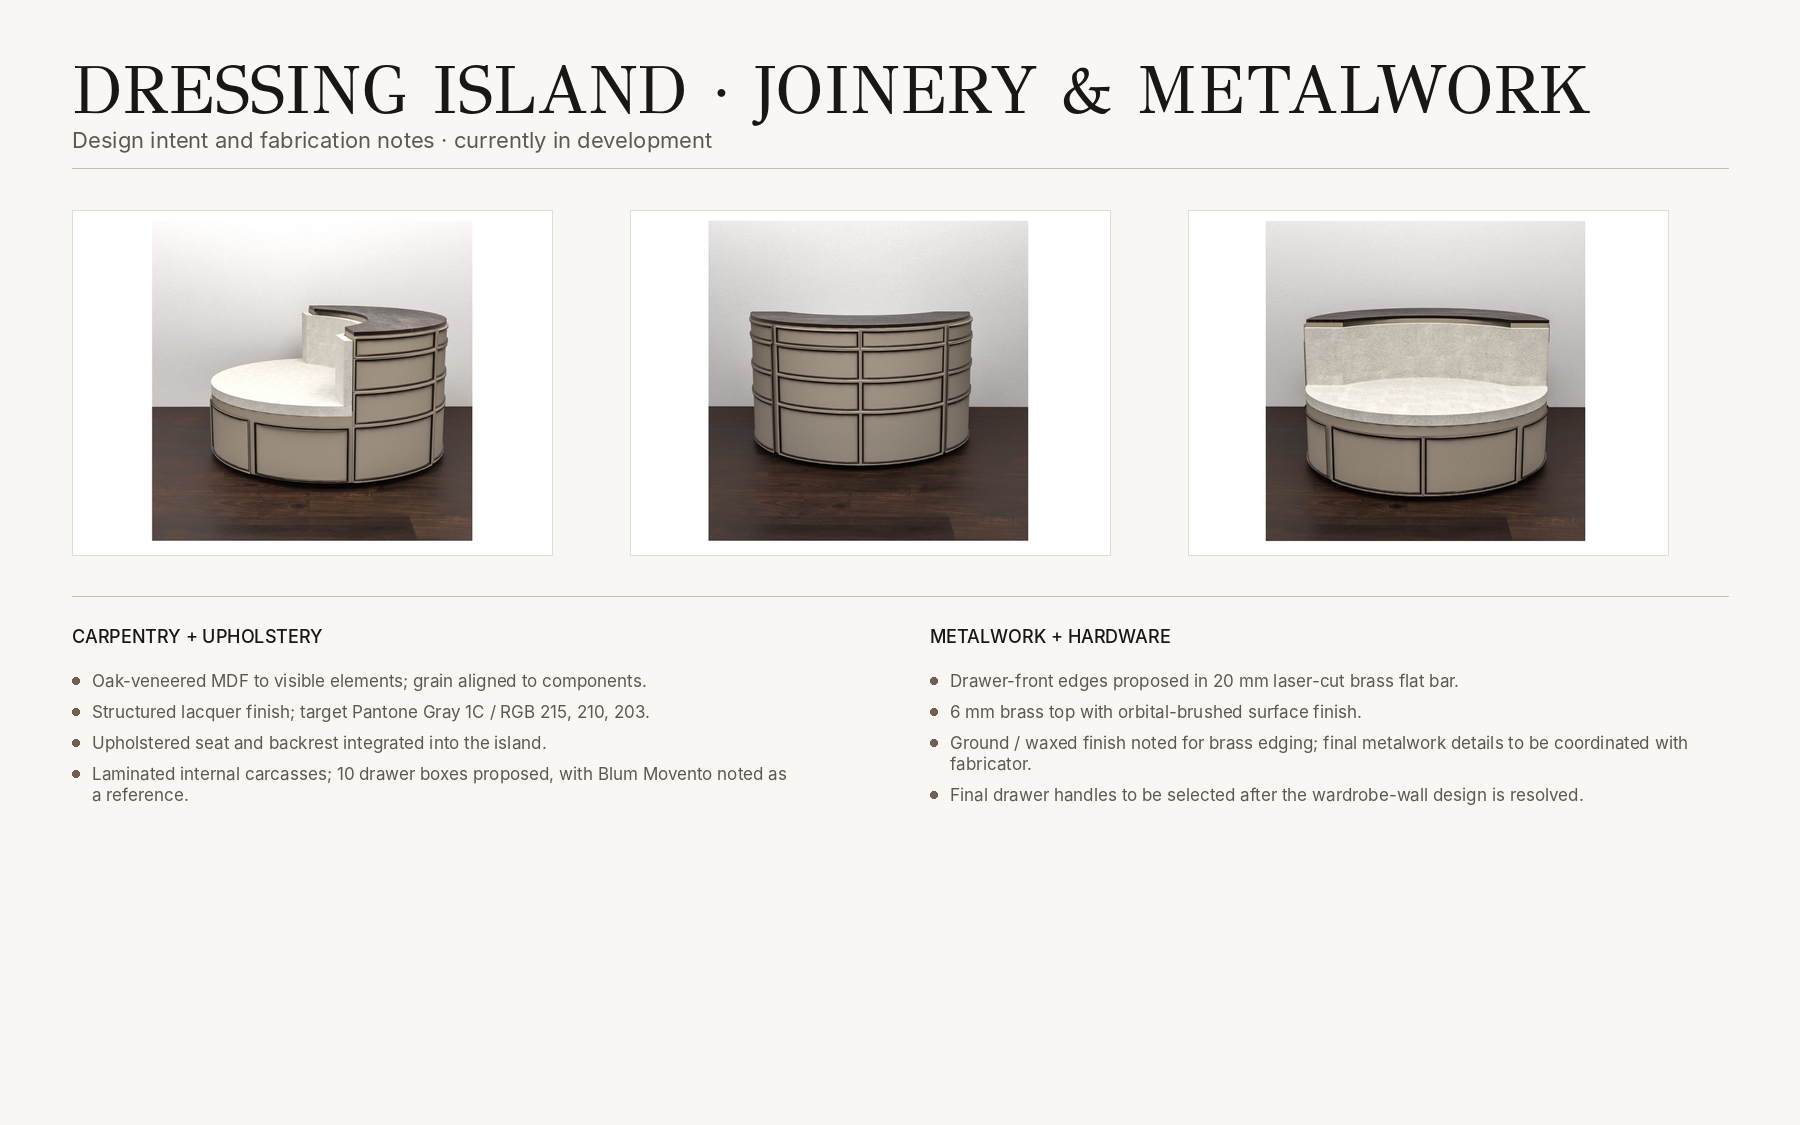
The dressing island is being developed through the coordination of several fabrication disciplines.
The joinery combines shaped cabinetry and integrated drawer storage with a curved upholstered seat and backrest.
Metal detailing is being explored around the drawer fronts and worktop, introducing a finer line against the larger joinery surfaces and reinforcing the curved geometry of the piece.
Internal construction, drawer systems, surface finishes and hardware are being considered as part of the same design process.
As the wider wardrobe design continues to develop, final hardware and fabrication details will be coordinated with the selected specialist fabricators.
04 —Design in Development
The ongoing study connects room planning with detailed furniture and joinery development.
Internal organisation, illumination, finishes and specialist fabrication are being coordinated to resolve practical use and detailing.
The design is currently in progress, with final joinery, finishes, hardware and fabrication details continuing to be developed.
Project Scope
- Space Planning
- Bespoke Joinery Design
- Walk-In Wardrobe Design
- Internal Storage Planning
- Custom Furniture Design
- Dressing Island Development
- Joinery Detailing
- Material & Finish Development
- Lighting Integration
- Hardware Research
- Technical Drawing
- 3D Visualisation
Contact
Get in touch.
If my work feels like a good fit for your team or project, I would be happy to hear from you.
Get in Touch