Academic Design Study · 2025 · Warsaw, Poland
Graphic Designer Apartment
A compact interior architecture study for a two-bedroom apartment in Warsaw, developed from shell-and-core condition for a family of four.
The project brings together spatial planning, bespoke joinery, kitchen and bathroom design, material specification, lighting and furniture within an approximately 64 m² interior.
The project brings together spatial planning, bespoke joinery, kitchen and bathroom design, material specification, lighting and furniture within an approximately 64 m² interior.
Academic Design Study
Project Overview
Developed from shell-and-core condition, the apartment was conceived as a complete interior architecture scheme tailored to the everyday requirements of a family of four.
The brief called for clearly defined areas for family life, rest and social interaction, with a particular requirement for a fully enclosed kitchen. Within the compact footprint, planning, materials, bespoke elements, lighting and furniture were developed as one coherent residential interior.
- Study
- Academic Design Study
- Year
- 2025
- Location
- Warsaw, Poland
- Area
- Approx. 64 m²
- Bedrooms
- Two
Selected Interior Views
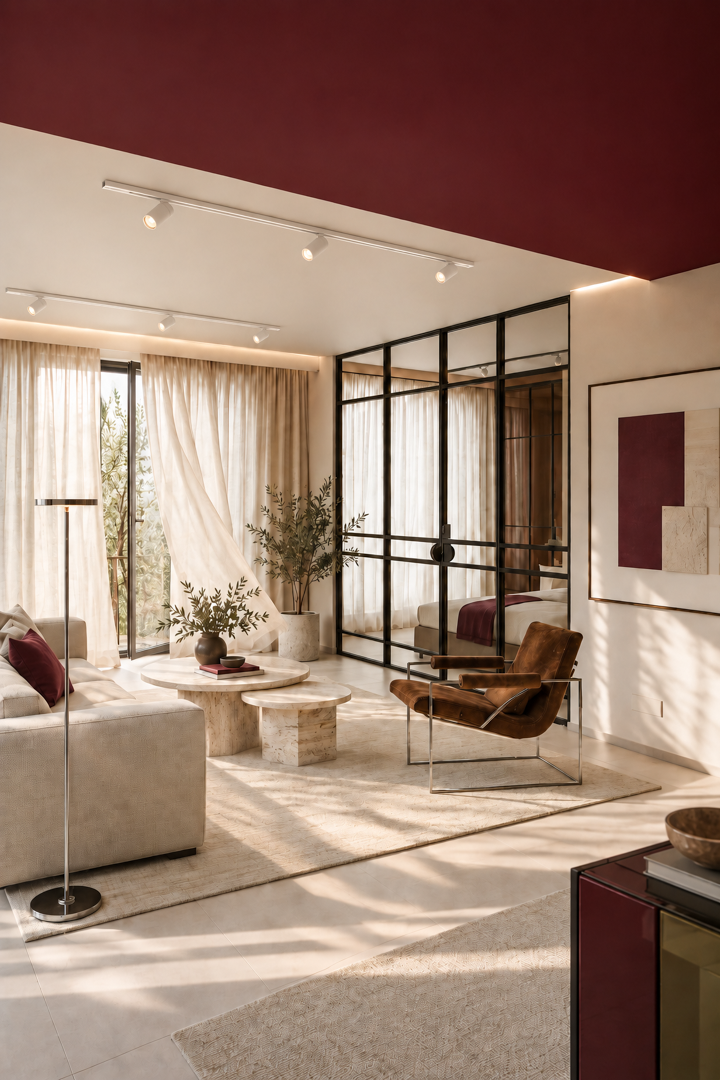
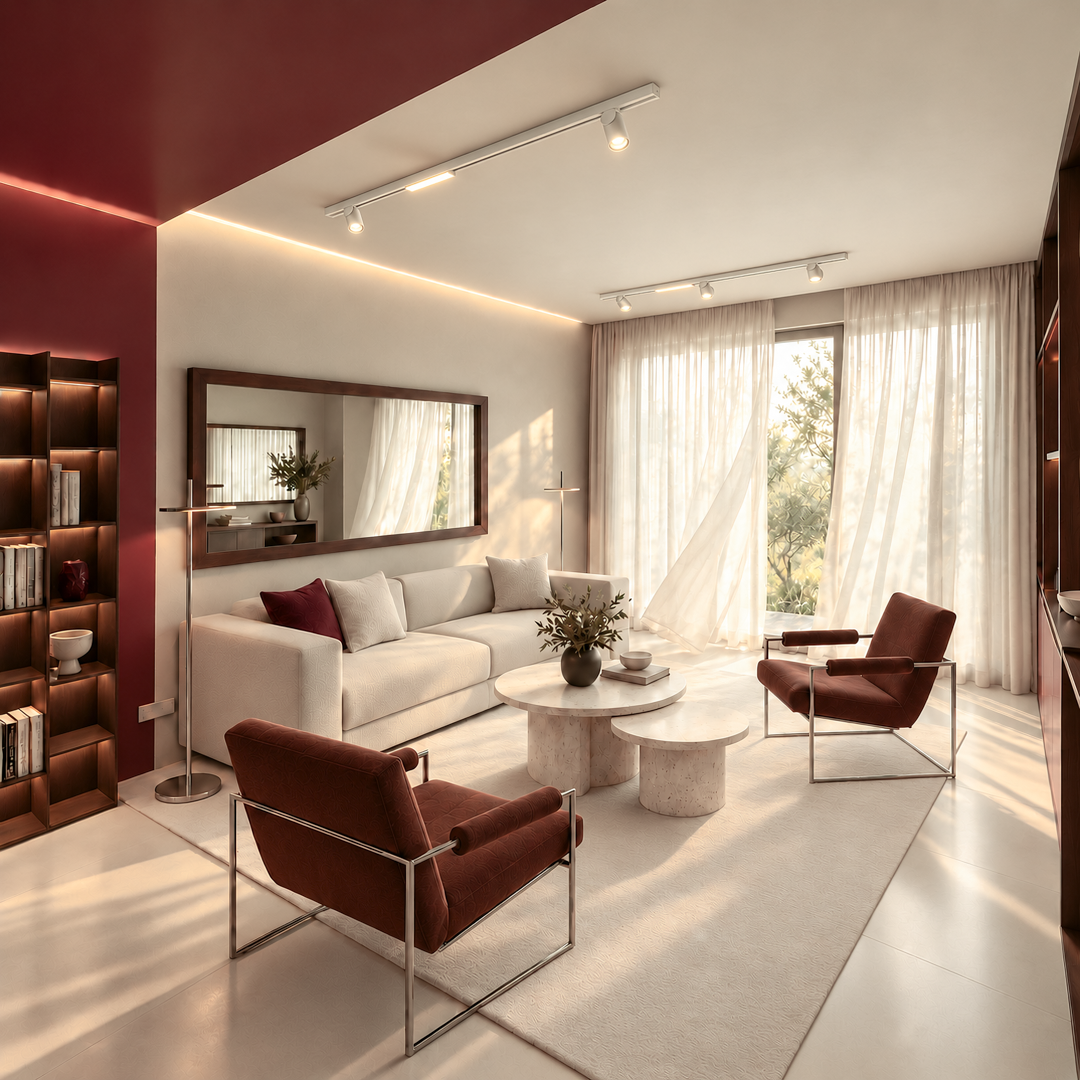
Shared living and dining spaces are connected through material continuity, architectural colour and controlled sightlines.
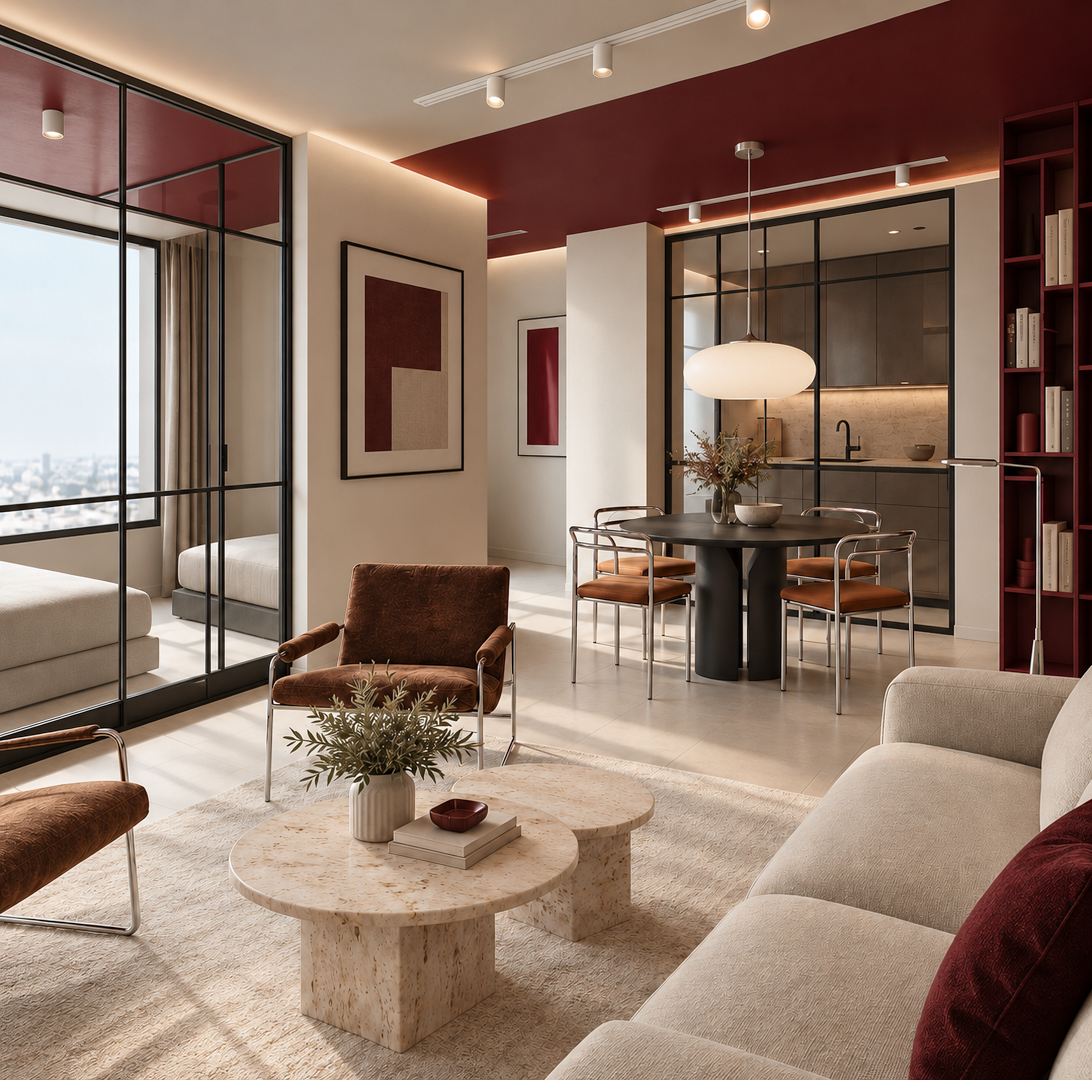
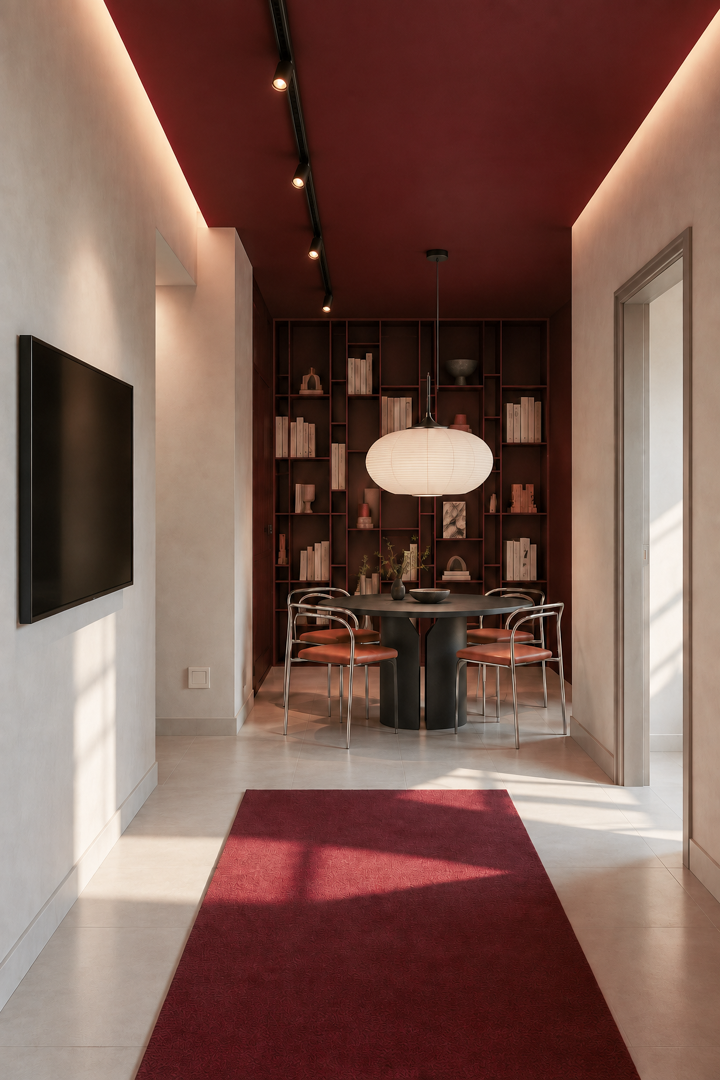
A burgundy ceiling plane and full-height shelving define the dining zone without introducing another partition.
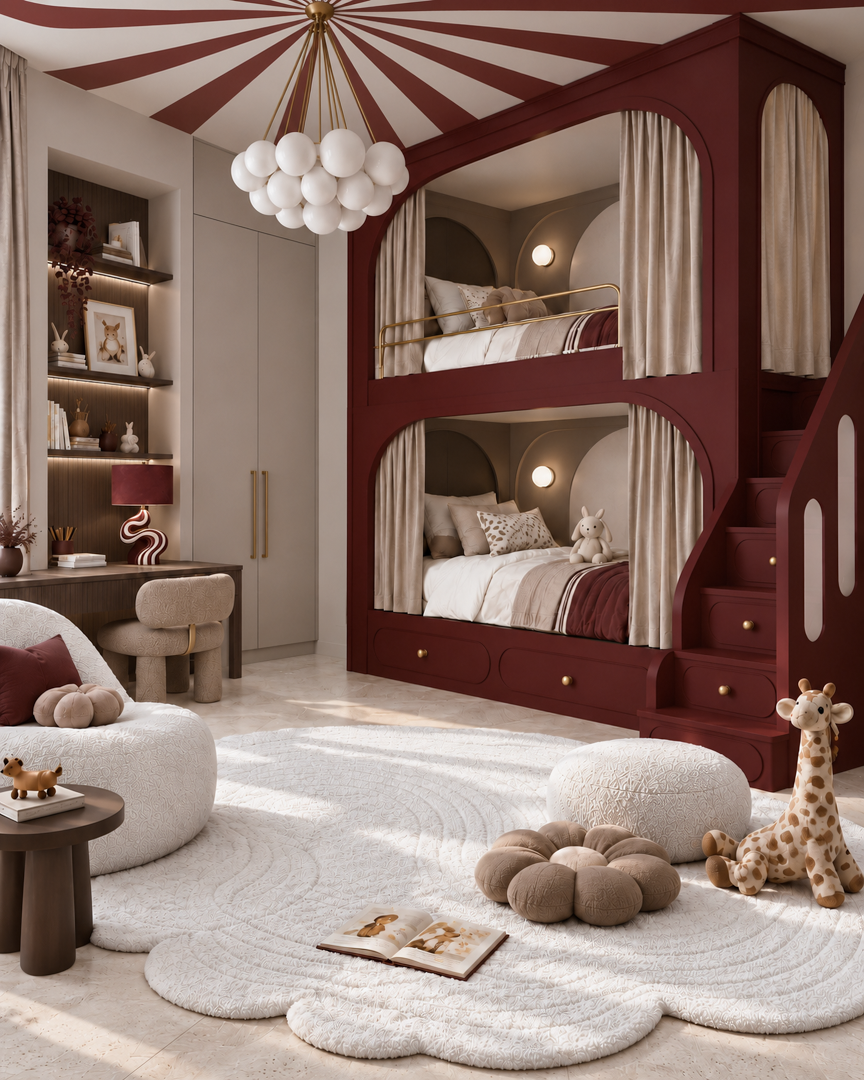
Bunks, wardrobe and study nook are built into a single wall, leaving the floor clear for play.
Design Development
The following sections trace the project from functional planning and material development through kitchen, bathroom and bespoke design resolution.
01 —Planning Around Everyday Life
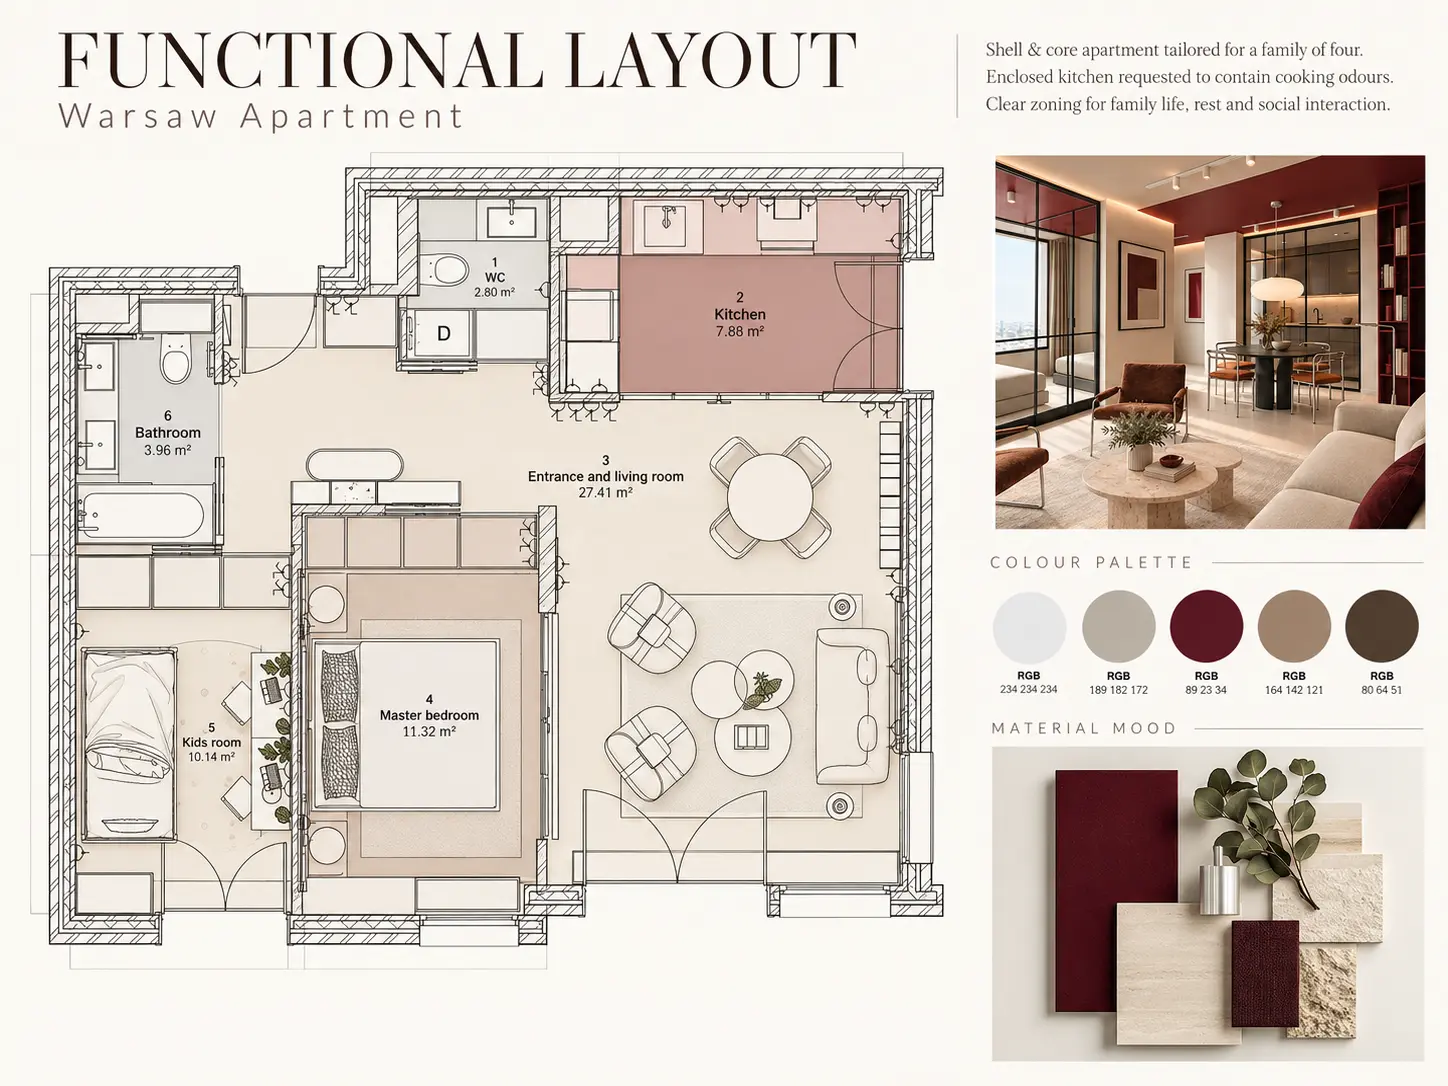
The planning strategy begins with the relationship between shared, private and service spaces.
The 27.41 m² living and dining room forms the principal family space, positioned to maximise openness, natural light and flexibility for both everyday use and social interaction.
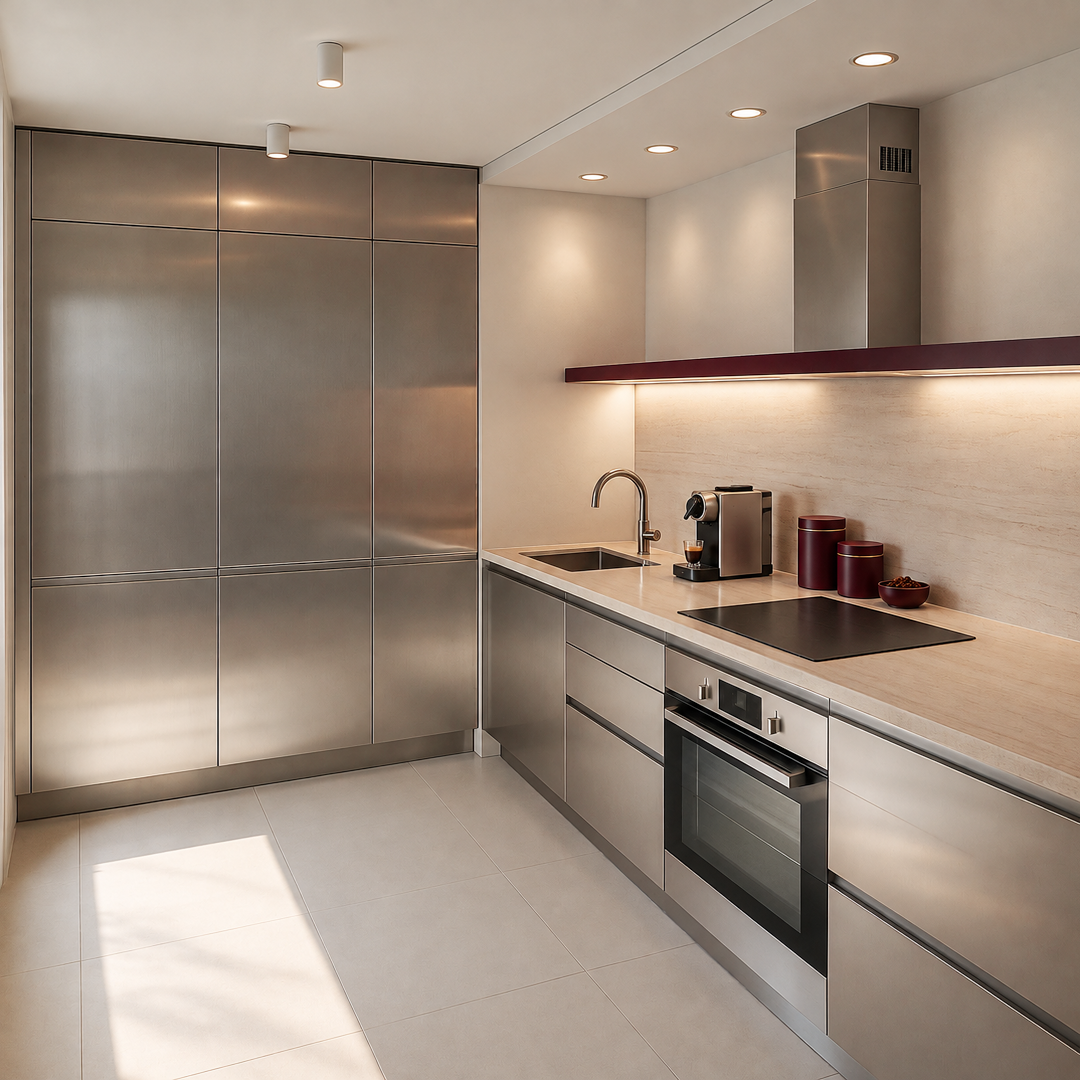
The 7.88 m² kitchen is deliberately enclosed in direct response to the brief, allowing cooking to remain physically separate while maintaining a close relationship with the main living area.
The master bedroom and children’s bedroom occupy the quieter part of the apartment, while a main bathroom and separate guest WC support the practical requirements of family life.
Rather than treating the apartment as a collection of isolated rooms, the layout uses carefully controlled thresholds, visual connections and a consistent material language to create continuity throughout the interior.
02 —Material & Colour Strategy
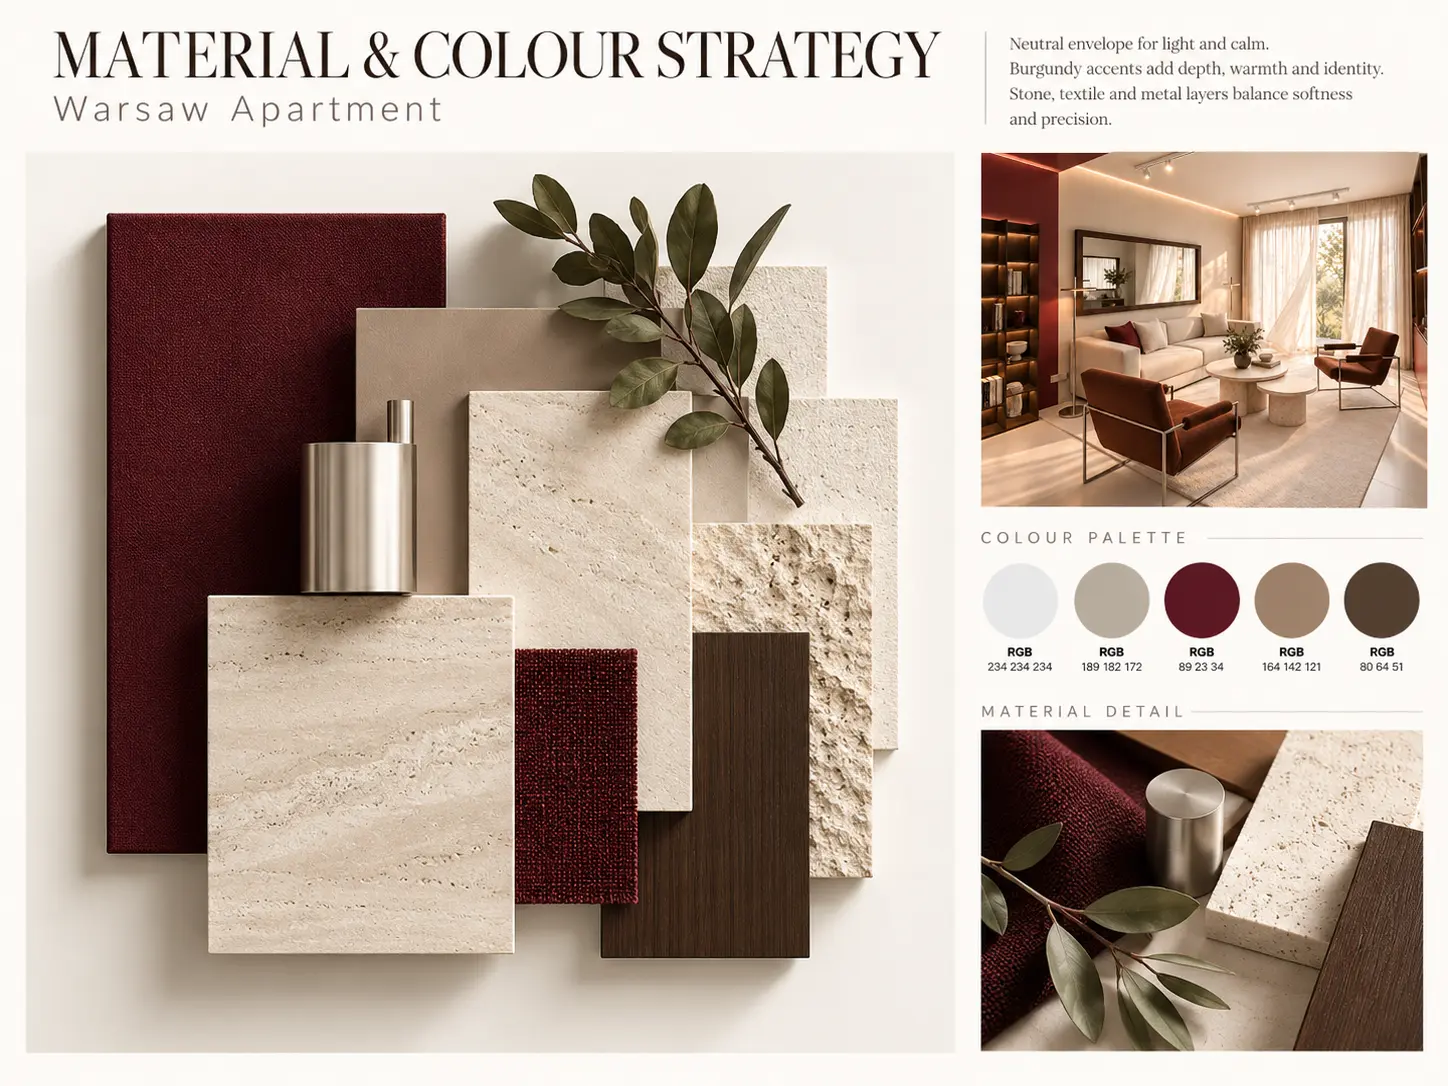
The material palette is organised around pale mineral surfaces, soft neutral textiles, darker timber and deep burgundy accents.
Burgundy is used selectively to create depth and identity, appearing across ceilings, architectural surfaces, bespoke joinery, textiles and artwork. Pale stone and warm neutral finishes maintain lightness throughout the compact apartment, while darker timber and brushed metal introduce contrast and definition.
Material variation is created primarily through texture rather than through a large number of unrelated finishes. Smooth stone, woven textiles, timber, brushed metal and subtly textured surfaces are repeated across different rooms to establish continuity.
Colour therefore becomes part of the architectural language rather than an applied decorative layer.
03 —Furniture, Finishes & FF&E
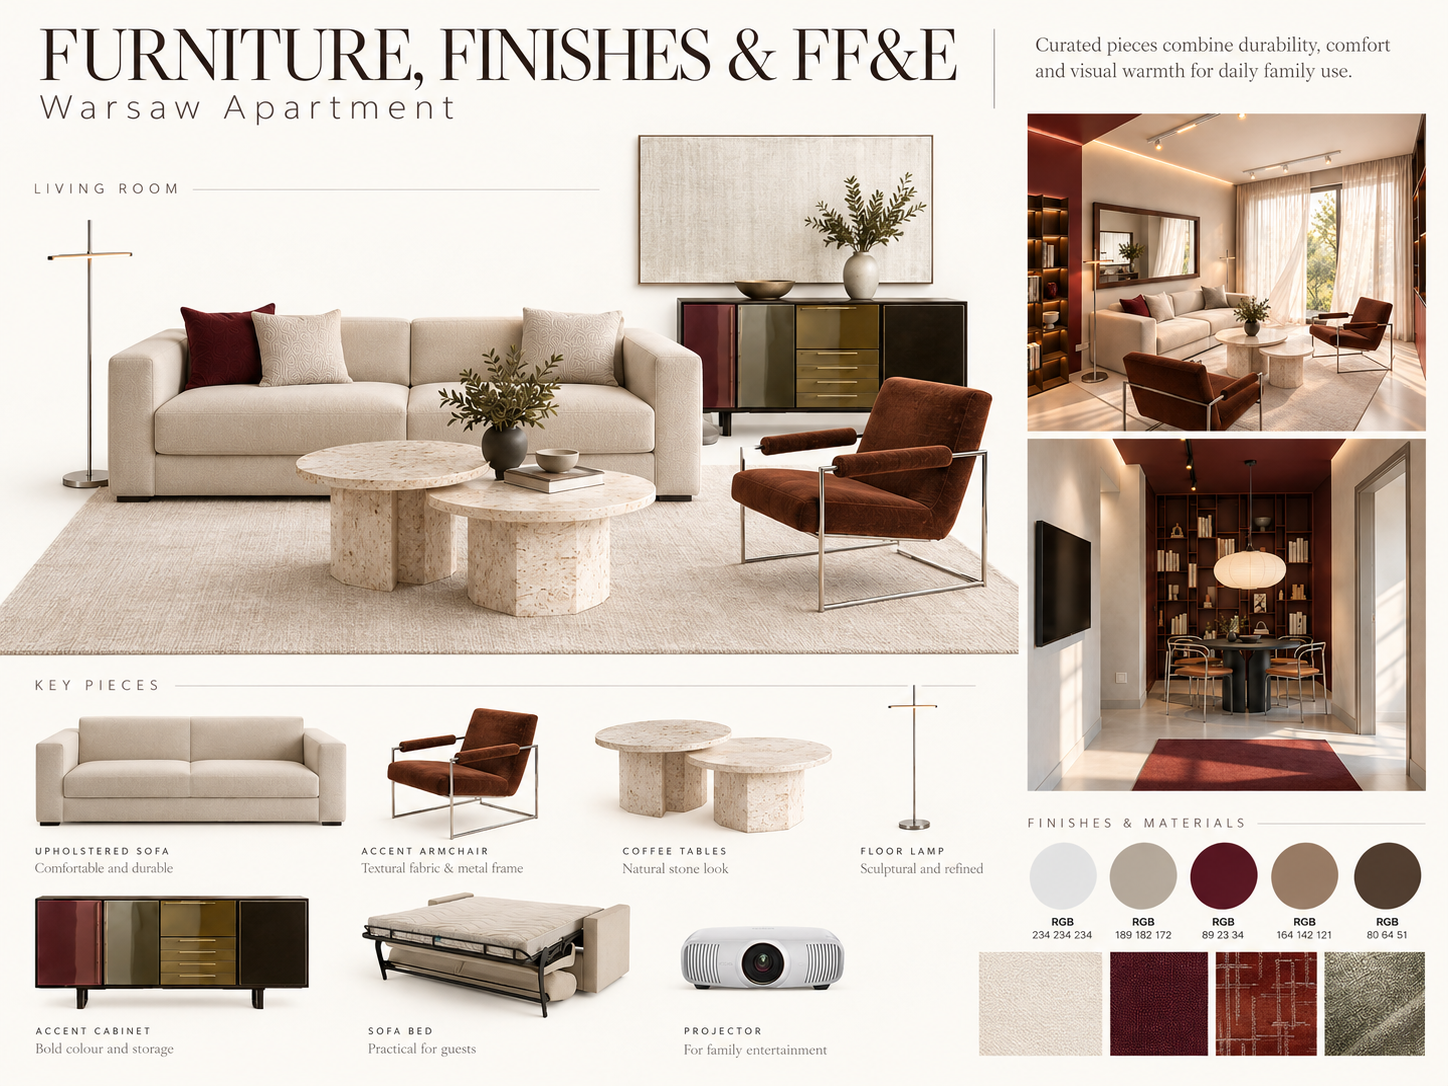
Furniture and lighting were selected as part of the spatial composition rather than introduced as a separate styling layer.
A neutral upholstered sofa and pale stone tables establish a light foundation, contrasted by warmer brown seating, burgundy accents and darker storage elements.
Proportion, circulation, comfort and material relationships were considered alongside the architecture so that individual pieces support the overall spatial concept rather than compete with it.
04 —Kitchen Design
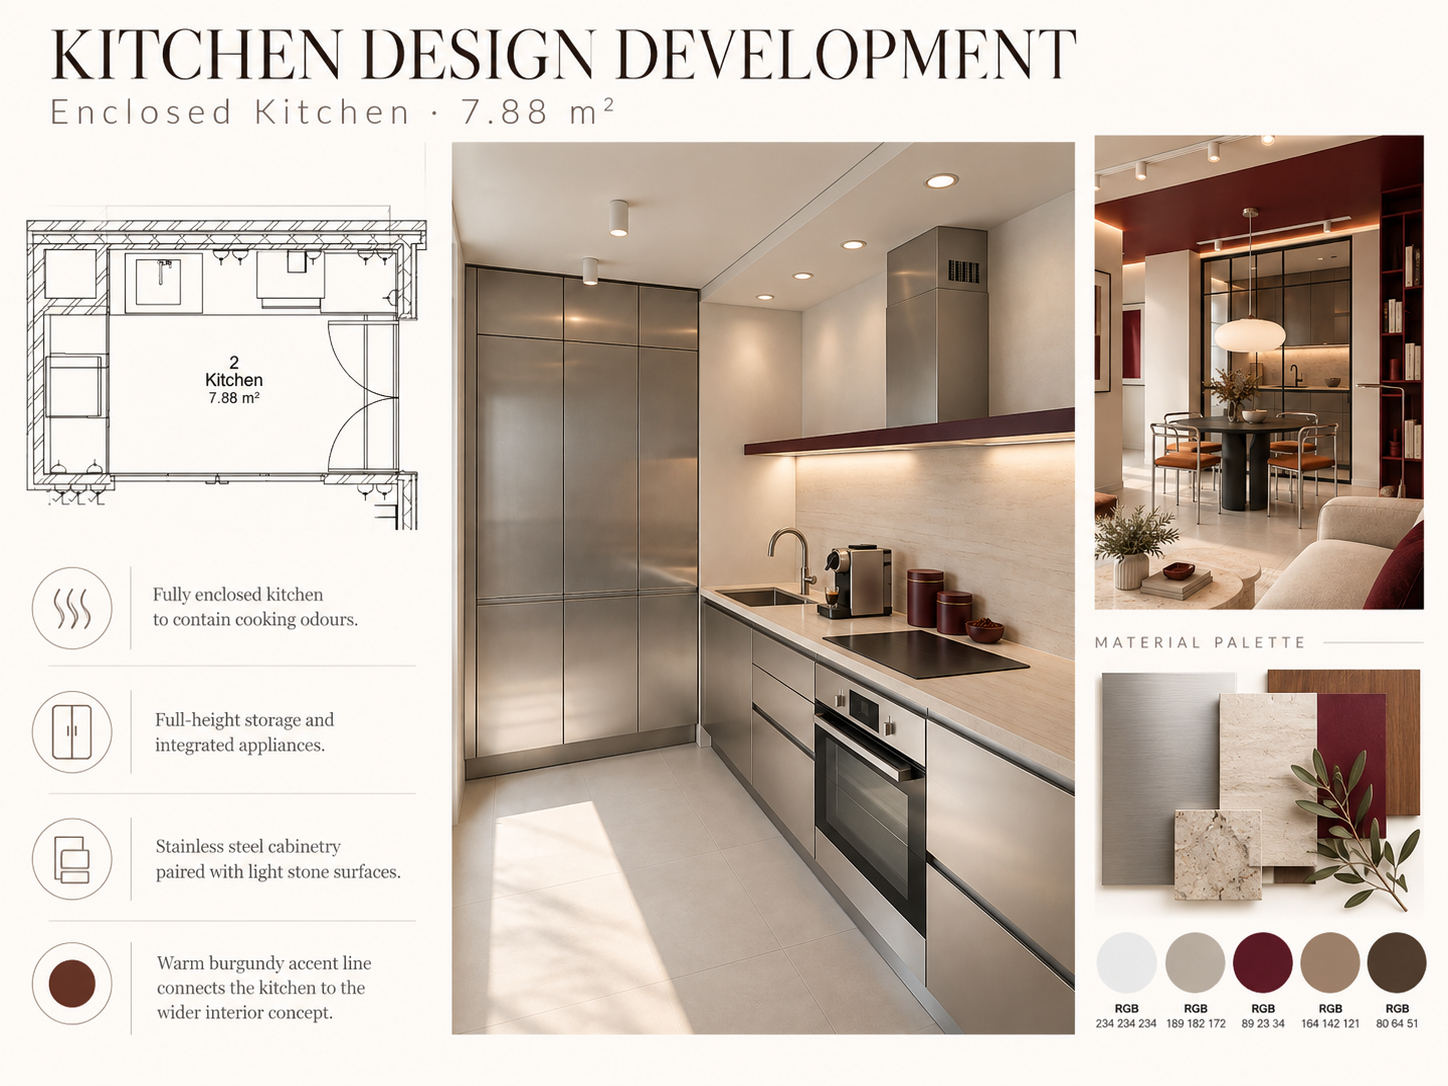
The enclosed kitchen responds directly to one of the principal functional requirements of the brief.
At 7.88 m², the room is compact but carefully organised to provide continuous work surfaces, full-height storage and integrated appliances while maintaining comfortable circulation.
Stainless steel cabinetry introduces a precise, contemporary character, balanced by pale stone surfaces and warm architectural lighting. A restrained burgundy accent establishes a visual connection with the wider apartment palette without overwhelming the functional character of the room.
Lighting combines general illumination with focused task lighting, allowing the kitchen to operate as a highly practical workspace while remaining part of the wider architectural composition.
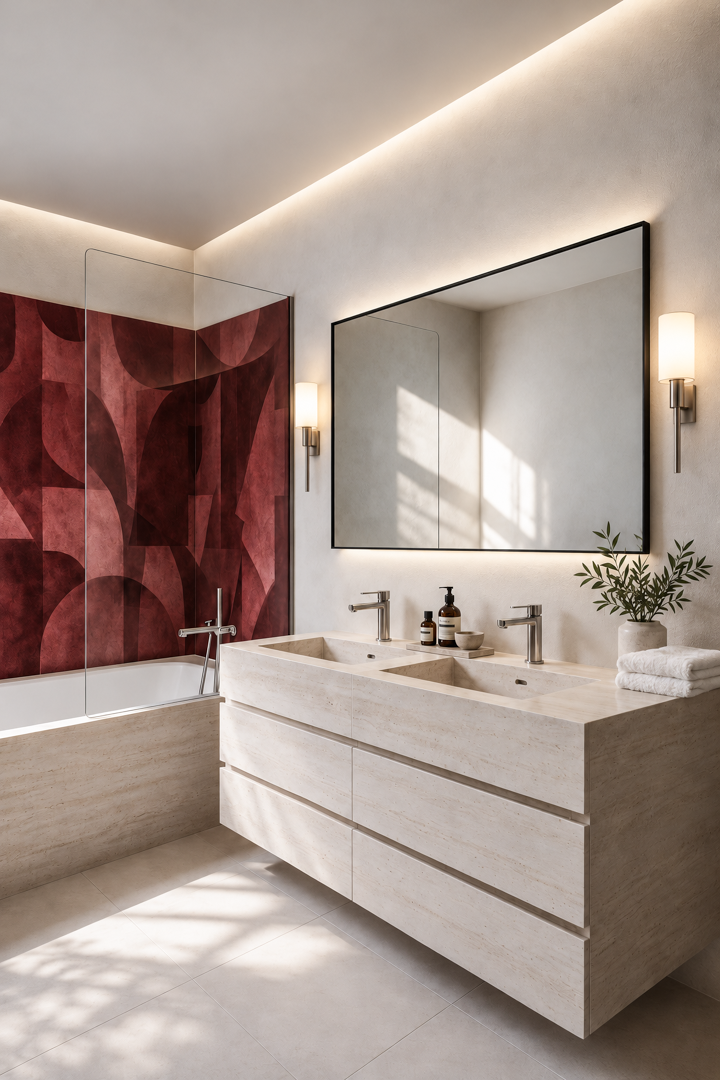
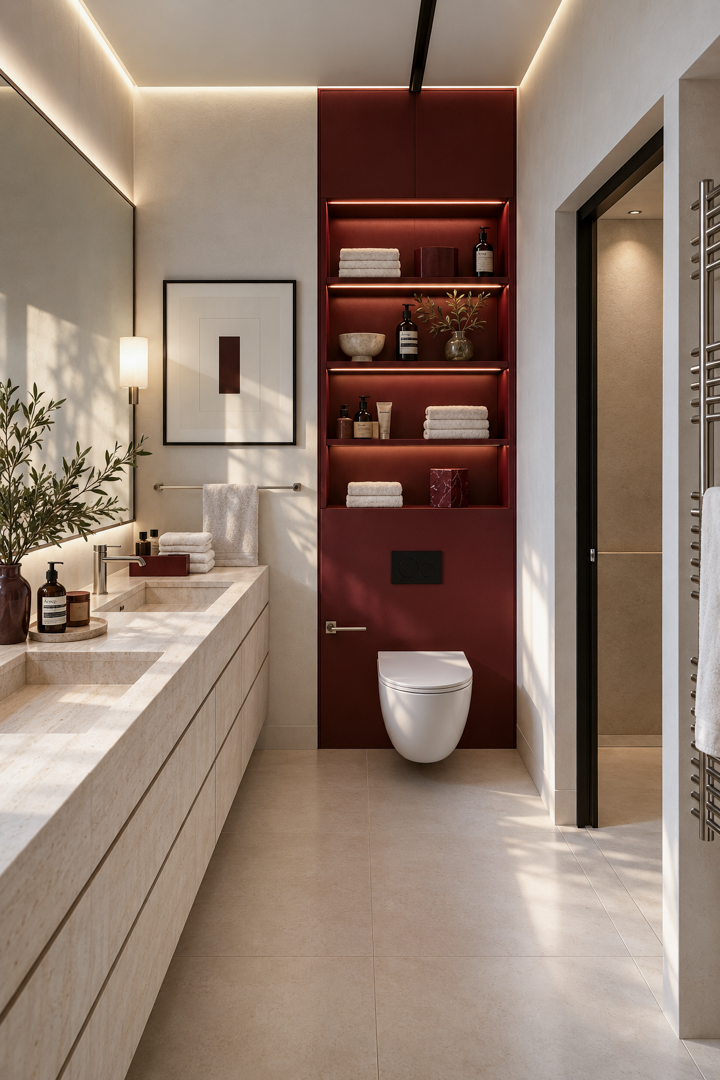
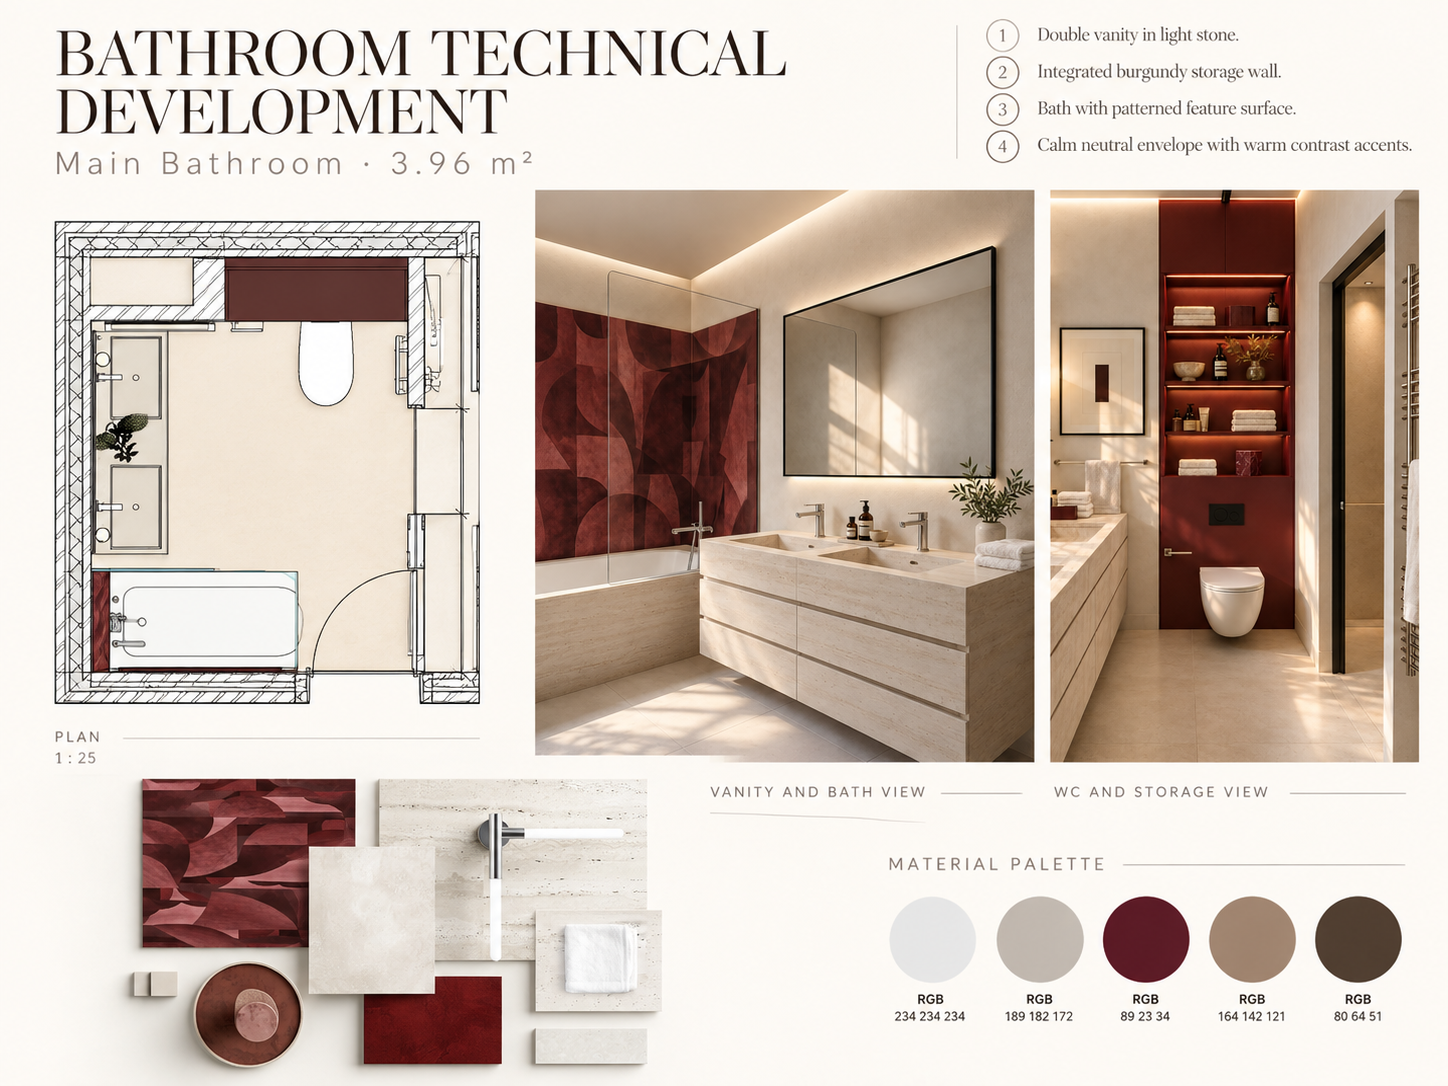
05 —Bathroom Design & Technical Development
The main bathroom was developed from functional planning through material specification, bespoke joinery and detailed spatial resolution.
Within a compact 3.96 m² footprint, the arrangement incorporates a bath, double vanity, integrated storage and WC while maintaining clear circulation and a visually calm composition.
Pale stone surfaces form the architectural base, contrasted by a deep burgundy feature treatment and integrated storage. The palette allows functional elements to remain visually controlled while giving the room a distinct identity within the wider apartment.
Lighting is integrated around the mirror, ceiling and shelving to emphasise depth and material texture while providing practical illumination.
The development of the bathroom demonstrates the relationship between plan, dimensions, joinery, material selection, lighting and final visualisation — resolving the space at both conceptual and technical scales.
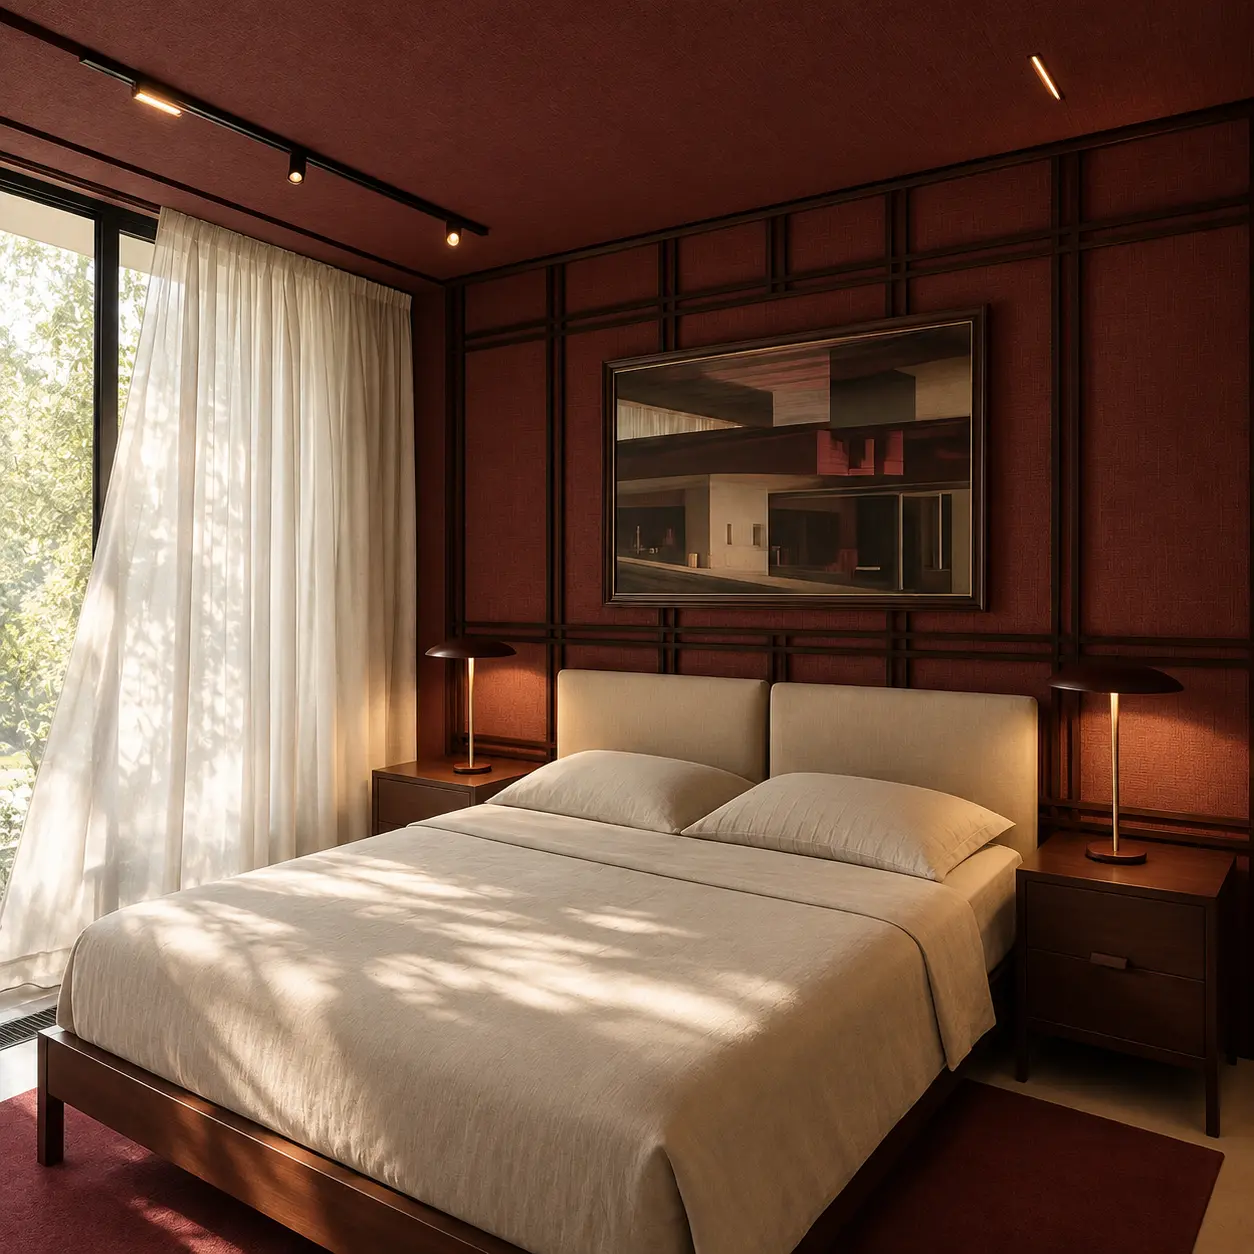
06 —Bespoke Bedroom Development
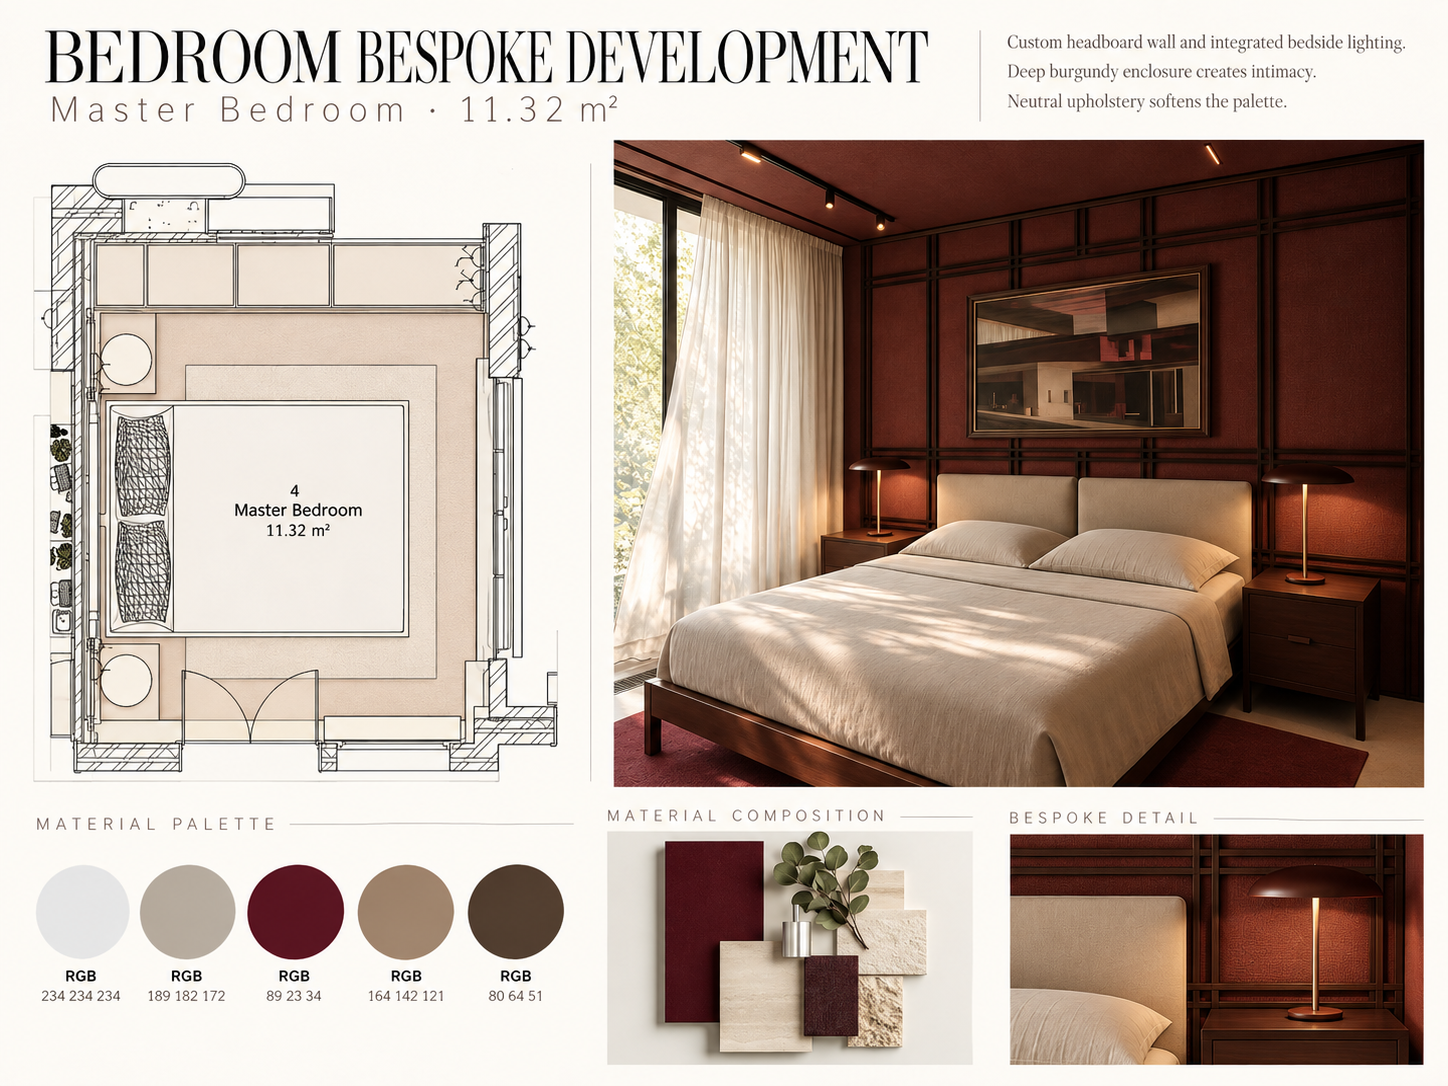
The master bedroom continues the material language of the wider apartment through darker timber, soft neutral upholstery and deep burgundy surfaces.
The bed, headboard wall and bedside elements are treated as part of one architectural composition rather than as independent furniture pieces.
The burgundy wall treatment creates a more intimate atmosphere within the private space, while darker timber introduces depth and structure. Neutral bedding and soft natural light balance the stronger architectural surfaces.
Integrated lighting reinforces the geometry of the wall treatment and joinery, allowing furniture, surface and illumination to operate as one coherent system.
07 —Lighting & Detail
Lighting is treated as part of the interior architecture rather than as a final decorative layer.
Track lighting, recessed fixtures, concealed linear illumination and decorative pendants are used according to the function and atmosphere of each space.
In the living and dining areas, lighting emphasises ceiling transitions, shelving and architectural boundaries. Within the kitchen it supports practical task requirements, while in the bathroom and bedroom it becomes more integrated and atmospheric.
This layered approach allows spaces with different functions to remain connected through a consistent relationship between light, material and architectural form.
08 —The Result
The proposal addresses the family brief through clear zoning, an enclosed kitchen and integrated storage.
Functional planning establishes clear relationships between shared, private and service spaces, while material, colour, furniture and lighting create continuity across the apartment.
Bespoke joinery and detailed kitchen and bathroom development allow practical requirements to become part of the architectural language rather than visually separate elements.
From overall space planning to technical development and final visualisation, the project was resolved across both conceptual and detailed scales.
The academic scheme combines the planning brief with detailed kitchen, bathroom and joinery development.
Project Scope
- Space Planning
- Interior Architecture
- Interior Design
- Kitchen Design
- Bathroom Design
- Bespoke Joinery & Furniture
- Material & Finish Specification
- Lighting Design
- Furniture & FF&E Selection
- Technical Design Development
- 3D Visualisation
- Design Developed to Installation-Ready Level
Contact
Get in touch.
If my work feels like a good fit for your team or project, I would be happy to hear from you.
Get in Touch