Casa Cima, Benahavís, Marbella

Ongoing Renovation · 2026 · Benahavís, Marbella, Spain

Casa Cima, Benahavís, Marbella

An ongoing transformation of a 780 m², seven-bedroom Andalusian finca in Benahavís, near Marbella.

Project Overview

The project encompasses the complete redesign of the residence, including interior architecture and interior design, new technical services and installations, bathroom remodelling, material and finish selection, and bespoke furniture and joinery.

Bedrooms
7
Area
780 m²
Status
Ongoing Renovation

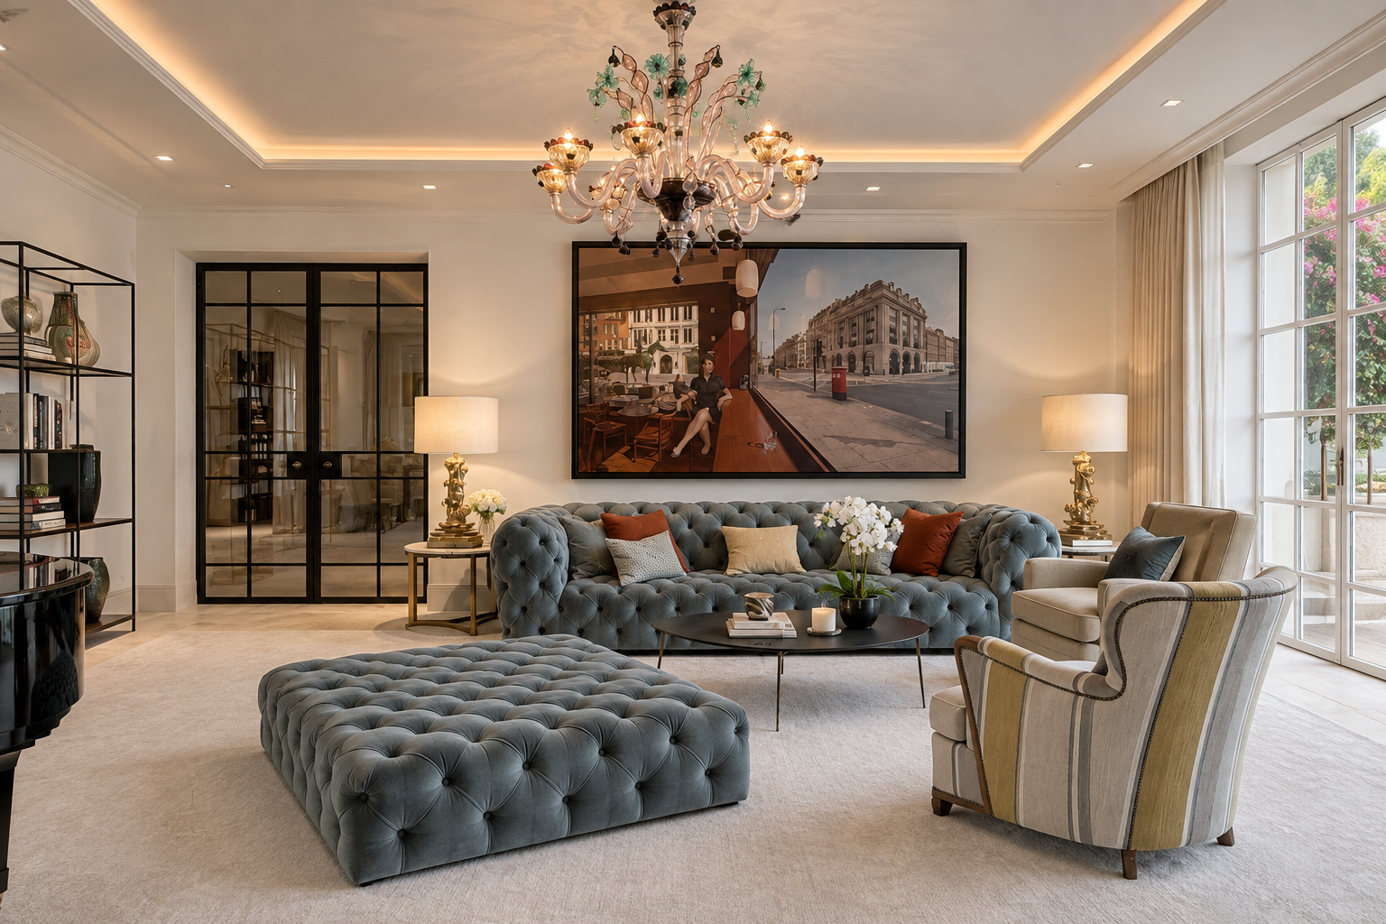
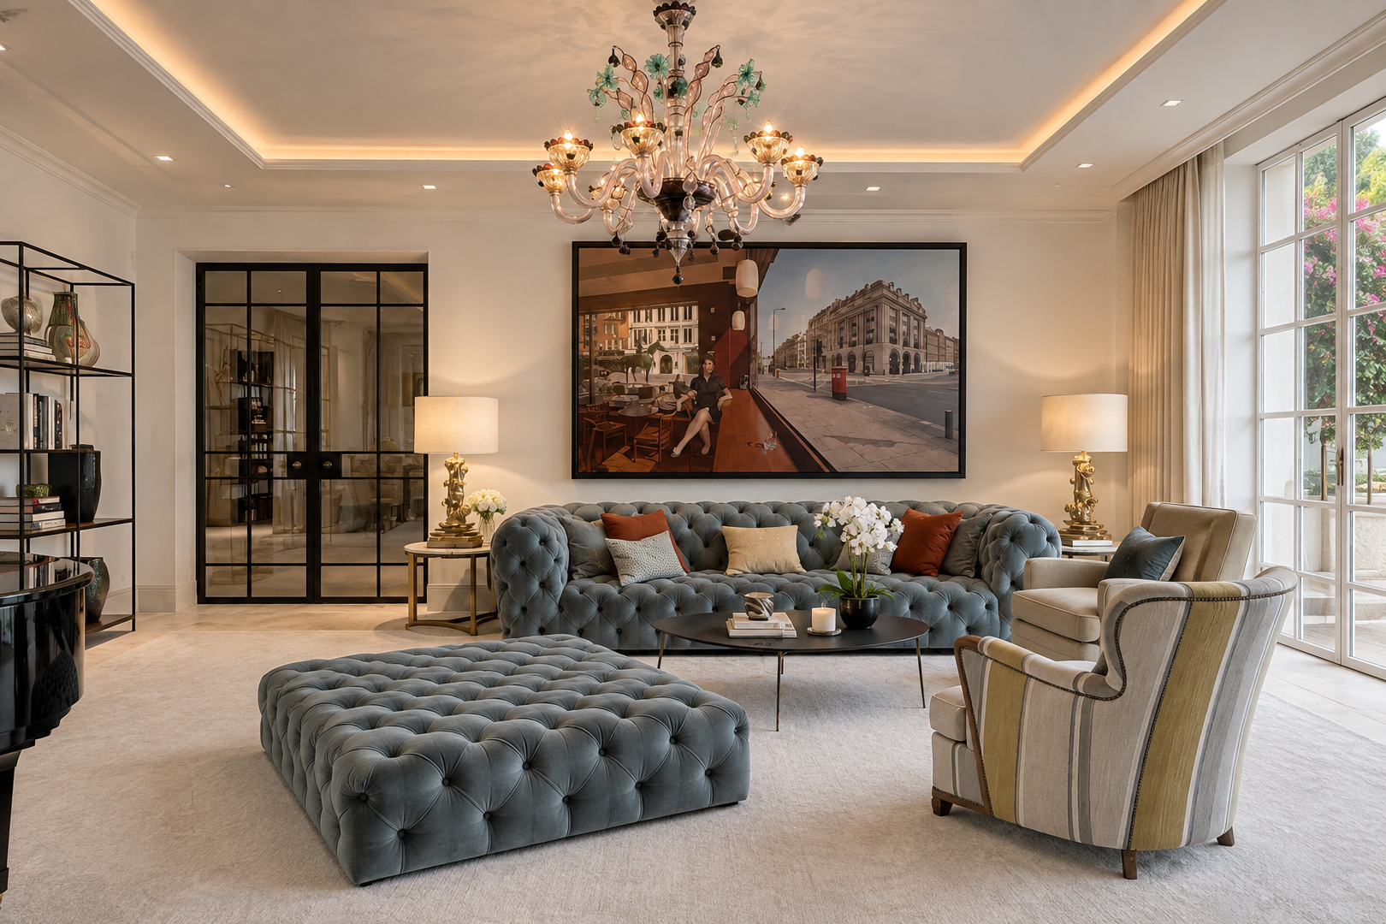
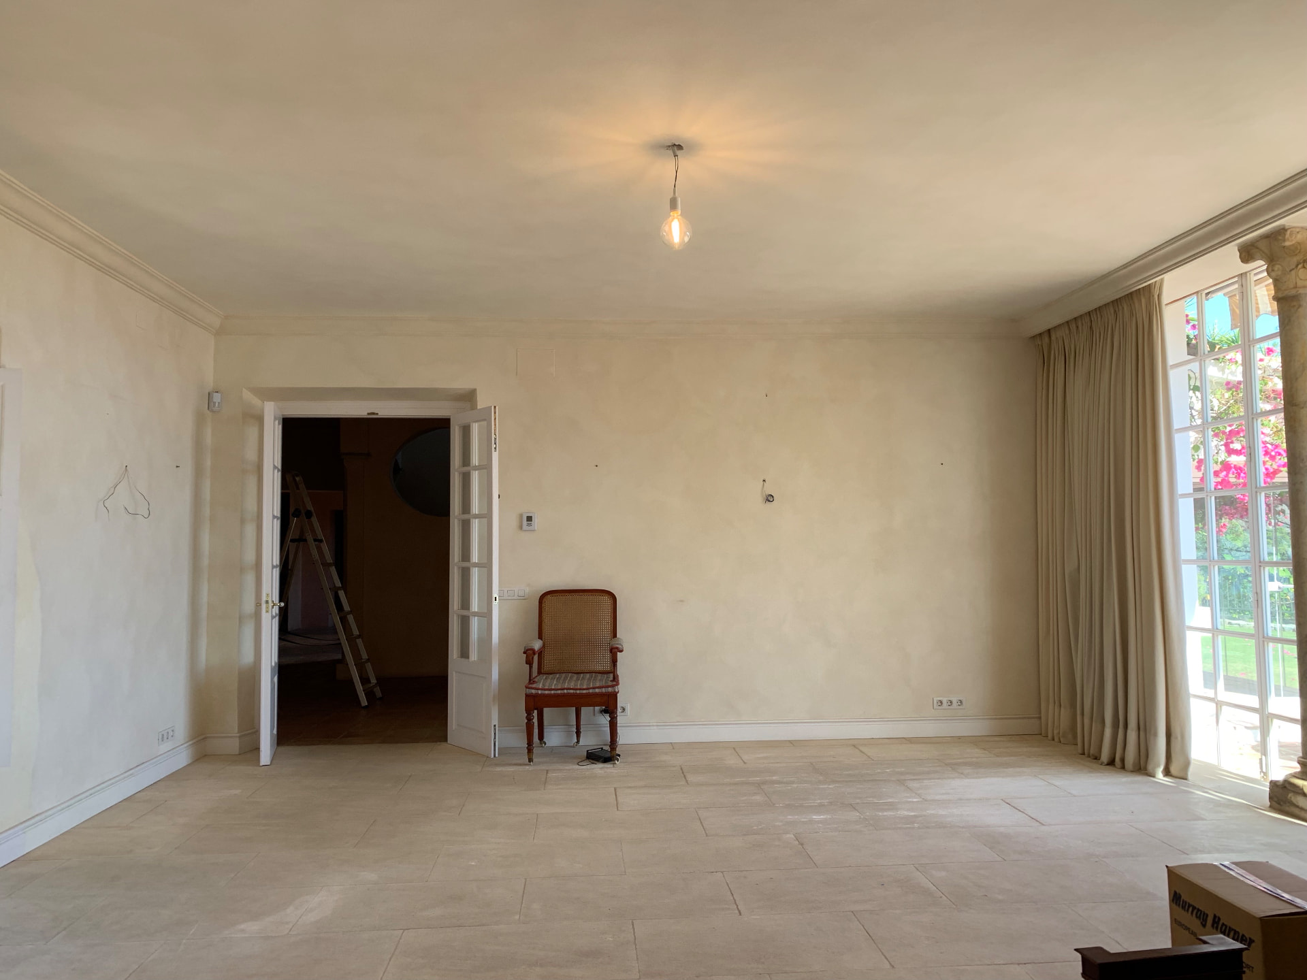
Interactive before-and-after image comparison of Living room. The handle reveals the after image on the left and the before image on the right. Use the left and right arrow keys to move the handle in small steps, Page Up and Page Down for larger steps, and Home or End to jump to either edge. On touch devices, drag the handle to compare.
Living roomDrag, tap, or use ← → keys to compare
Casa Cima living room before and after comparison, from the empty room during renovation with a single chair and bare bulb to the finished lounge with a blue tufted sofa, glass chandelier and black steel doors — afterCasa Cima living room before and after comparison, from the empty room during renovation with a single chair and bare bulb to the finished lounge with a blue tufted sofa, glass chandelier and black steel doors — before
Living room · Before / After comparison
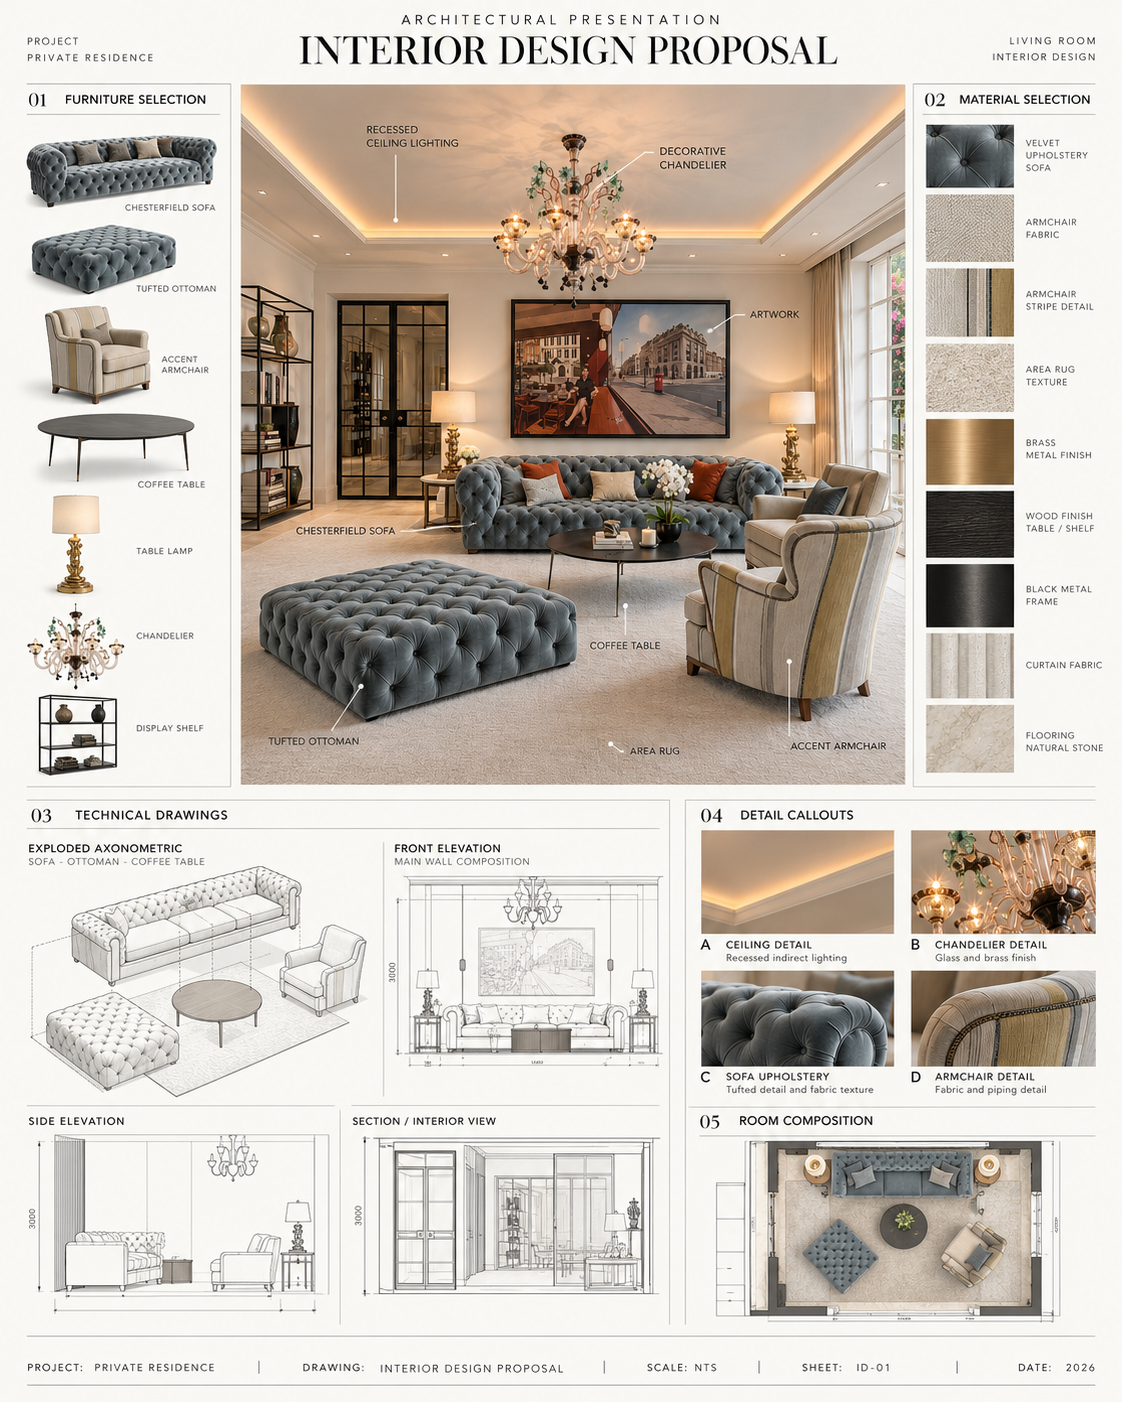
Living room interior design proposal board for Casa Cima, showing furniture selection, material samples, technical drawings, detail callouts and a rendered room composition
Living Room · Interior Design Proposal

Design Approach

The design preserves the finca’s traditional Andalusian character while adapting its interiors for present-day use through spatial reconfiguration, materials and bespoke detailing.

Currently in progress.

Gallery

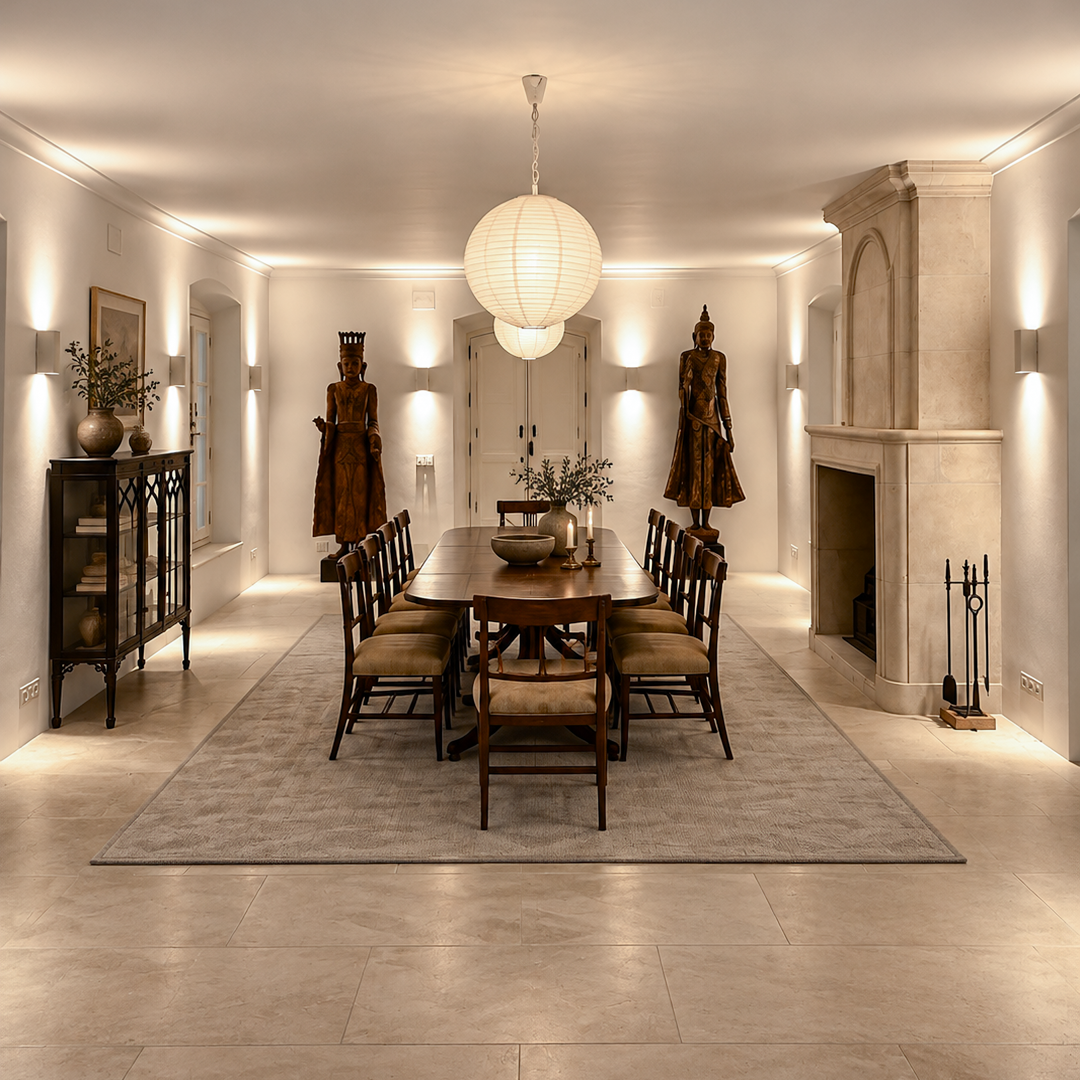
Casa Cima dining room with a long polished dark wood table and matching chairs on a woven rug, a carved limestone fireplace to the right, a glass-fronted cabinet in the window recess to the left, two carved wooden statues flanking the rear doors and a paper lantern pendant above the table
Dining room
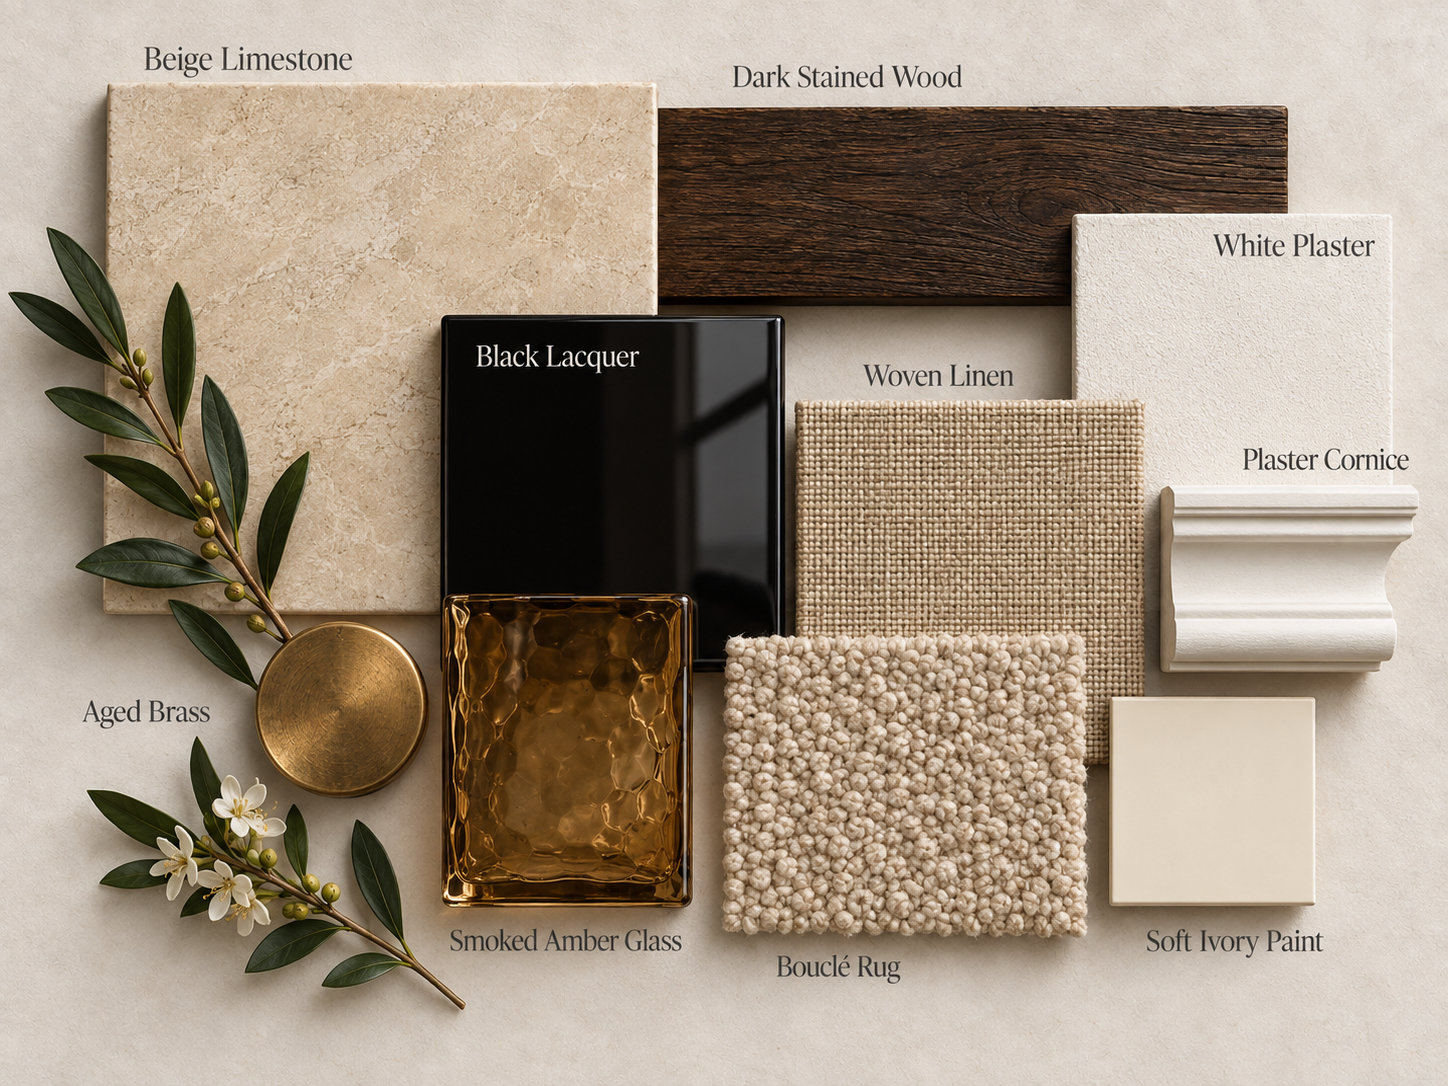
Casa Cima material board with beige limestone, dark stained wood, white plaster, woven linen, aged brass, black lacquer, smoked amber glass, bouclé rug and soft ivory paint
Dining room material board
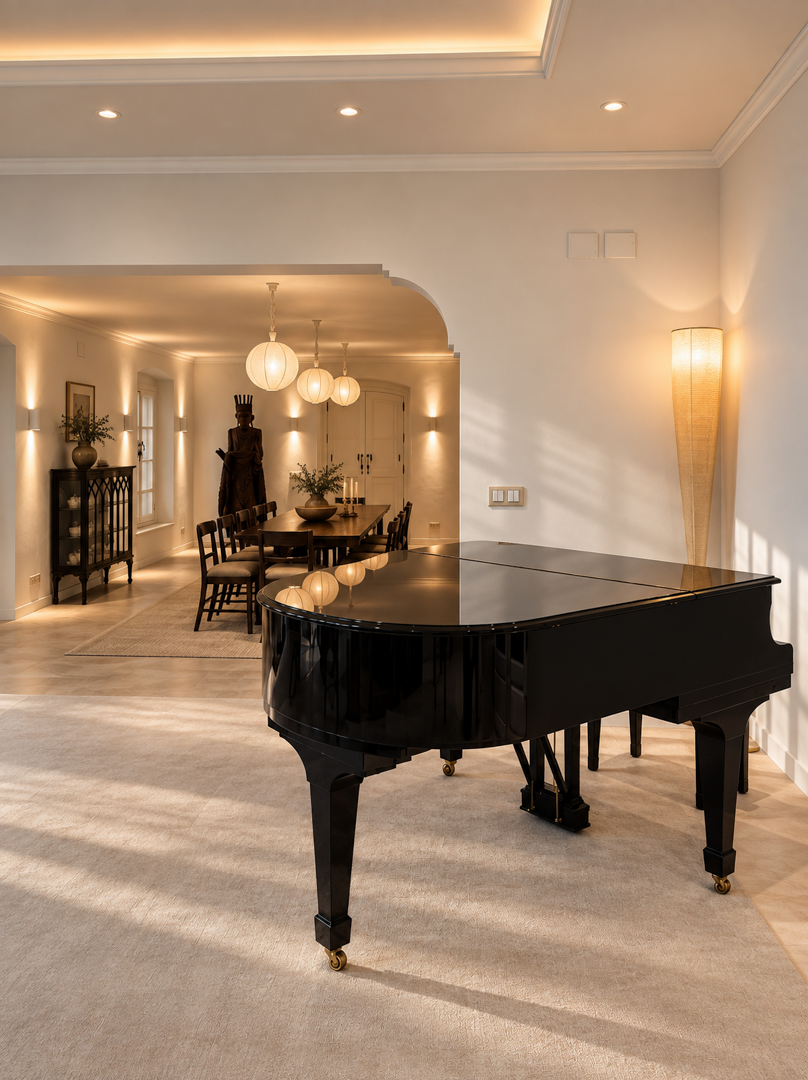
Casa Cima music room with a glossy black grand piano on a light rug, looking through a curved archway into the dining room
Music room
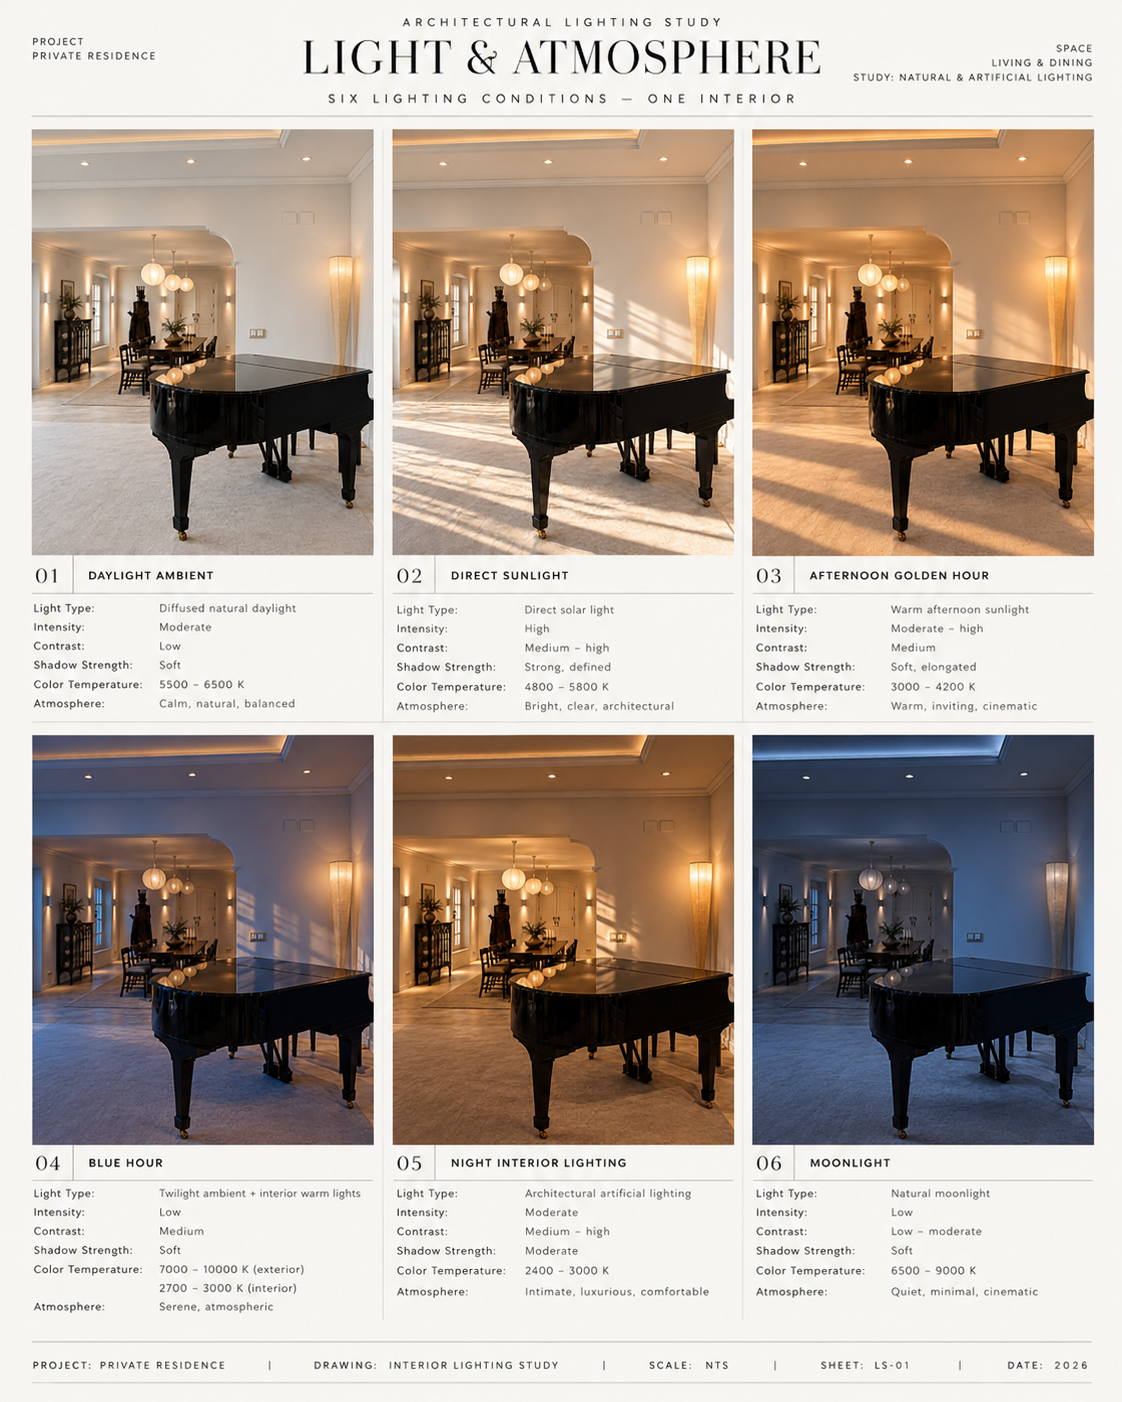
Casa Cima light and atmosphere study: a presentation board showing the same living and dining interior under six lighting conditions, from daylight ambient and direct sunlight through afternoon golden hour, blue hour, night interior lighting and moonlight
Light & Atmosphere · Six Lighting Conditions
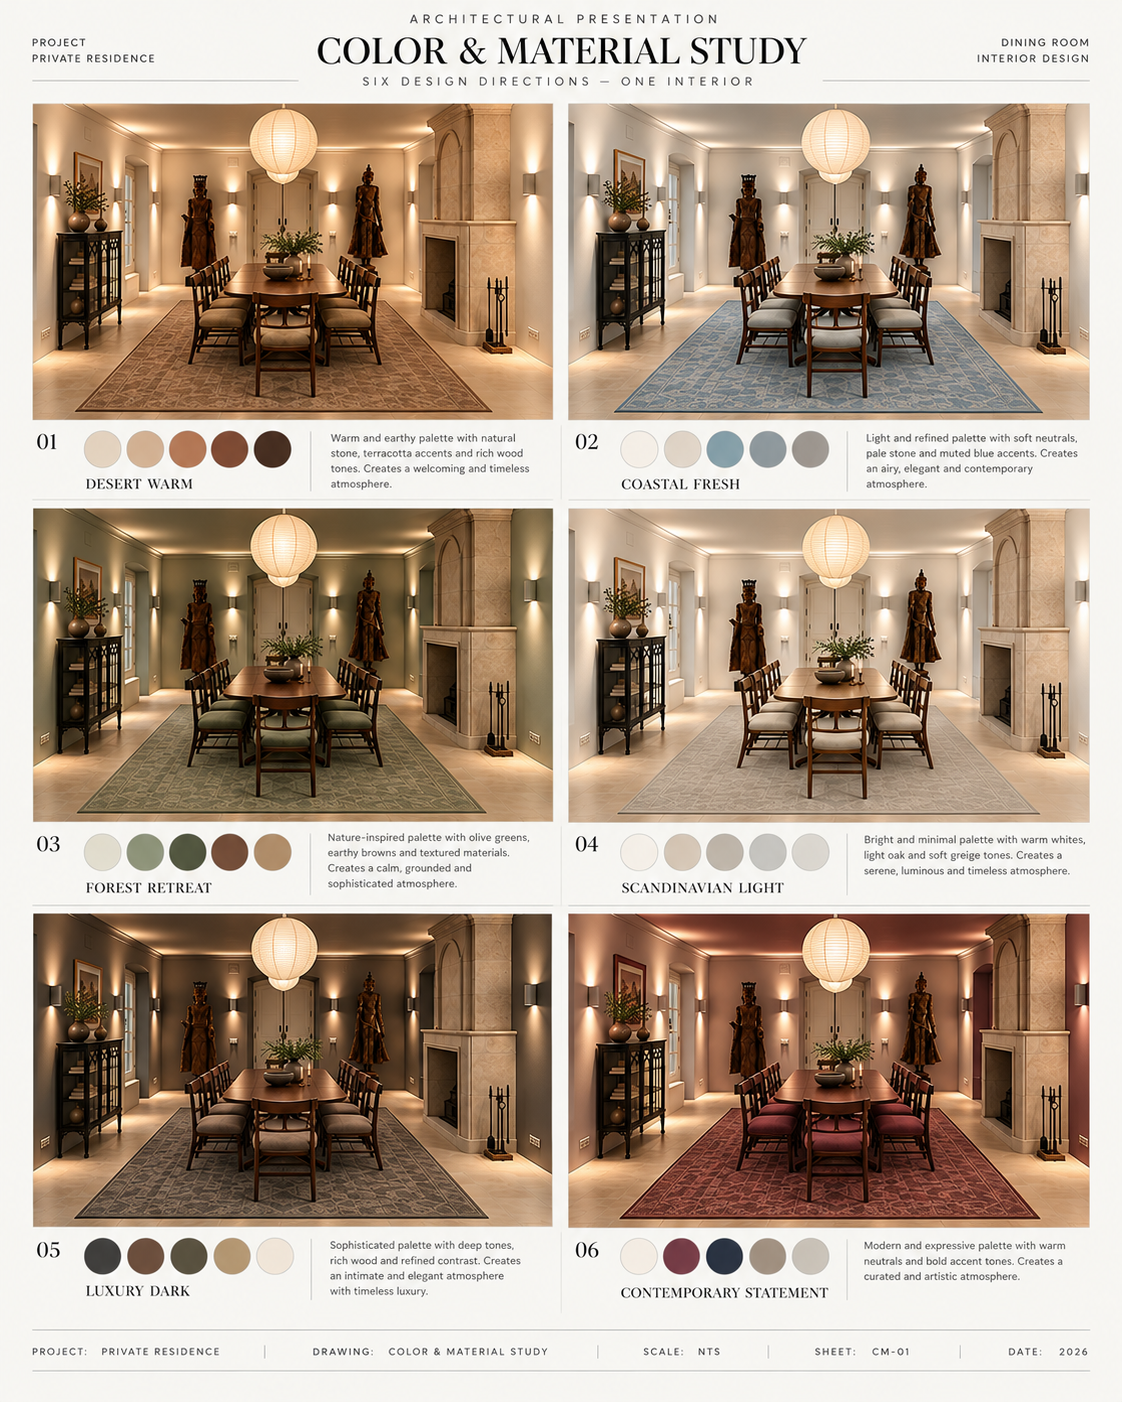
Casa Cima colour and material study: a presentation board showing the same dining room interior in six design directions — Desert Warm, Coastal Fresh, Forest Retreat, Scandinavian Light, Luxury Dark and Contemporary Statement
Colour & Material · Six Design Directions
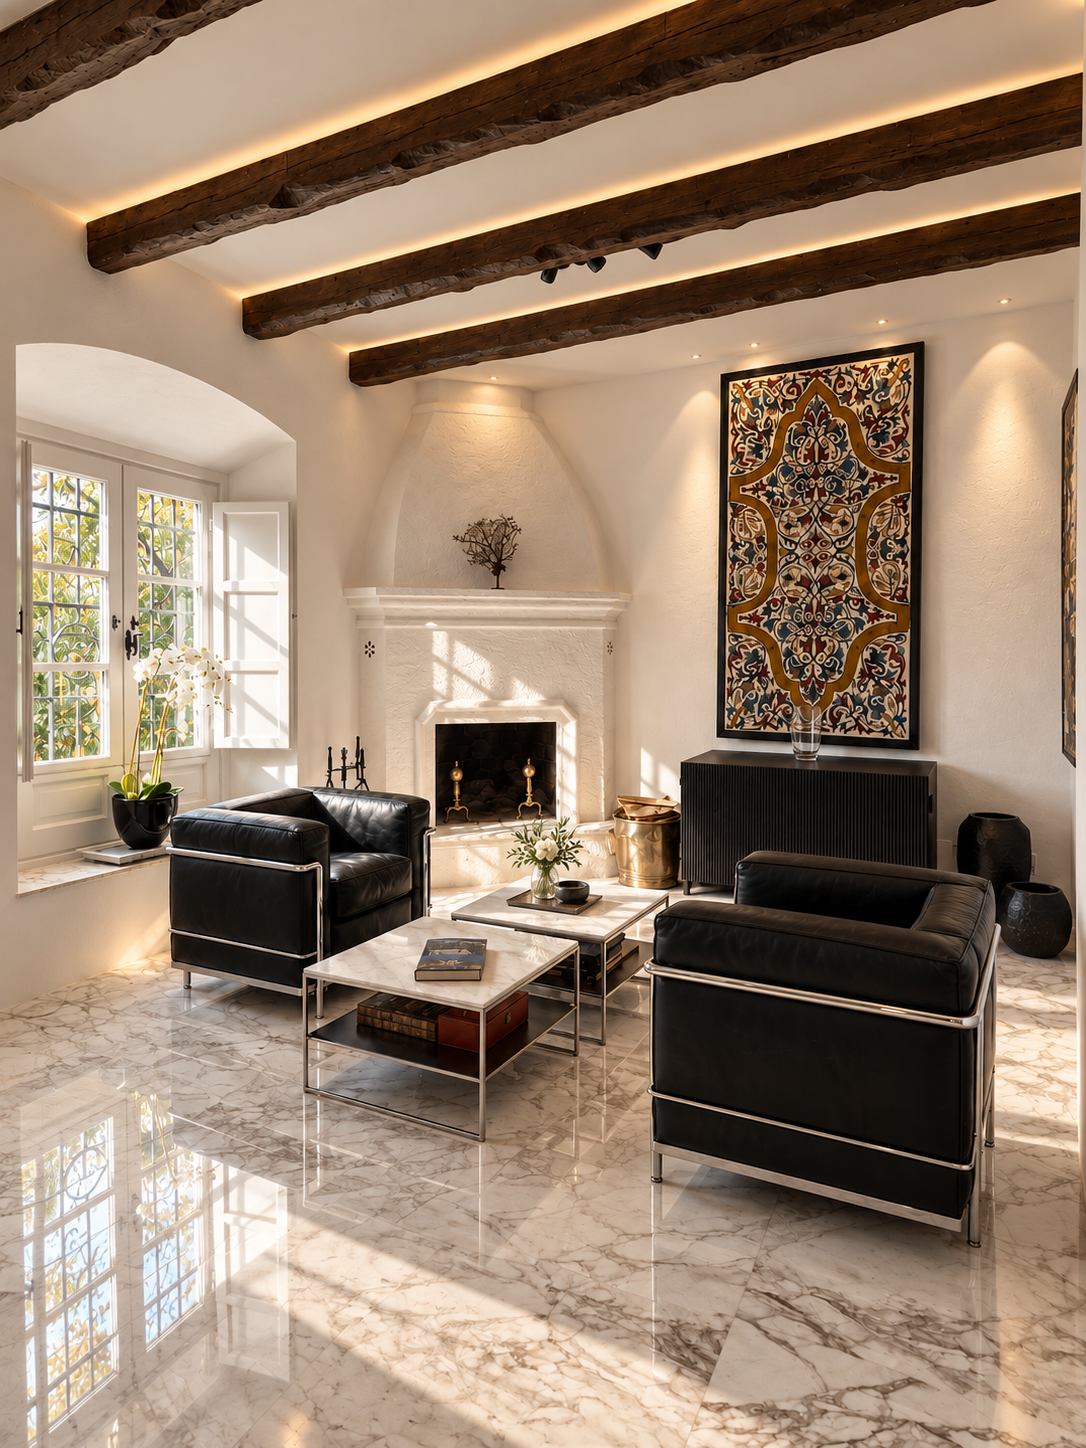
Design visualisation of a Casa Cima sitting room: two black leather armchairs with chrome frames and marble-topped tables arranged before a sculpted white plaster fireplace, beneath dark timber beams with warm cove lighting, an arched shuttered window to the left and a large Moorish-patterned tapestry to the right
Fireplace Lounge
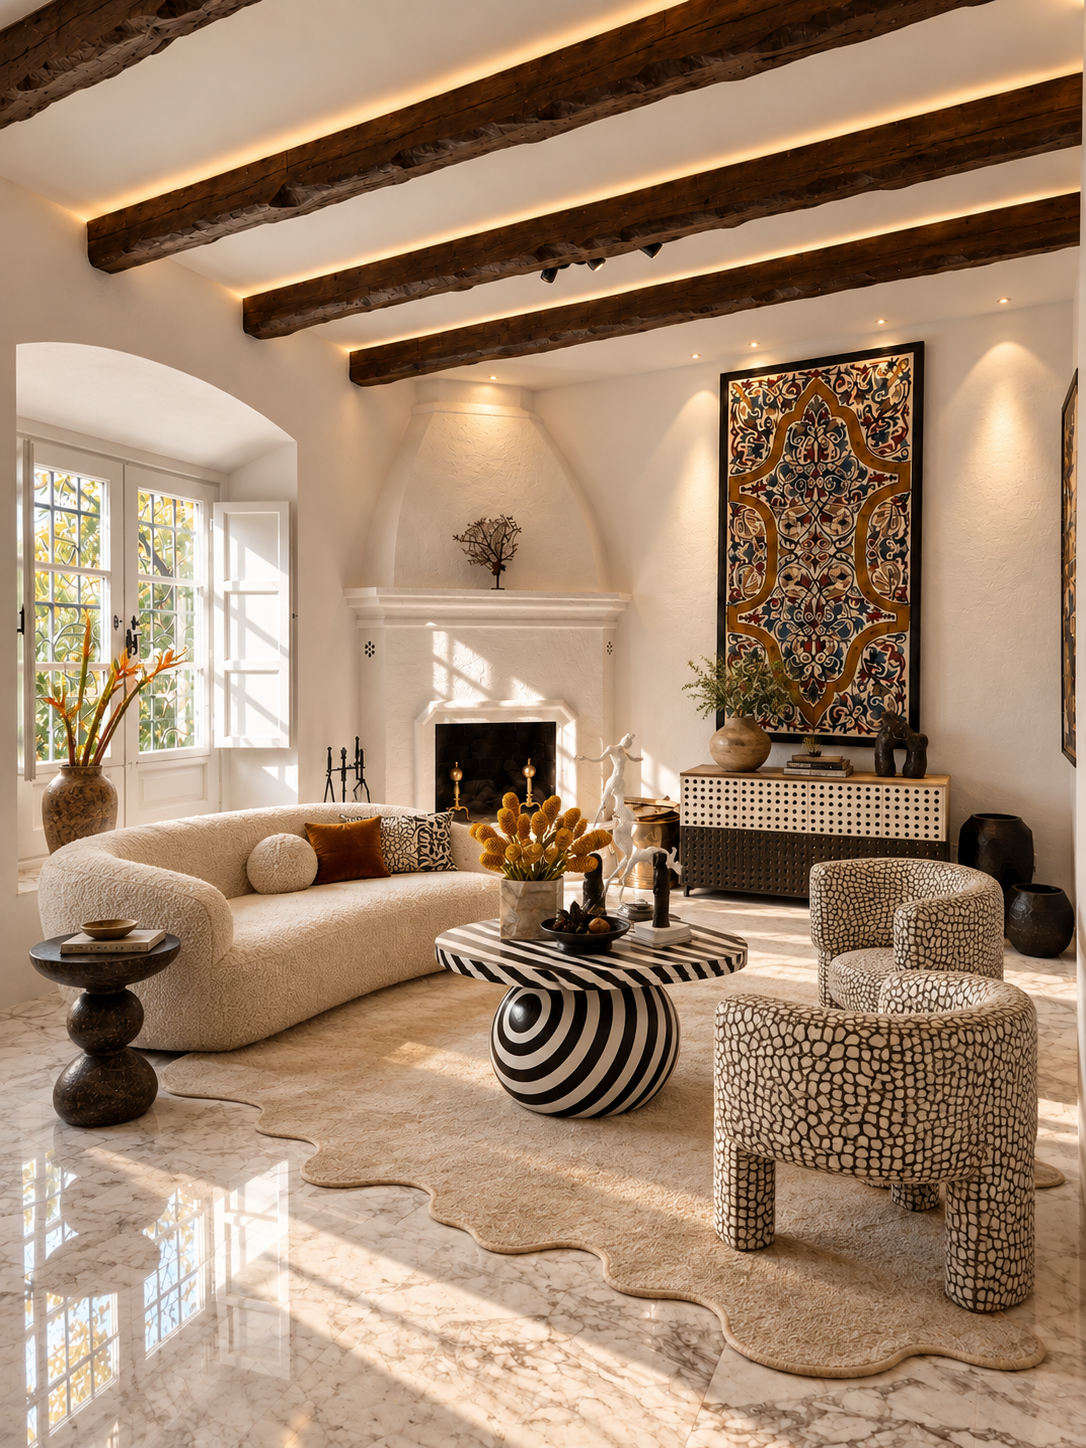
Design visualisation of the Casa Cima fireplace lounge in a lighter scheme: a curved off-white bouclé sofa, two black-and-white spotted armchairs and a round striped coffee table on an asymmetric scalloped rug, before the white plaster corner fireplace beneath dark timber beams
Fireplace Lounge · Bouclé & Pebble
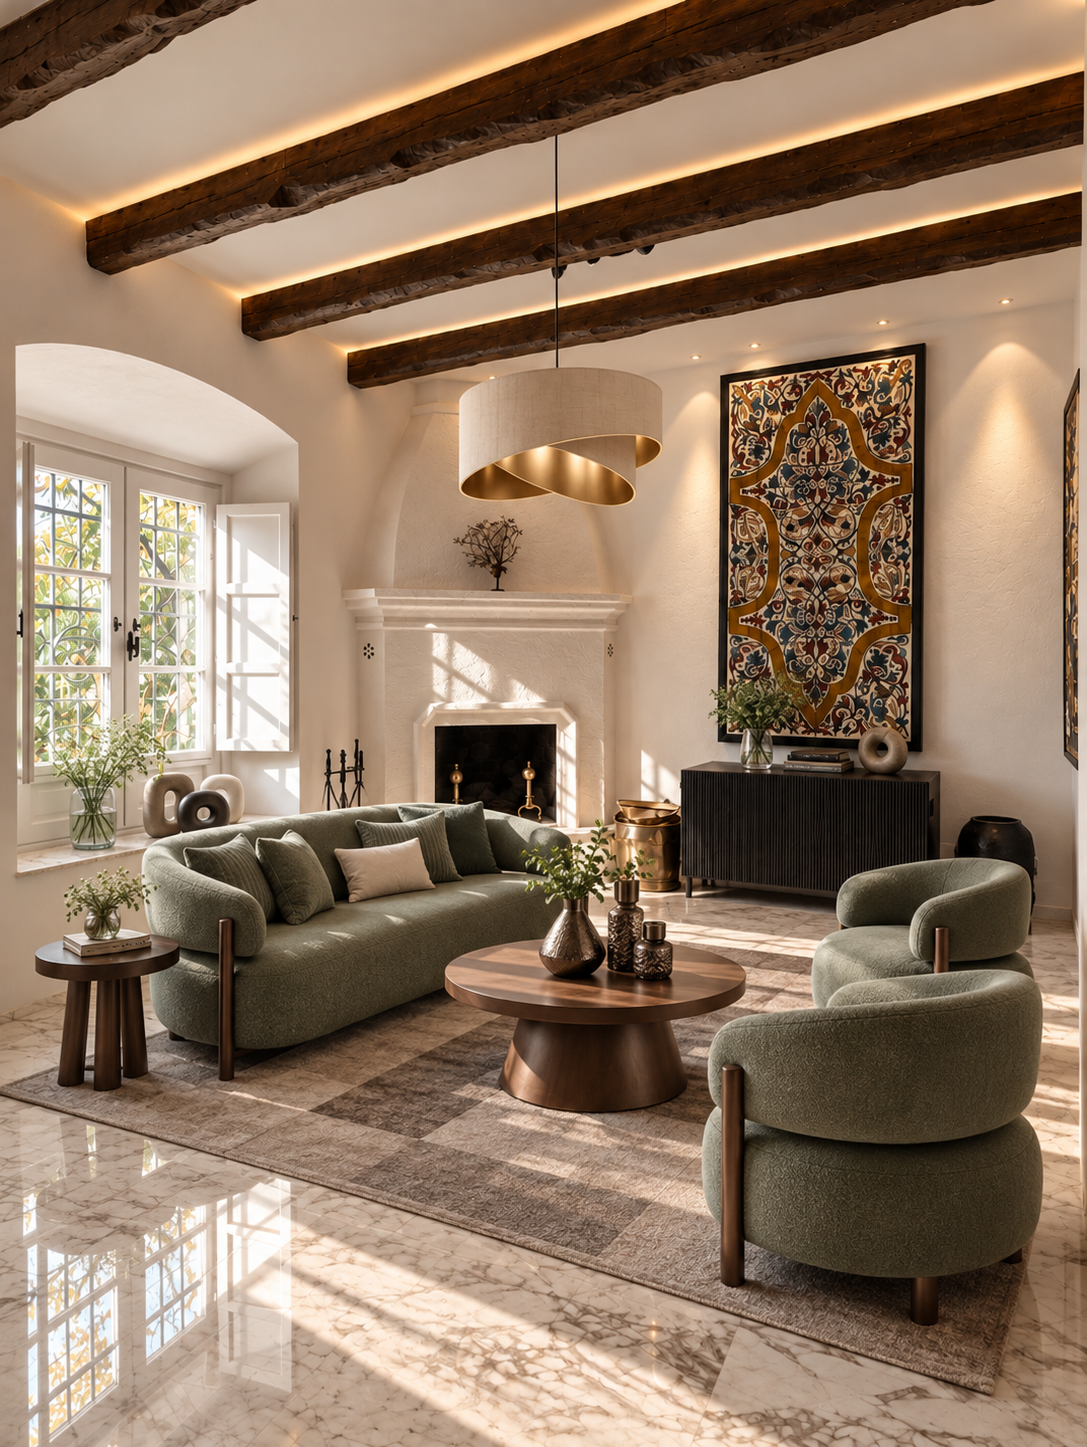
Design visualisation of the Casa Cima fireplace lounge in a sage and brass scheme: a sage green sofa and two matching curved barrel chairs around a round dark wood pedestal table, beneath a large cream ribbon pendant light, with a dark fluted credenza and checkerboard rug
Fireplace Lounge · Sage & Brass
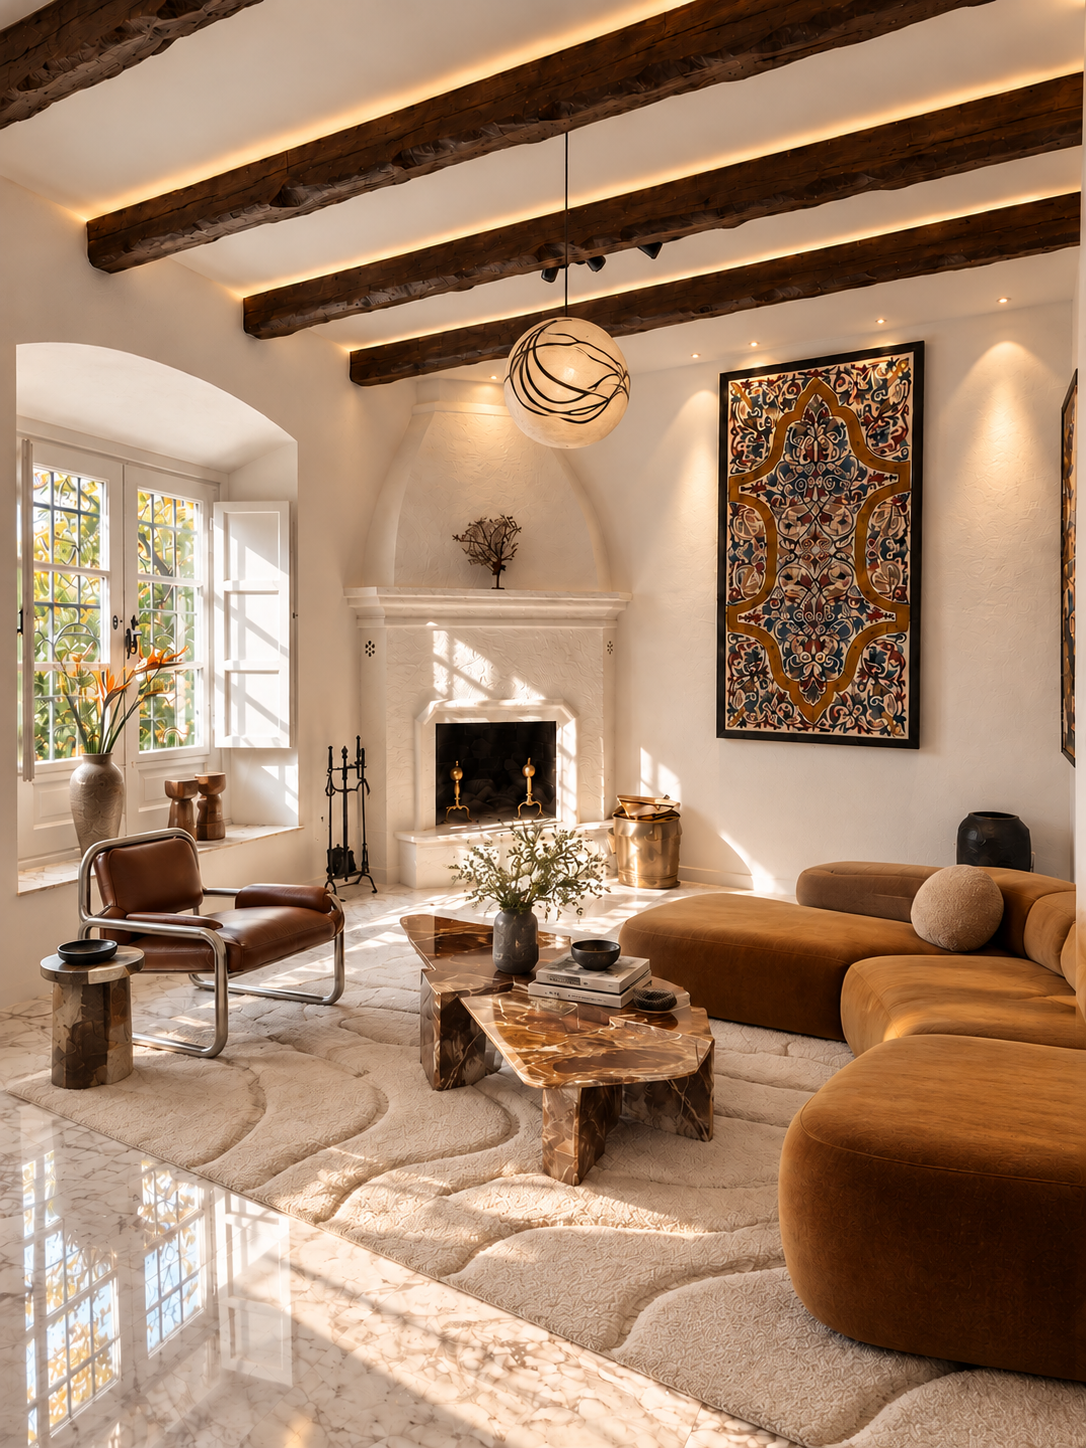
Design visualisation of the Casa Cima fireplace lounge in a warm contemporary scheme: a low cognac velvet sectional, a tubular chrome and leather armchair and faceted onyx coffee tables on a carved cream rug, before the white plaster corner fireplace beneath dark timber beams
Fireplace Lounge · Cognac & Onyx

Architectural Extension · In Progress

Upper-Level Extension & Private Suite

The upper-level extension reclaims part of the existing terrace to create additional accommodation within Casa Cima. Conceived as a private suite, the new space brings together a bedroom, walk-in wardrobe and bathroom, expanding the functionality of the residence while remaining connected to its original architectural character.

The intervention required careful consideration of the new structural framework, the pitched roof geometry and the relationship between the extension and the existing house.

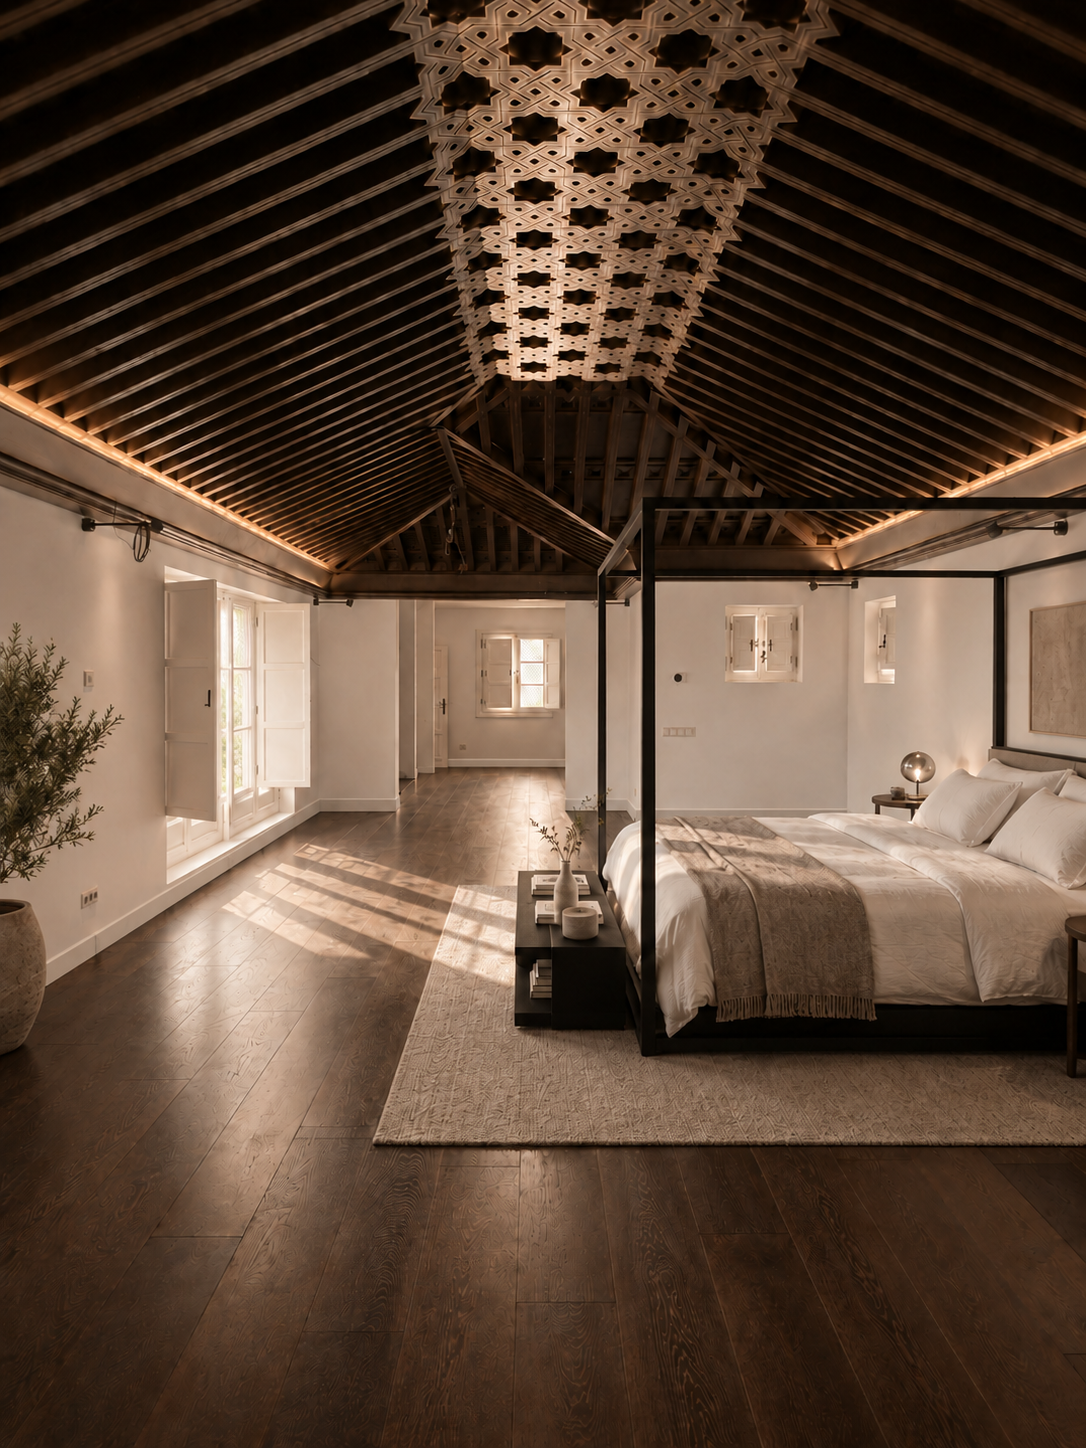
Design visualisation of the Casa Cima upper-level bedroom showing a dark timber pitched ceiling with a light geometric lattice along the ridge, a black four-poster bed with white linen, shuttered windows and daylight across dark wood floors
Design Visualisation · Proposed Bedroom Interior

Ceiling Design & Craftsmanship

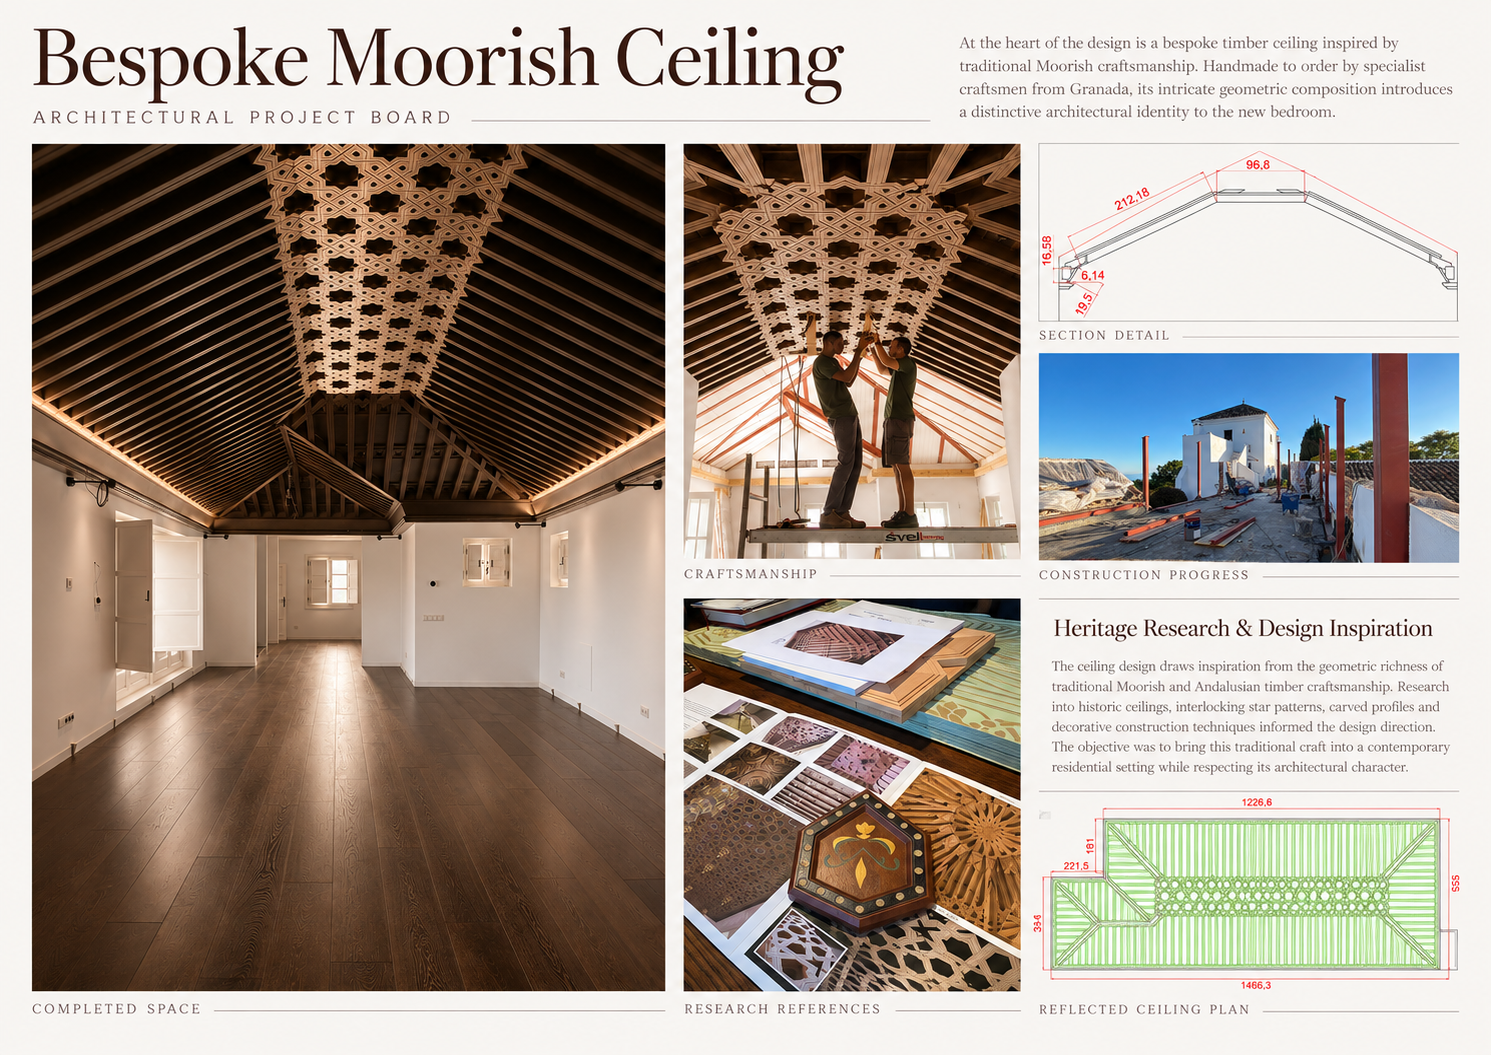
The ceiling was conceived as an integral part of the new bedroom's architecture, rather than as a decorative addition introduced at the end of the design process.

Its development brought together the proportions of the roof, detailed design studies and specialist fabrication. The project board documents this progression, connecting the design research and technical drawings with the work undertaken on site and the intended character of the interior.

Architectural project board for the bespoke Moorish ceiling: bedroom beneath the carved timber ceiling, craftsmen installing it, research references, section detail, construction progress on the terrace and the reflected ceiling plan
Architectural Development · Bespoke Moorish Ceiling

Before / After

The same rooms, redrawn.

Interactive before-and-after image comparison of Bathroom. The handle reveals the after image on the left and the before image on the right. Use the left and right arrow keys to move the handle in small steps, Page Up and Page Down for larger steps, and Home or End to jump to either edge. On touch devices, drag the handle to compare.
BathroomDrag, tap, or use ← → keys to compare
Casa Cima bathroom before and after comparison, from the stripped-out space during renovation to the design direction with marble-clad bath beneath an arched shuttered window — afterCasa Cima bathroom before and after comparison, from the stripped-out space during renovation to the design direction with marble-clad bath beneath an arched shuttered window — before
Bathroom · Before / After comparison

Interactive before-and-after image comparison of Master bathroom. The handle reveals the after image on the left and the before image on the right. Use the left and right arrow keys to move the handle in small steps, Page Up and Page Down for larger steps, and Home or End to jump to either edge. On touch devices, drag the handle to compare.
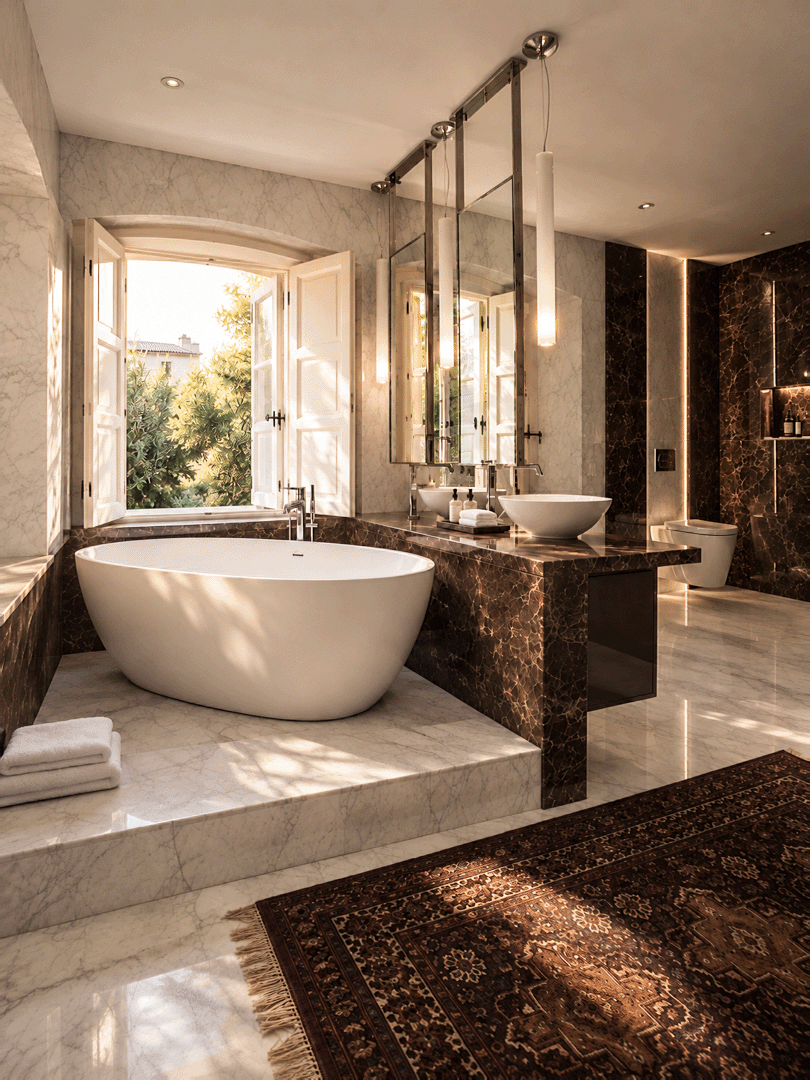
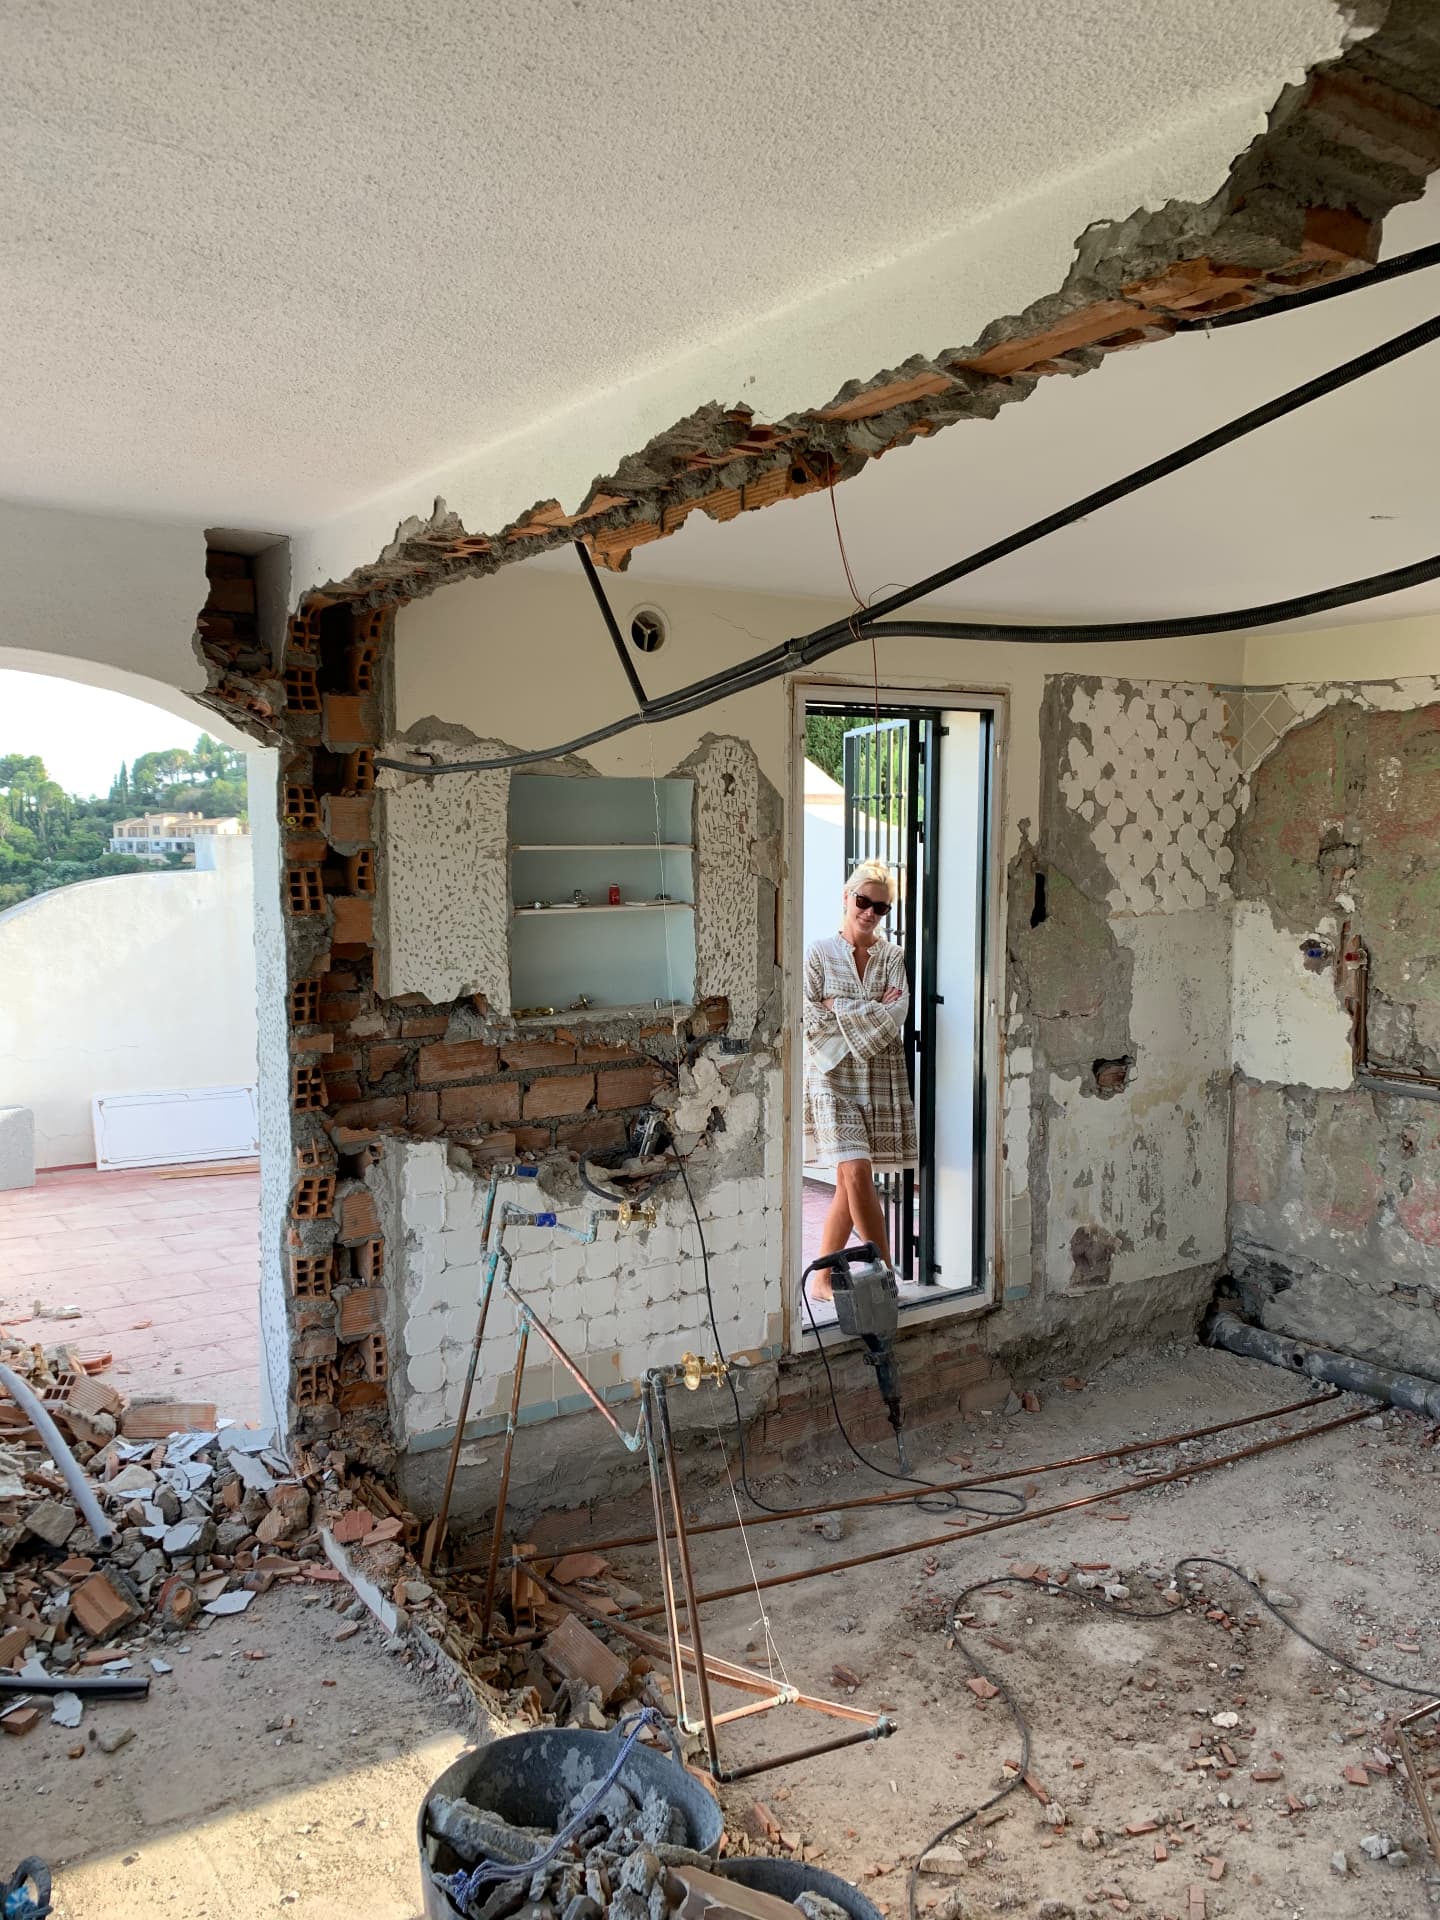
Master bathroomDrag, tap, or use ← → keys to compare
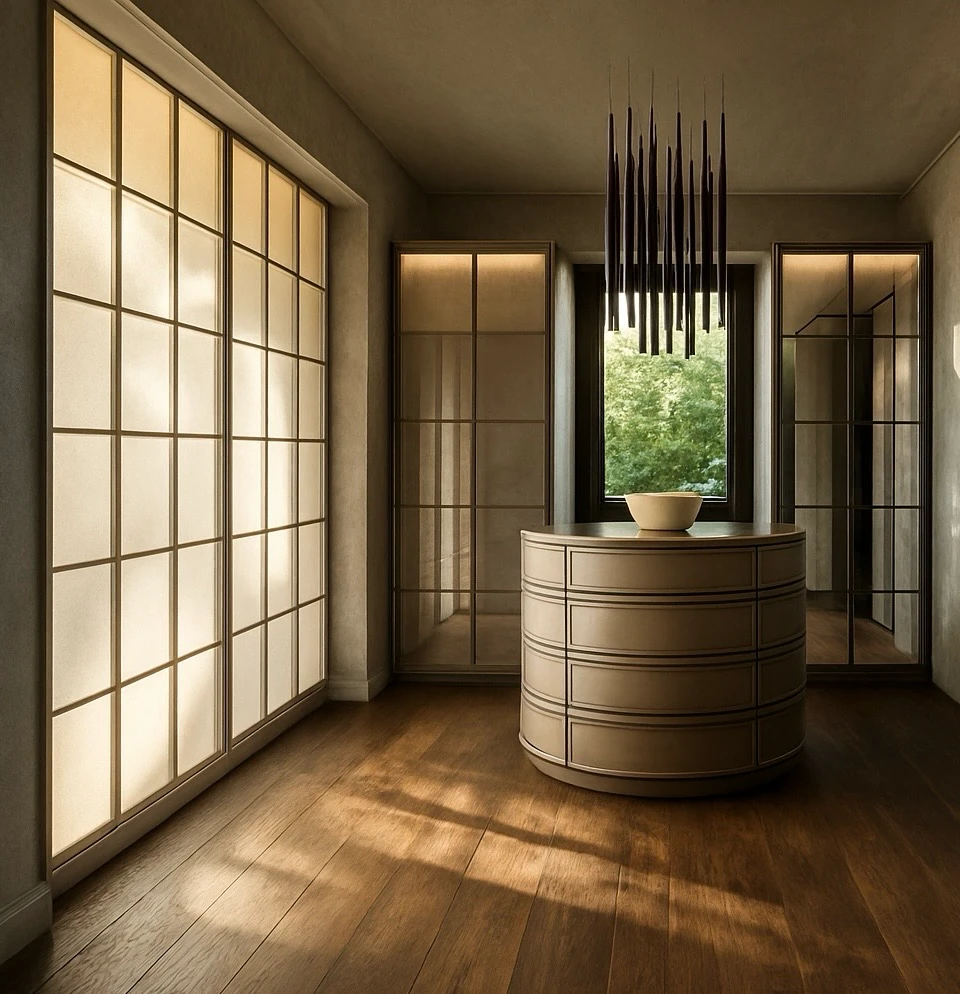
Casa Cima master bathroom before and after comparison, from the gutted space during demolition to the finished design visualisation with warm timber, stone and soft daylight — afterCasa Cima master bathroom before and after comparison, from the gutted space during demolition to the finished design visualisation with warm timber, stone and soft daylight — before
Master bathroom · Before / After comparison

Interactive before-and-after image comparison of Guest bathroom · Garden guest apartment. The handle reveals the after image on the left and the before image on the right. Use the left and right arrow keys to move the handle in small steps, Page Up and Page Down for larger steps, and Home or End to jump to either edge. On touch devices, drag the handle to compare.
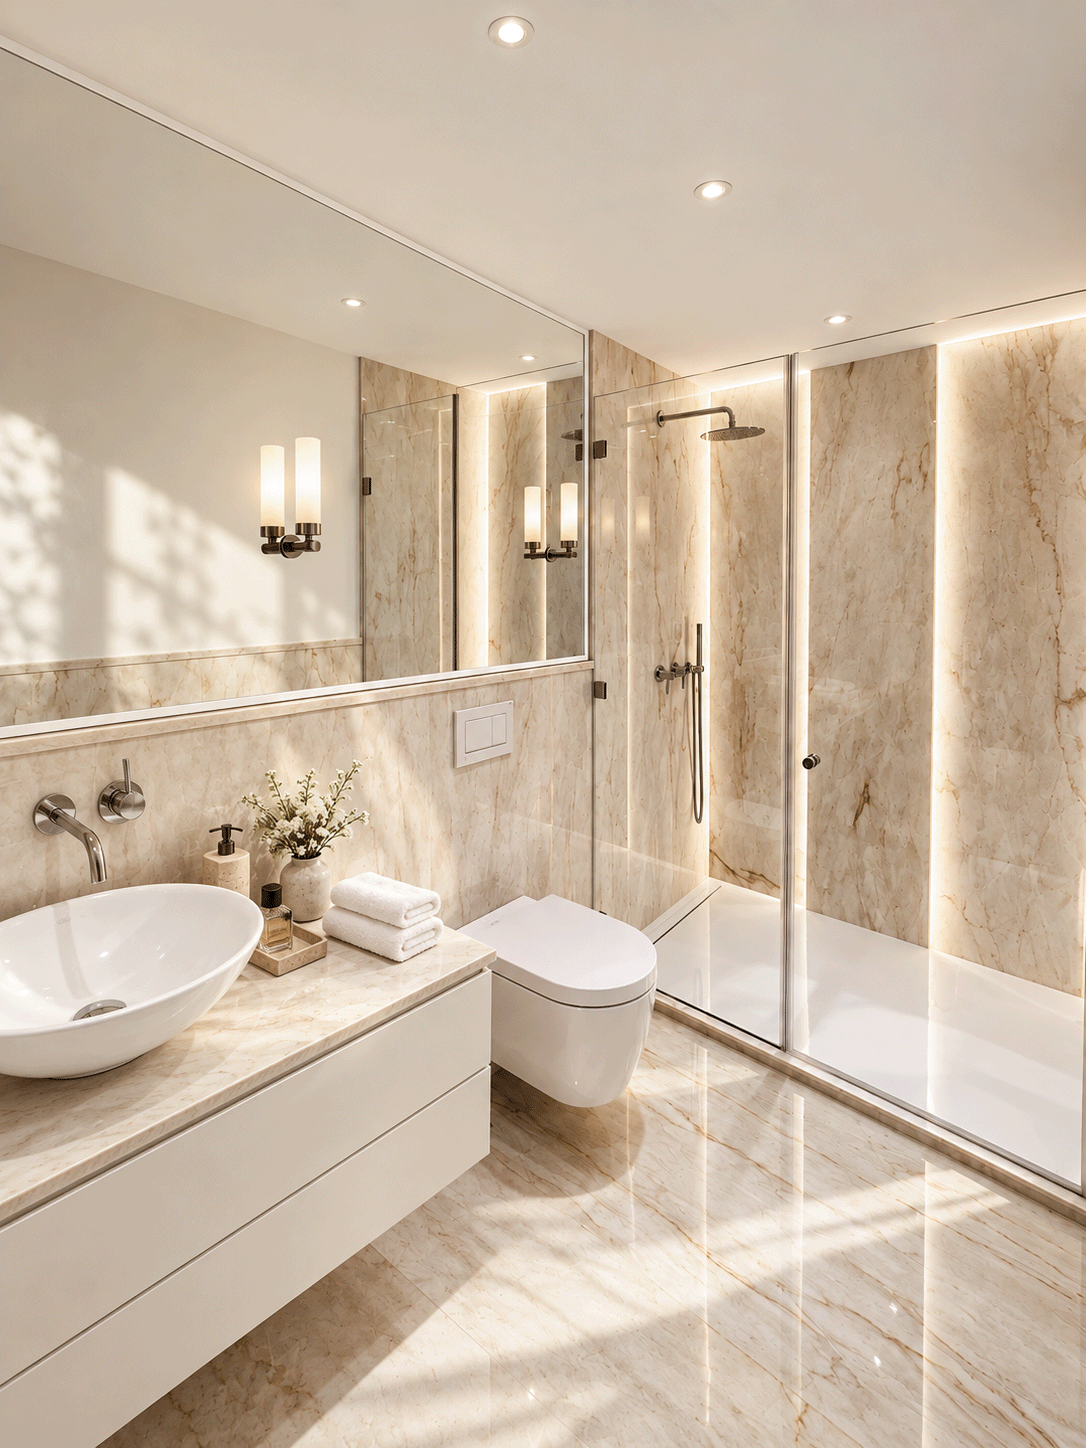
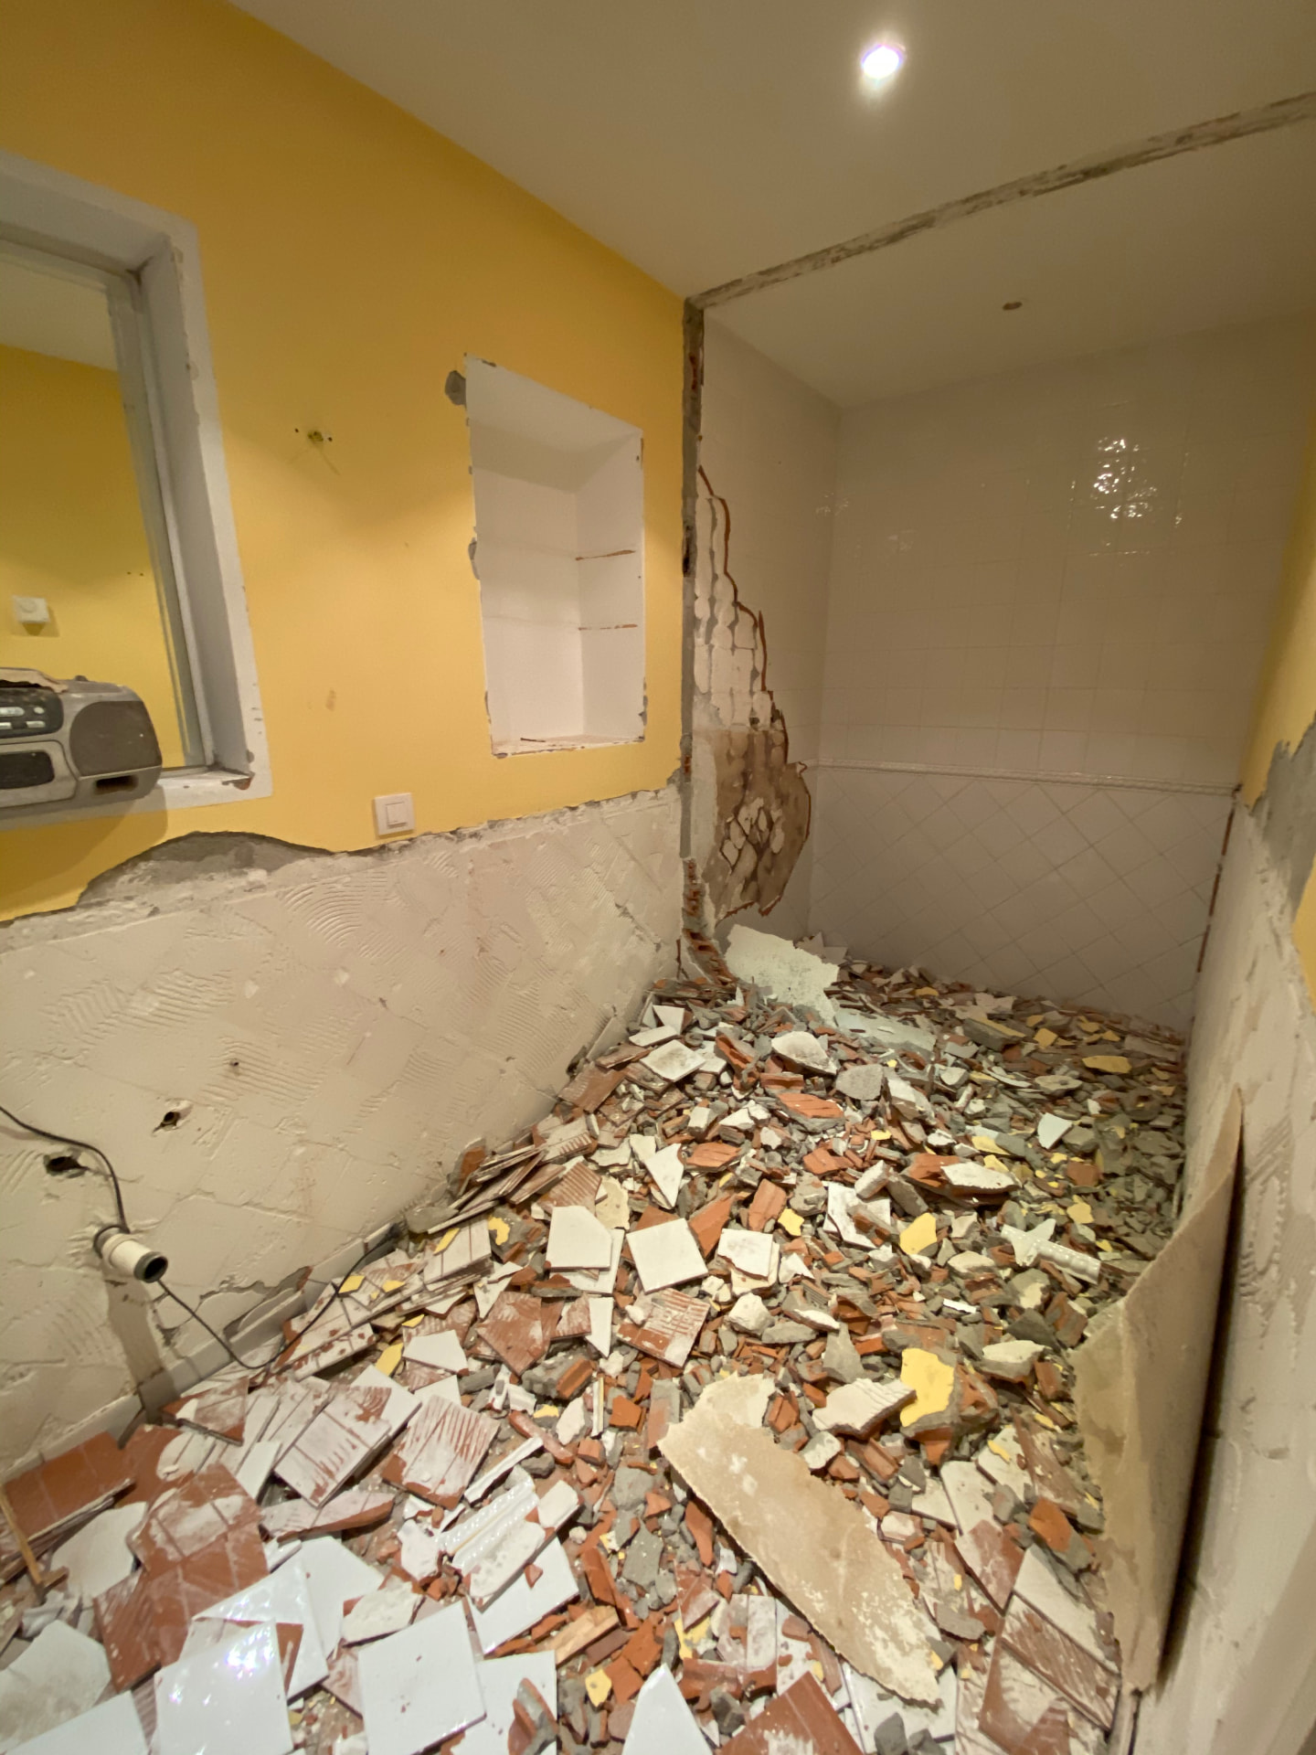
Guest bathroom · Garden guest apartmentDrag, tap, or use ← → keys to compare
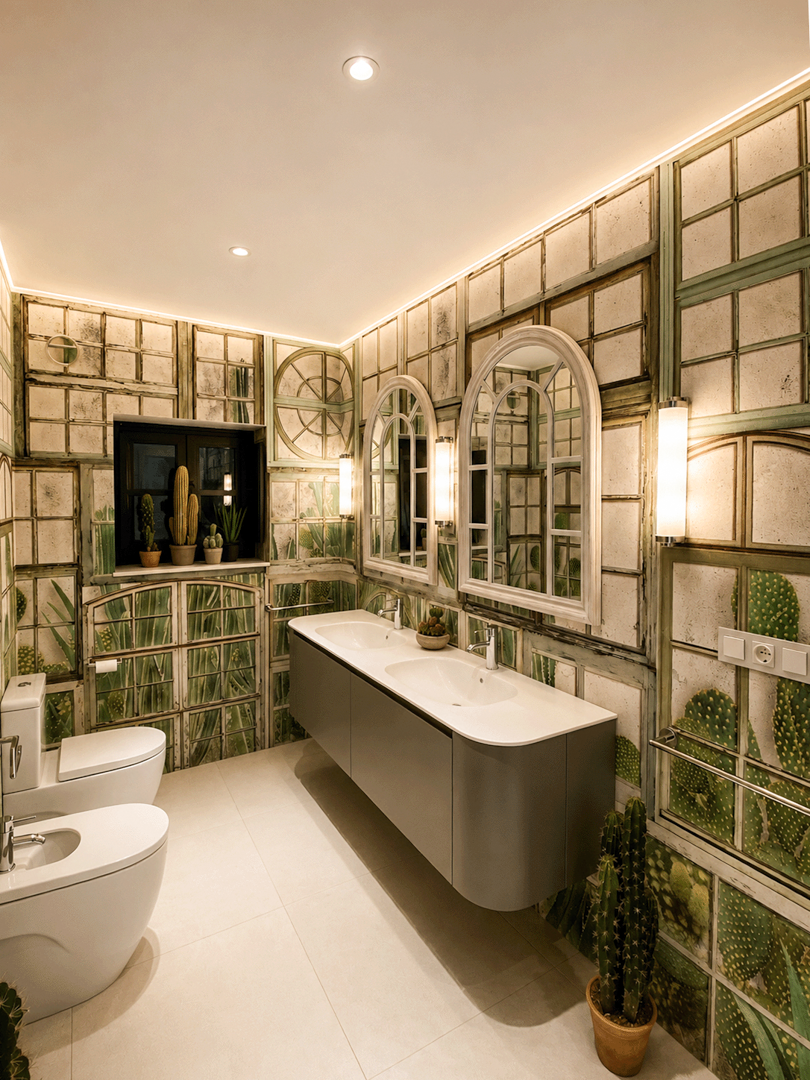
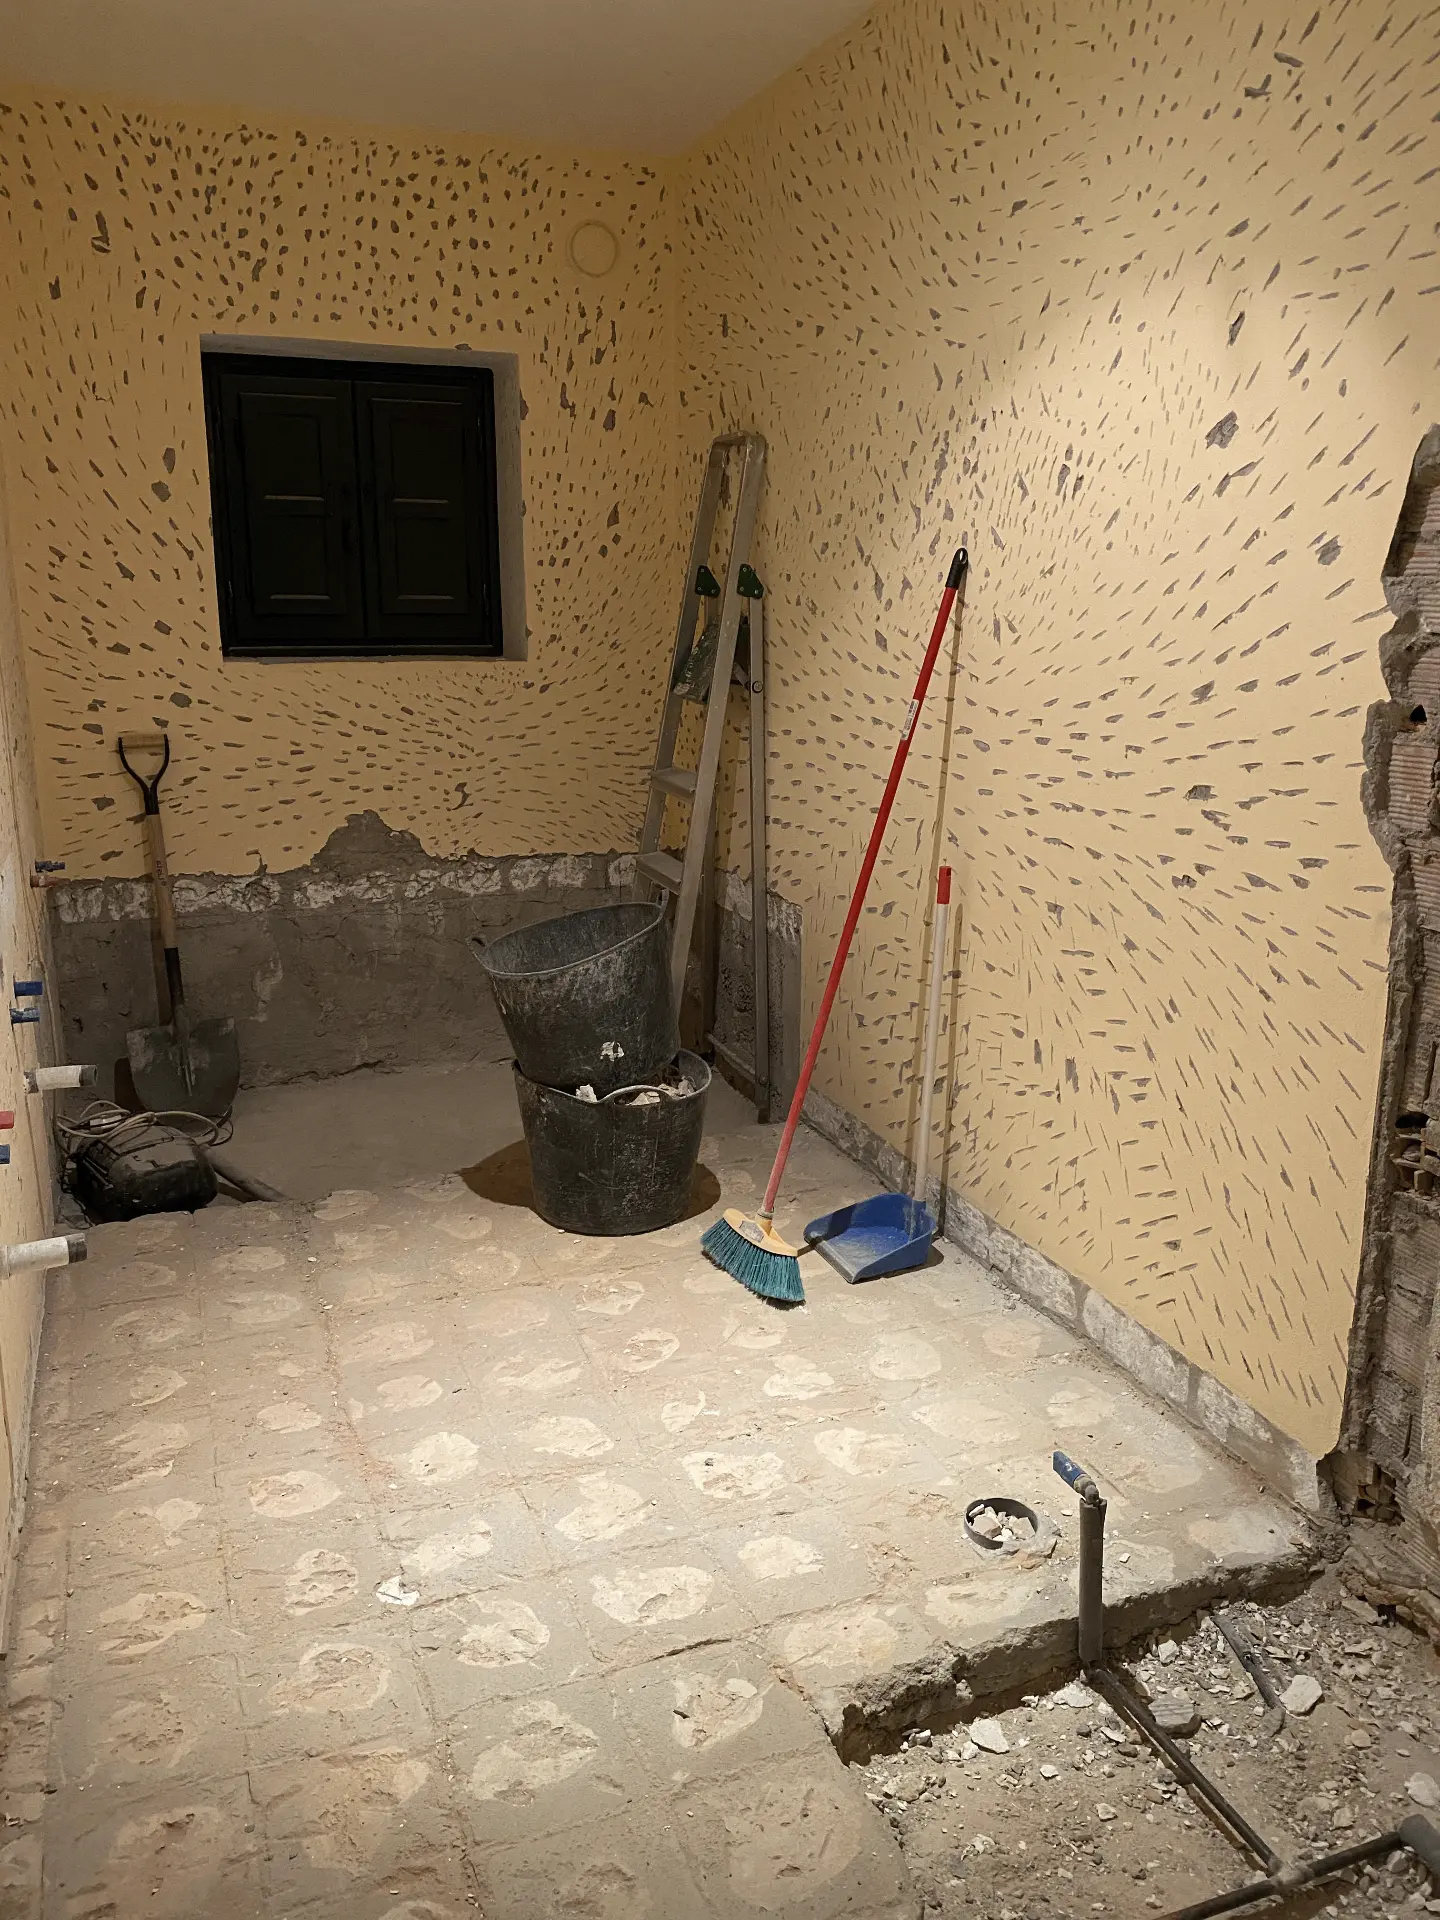
Casa Cima garden guest apartment bathroom before and after comparison, from the stripped-out room with exposed plumbing, bare concrete floor and chiselled walls to the finished bathroom with a suspended double vanity, arched mirrors, wall-hung toilet and bidet and cactus-patterned wallpaper — afterCasa Cima garden guest apartment bathroom before and after comparison, from the stripped-out room with exposed plumbing, bare concrete floor and chiselled walls to the finished bathroom with a suspended double vanity, arched mirrors, wall-hung toilet and bidet and cactus-patterned wallpaper — before
Guest bathroom · Garden guest apartment · Before / After comparison

Contact

Get in touch.

If my work feels like a good fit for your team or project, I would be happy to hear from you.

Get in Touch