Academic Design Study · 2020 · Zurich, Switzerland
FLOW Office
An academic workplace interior design study for a two-level marketing agency office in Zurich, exploring how the idea of flow can become architecture through movement, parametric form, colour and light.
Project Overview
Developed across approximately 400 m² and two levels, FLOW explores how workplace identity can be expressed spatially rather than applied as a graphic layer.
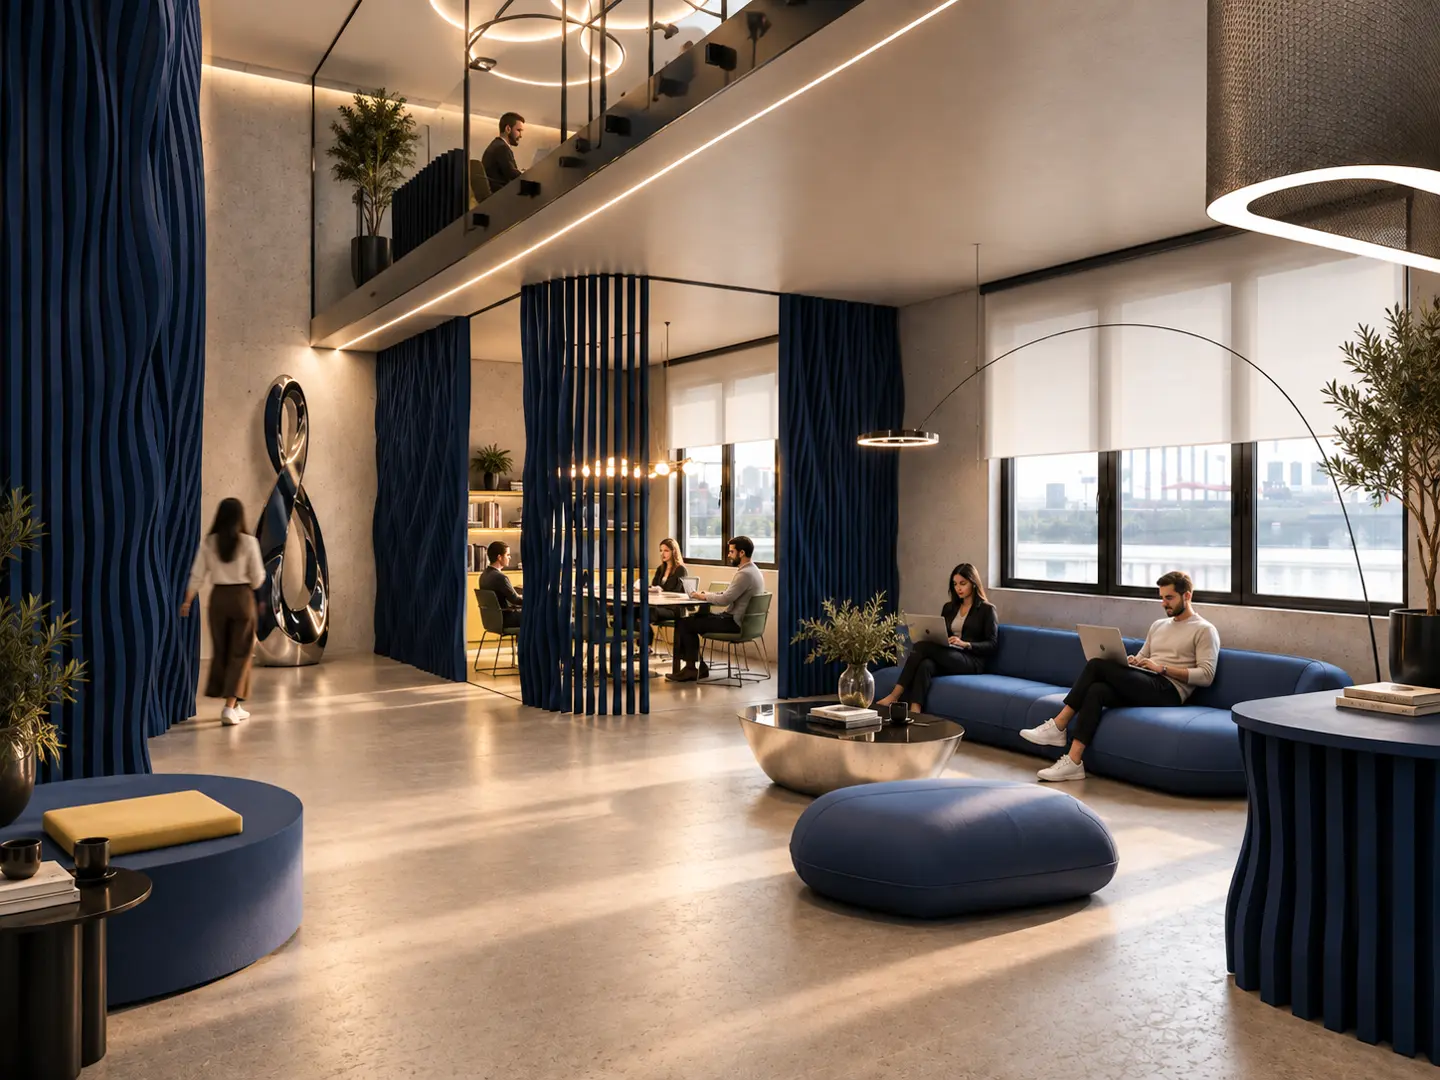
Reception, focused work, collaborative zones, meeting spaces and informal social areas are connected through a continuous architectural language of deep blue parametric forms, pale lemon accents, mineral surfaces and integrated lighting.
The proposal combines strong visual identity with different modes of working, using movement, repetition and changing degrees of enclosure to connect the workplace as one coherent environment.
- Study
- Academic Design Study
- Year
- 2020
- Area
- Approx. 400 m²
- Levels
- Two
Selected Workplace Views
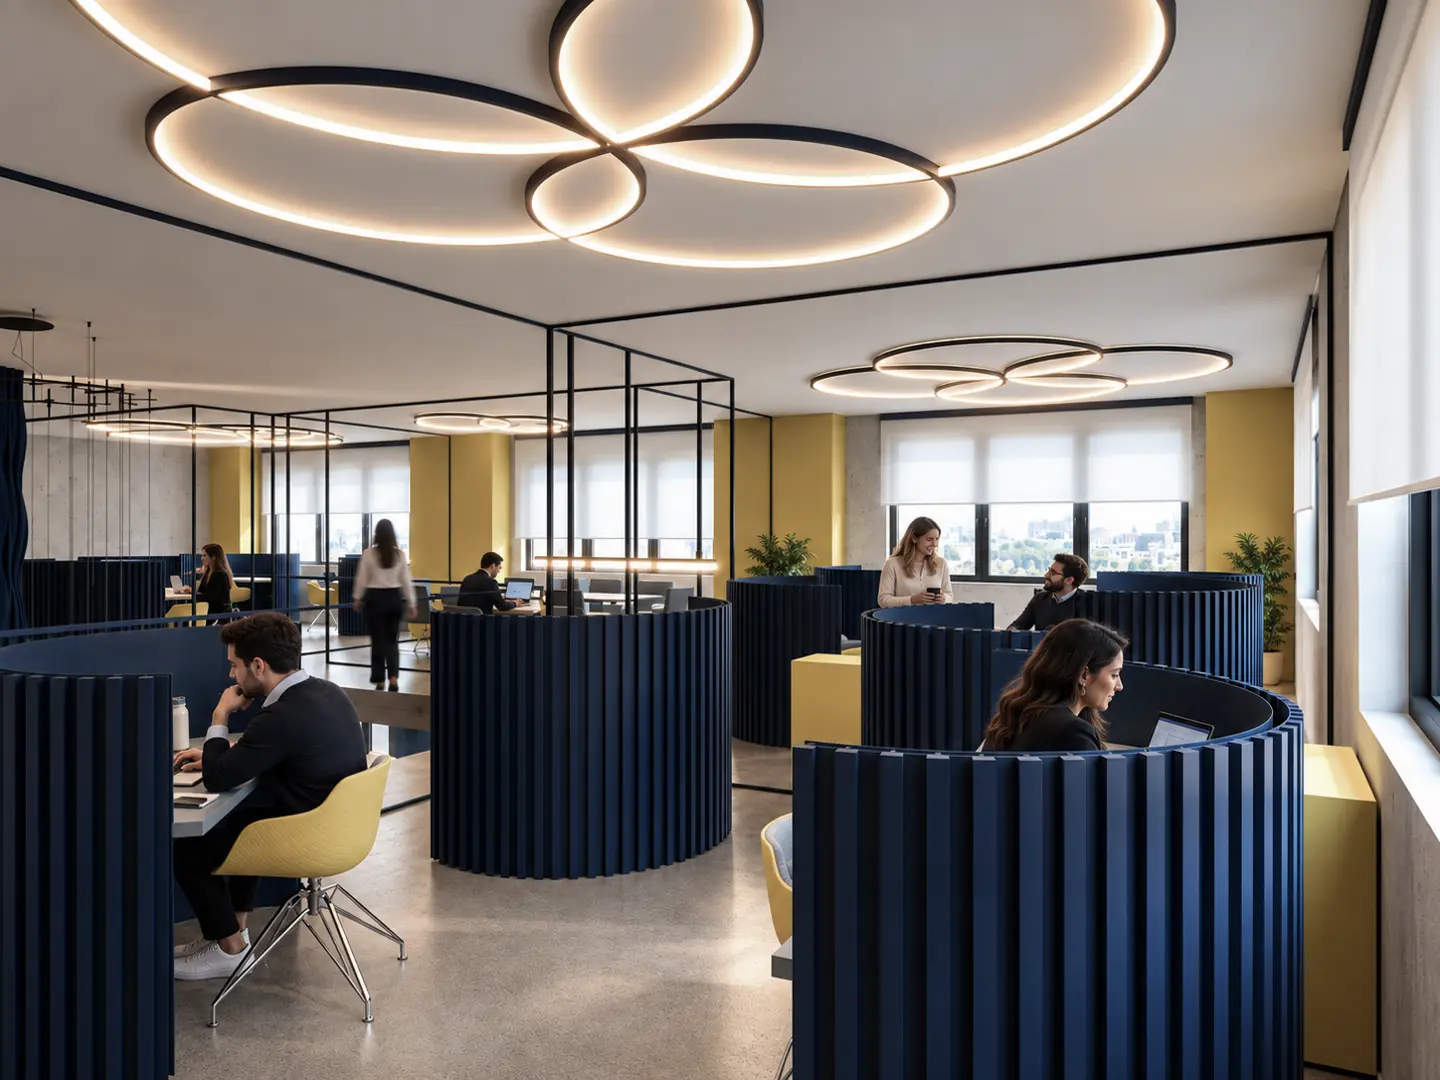
Curved work pods create degrees of privacy while retaining visual connection across the open workplace.
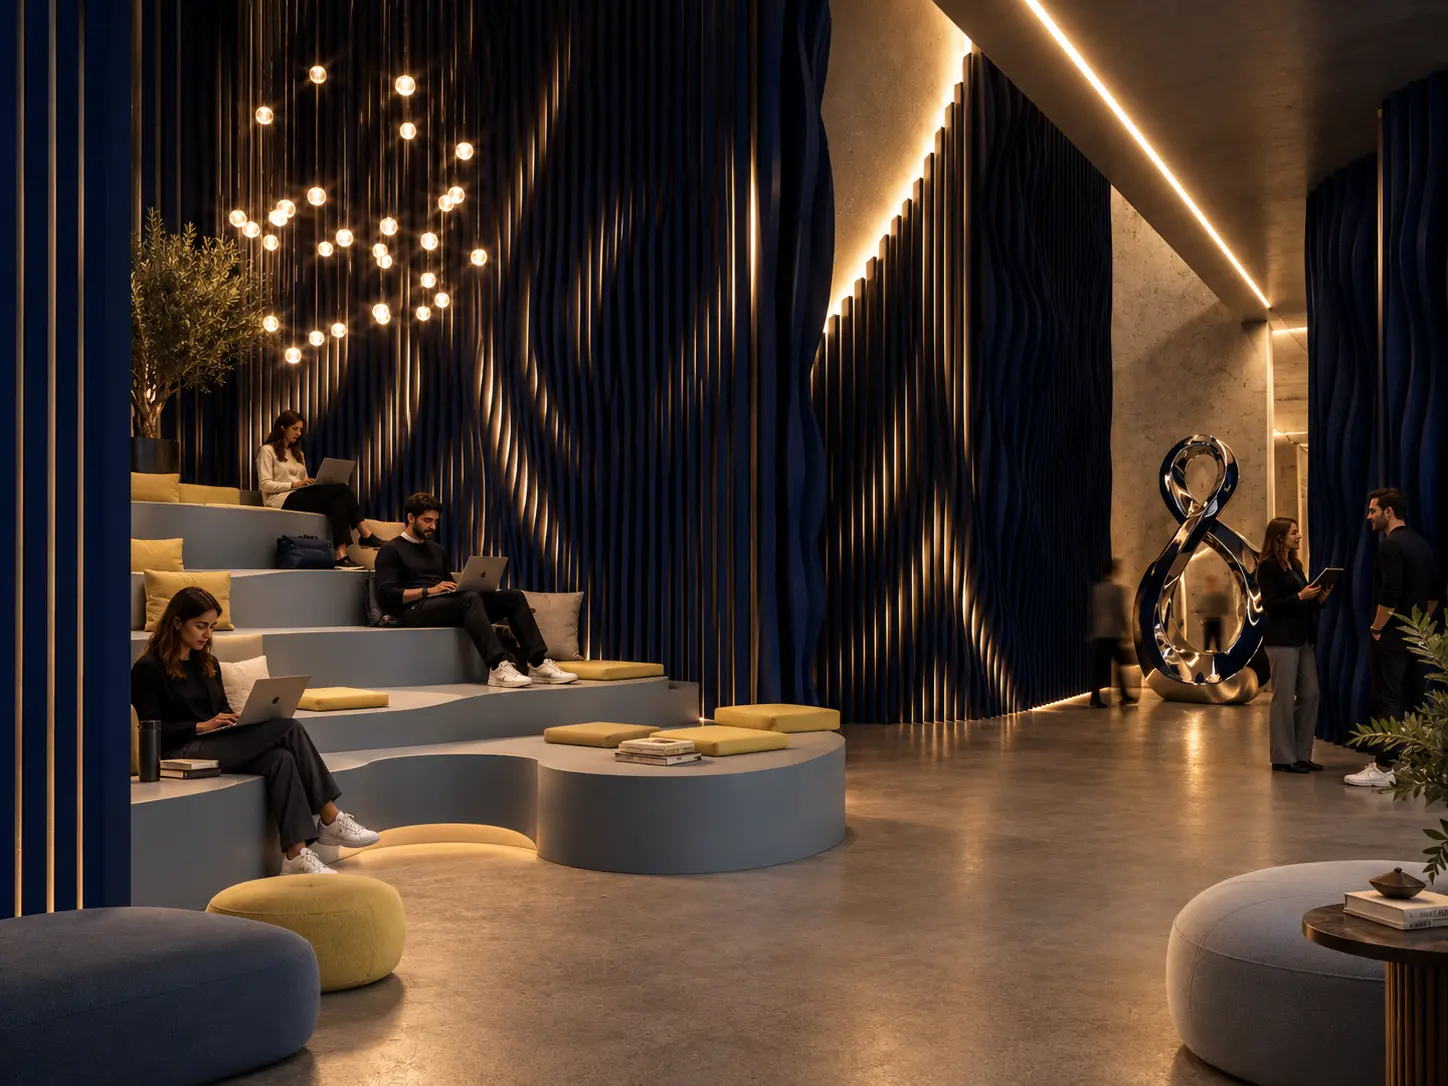
Tiered seating and illuminated parametric surfaces create an informal setting for exchange, presentation and individual work.
Design Development
The following stages trace the project from its initial idea of movement through spatial planning, parametric development, materiality and lighting into the final workplace proposal.
01 —Concept & Spatial Strategy
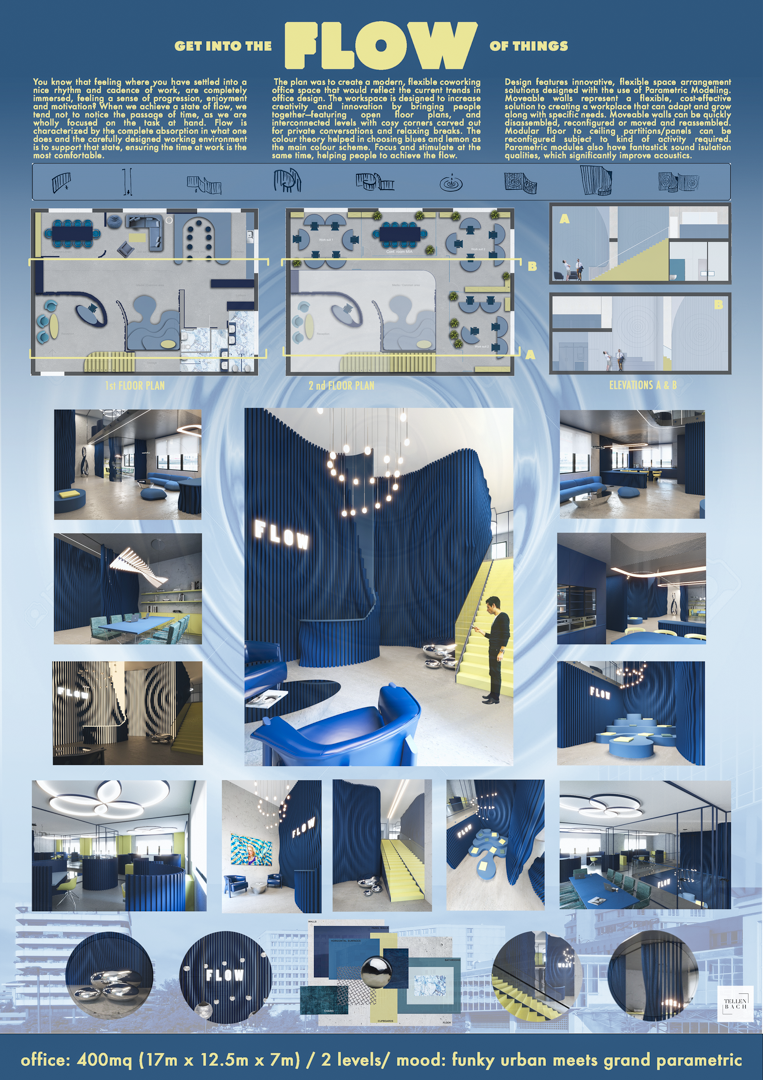
The project begins with the idea of flow as both a spatial and organisational principle.
Rather than treating the workplace as a sequence of isolated rooms, the proposal connects reception, focused work, meetings, collaboration and social activity through movement, visual continuity and repeated architectural elements.
Across two levels, open and more enclosed environments are balanced to support different working modes while maintaining a consistent identity.
The overall project board brings together the functional layouts, elevations and principal design elements, showing how planning and architectural character were developed in parallel.
02 —Inspiration & Form
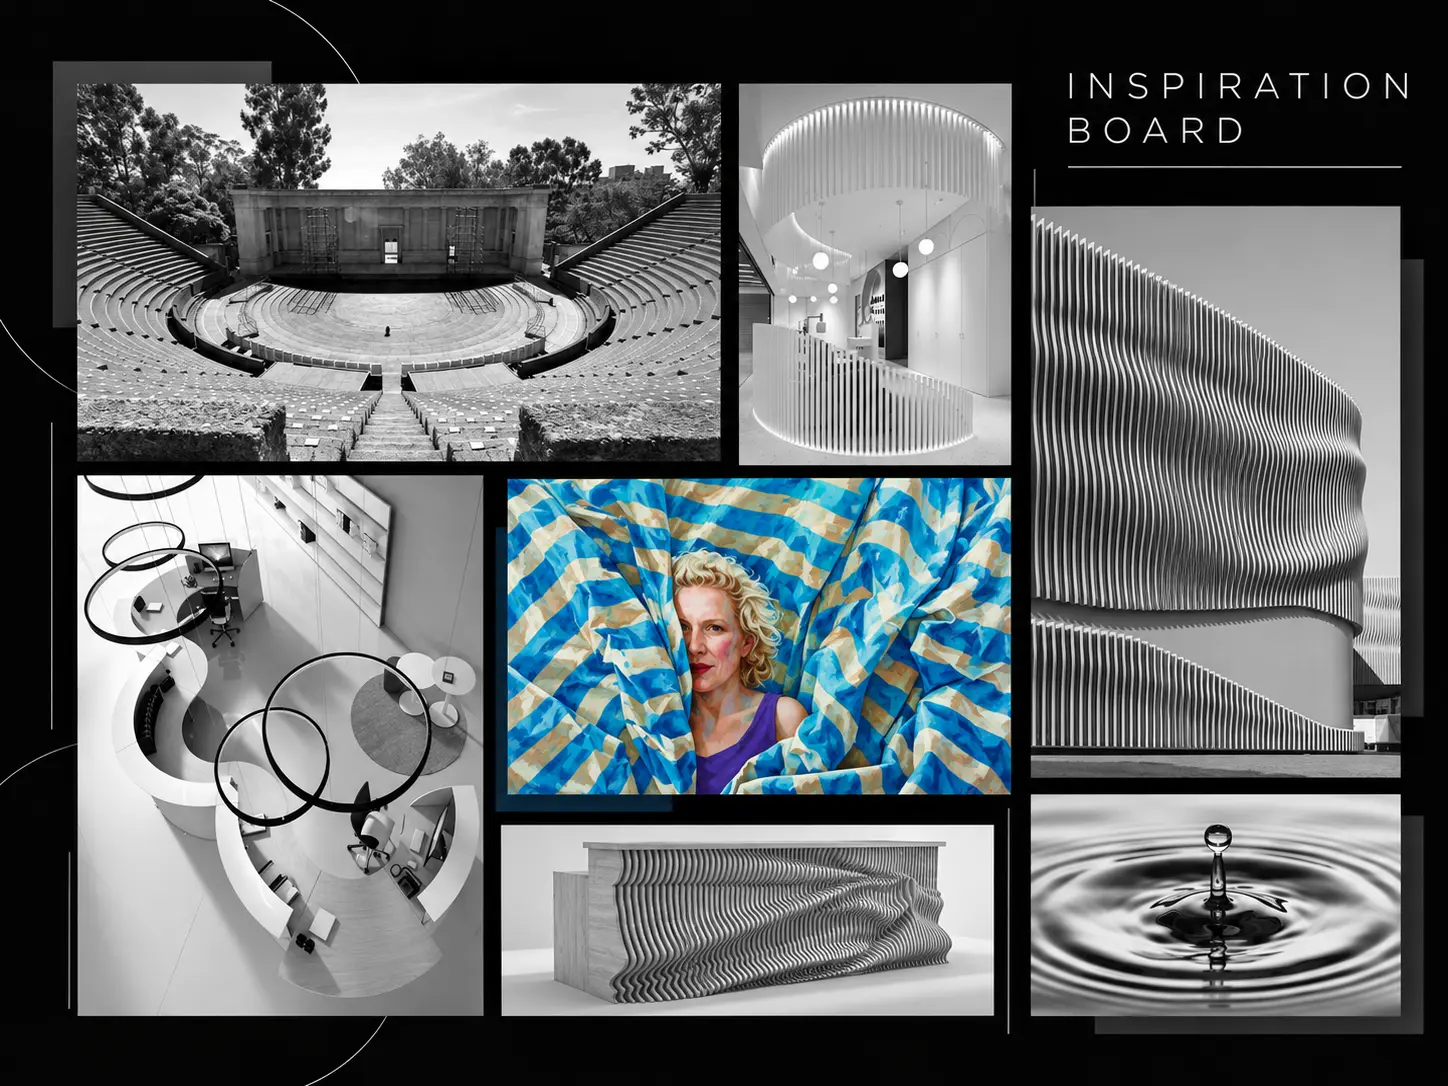
The starting point was an exploration of movement, rhythm and repetition across architecture, landscape, art and natural phenomena.
Amphitheatre geometry, curved interiors, repeated vertical elements, textile folds and water ripples provided references for forms that appear to change according to viewpoint and movement.
These studies established a visual language based on repetition and transformation — principles that later informed the curved partitions and parametric wall system used throughout the workplace.
The intention was not to reproduce a reference literally, but to extract qualities of rhythm, continuity and changing depth and translate them into architecture.
03 —Mood & Identity
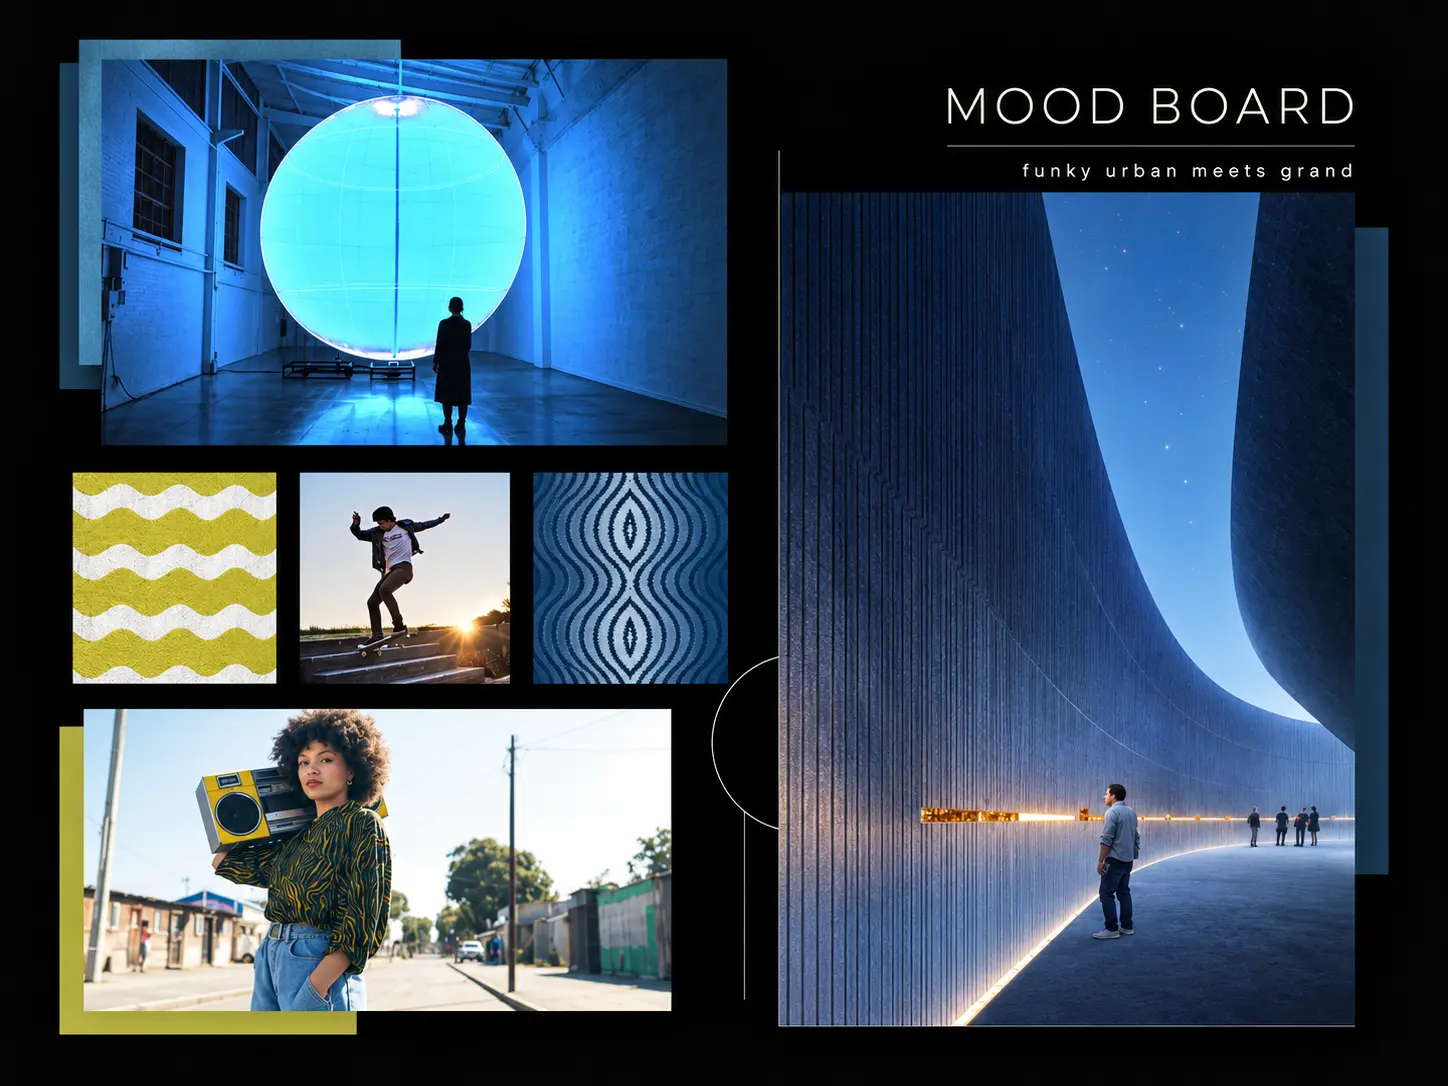
The mood study combines two contrasting qualities: the informal energy of a contemporary creative workplace and a more monumental architectural scale.
Urban culture, immersive blue light and graphic pattern introduce energy and informality, while large sculptural spaces establish a stronger sense of presence.
This contrast became the basis for the project’s atmosphere — ‘funky urban meets grand’.
Deep blue provides the dominant visual identity, while pale lemon introduces moments of brightness and playfulness within the more controlled architectural palette.
04 —Parametric Architecture
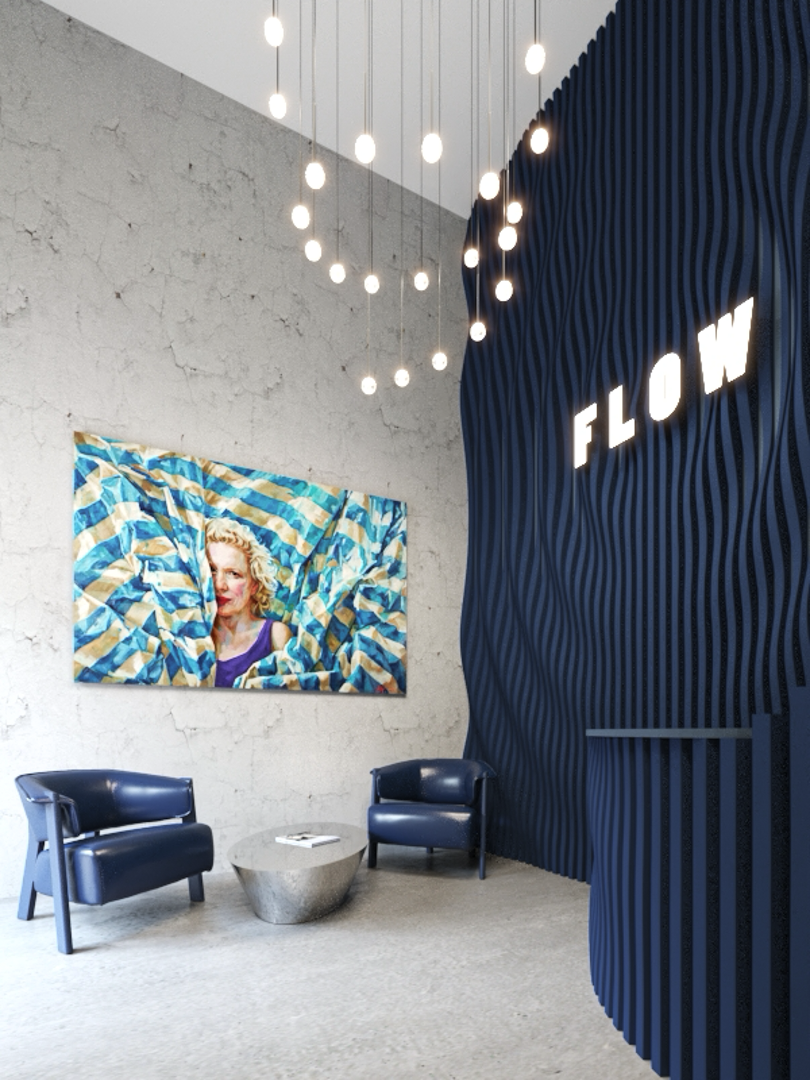
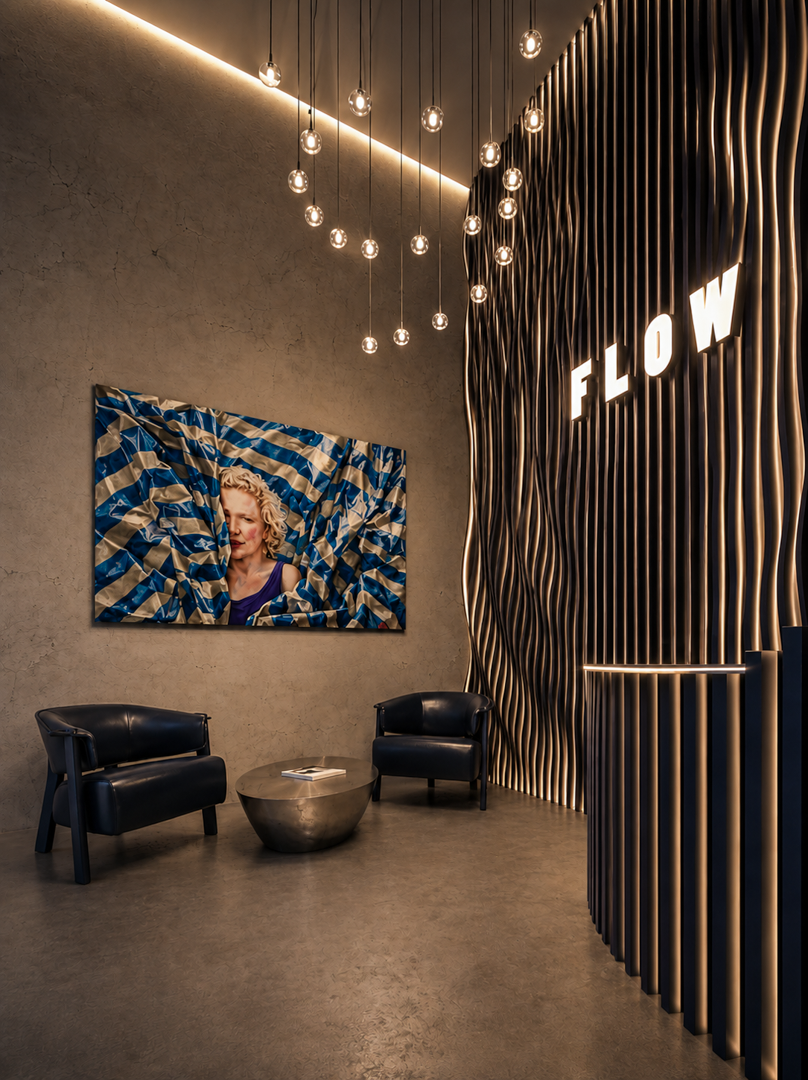
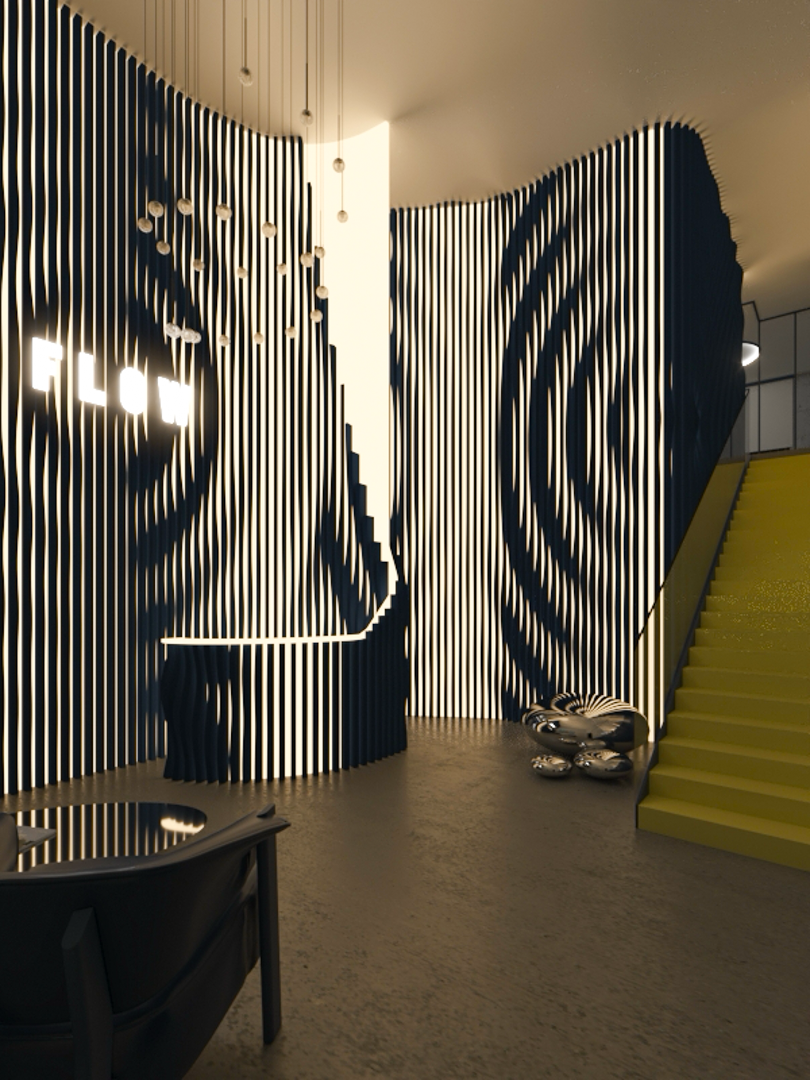
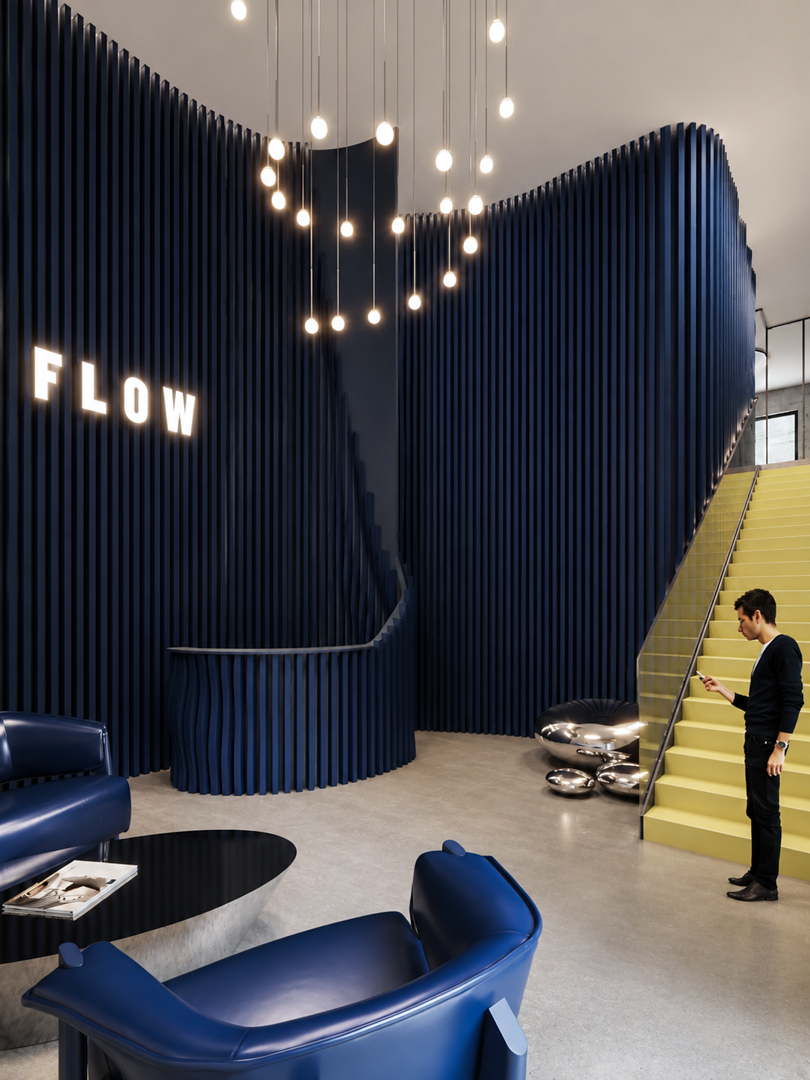
A defining architectural element of FLOW is the system of sculptural vertical panels that begins at reception and reappears throughout the workplace.
Closely spaced elements shift gradually in depth and direction, transforming a static partition into a surface that appears fluid as the viewer moves alongside it.
The system performs several functions simultaneously: it defines circulation, creates partial enclosure, establishes identity and allows lighting to become part of the architectural surface.
Rather than introducing a conventional branded reception wall, the idea of FLOW is therefore embedded directly within the geometry of the interior.
05 —Material & Colour Strategy
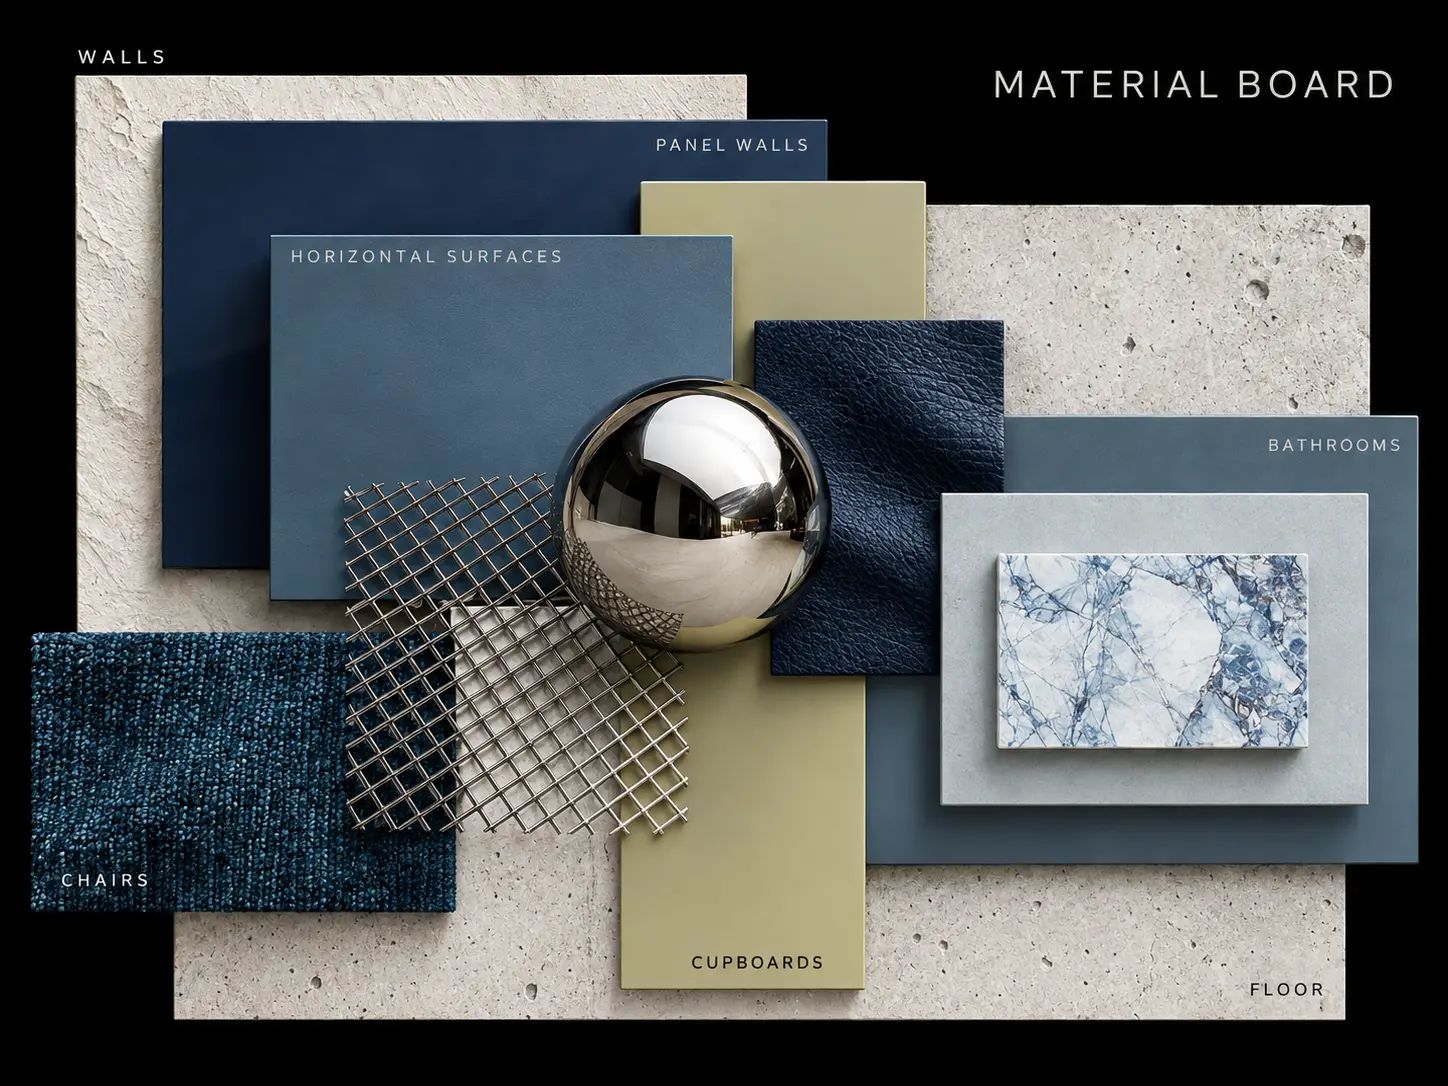
The material palette is deliberately controlled so that colour, texture and architectural form read as one system.
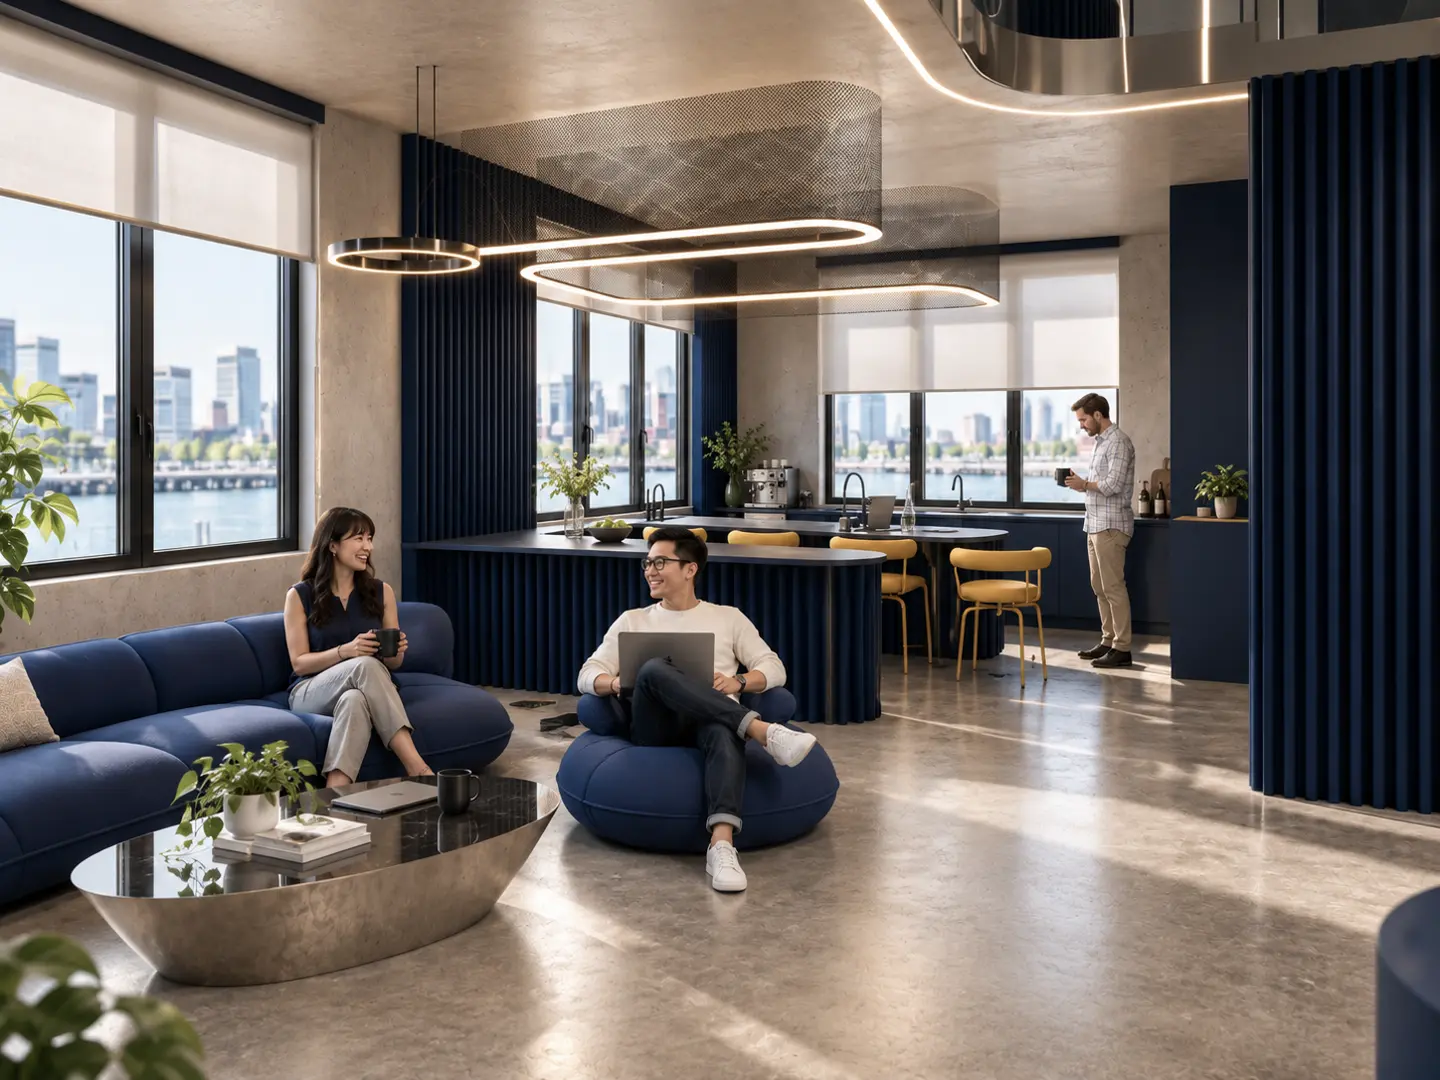
Deep and muted blues form the principal colour family across parametric walls, upholstery, architectural panels and horizontal surfaces. Pale lemon is used selectively for stairs, furniture and cabinetry, creating points of energy and orientation within the predominantly blue environment.
Textured pale wall finishes and concrete-like flooring establish a neutral mineral background, allowing the stronger blue architectural elements to remain dominant.
Reflective metal, mesh and polished surfaces introduce a contrasting technological quality, responding to light and movement while reinforcing the contemporary character of the workplace.
The palette is repeated across different functions rather than changing from room to room, allowing individual spaces to retain their own purpose while remaining clearly part of FLOW.
06 —Workplace Planning
The proposed office is organised around different modes of working rather than a single repeated workstation type.
Focused work areas use curved partitions to provide a greater sense of enclosure while maintaining visual connection with the wider workplace.
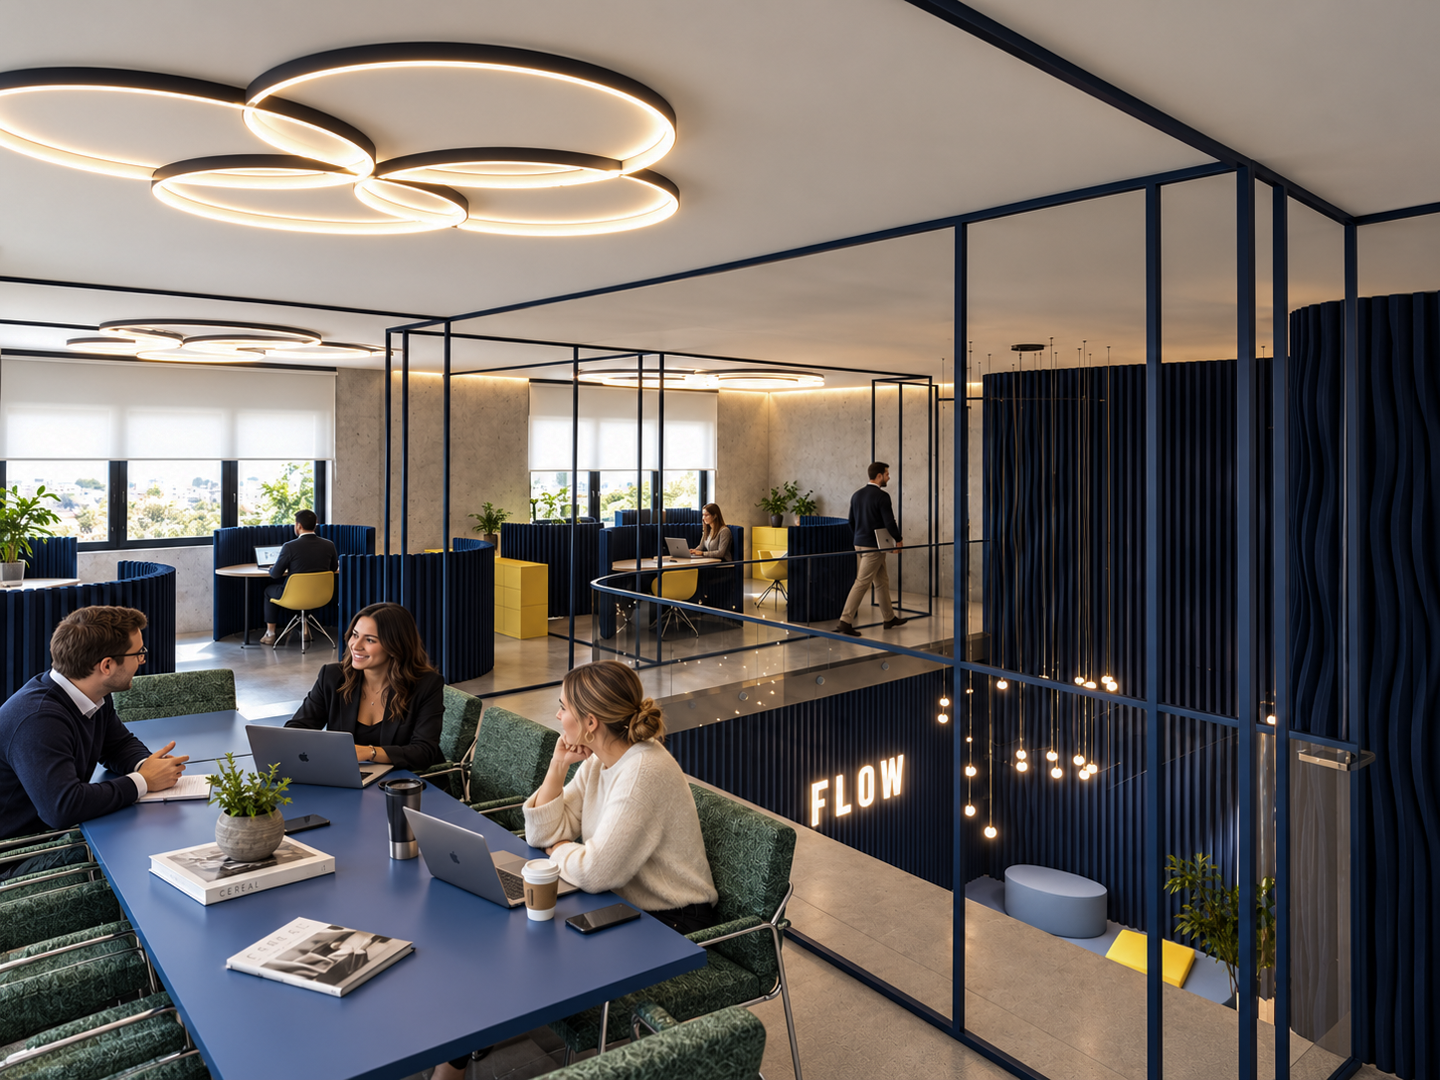
Meeting spaces support more structured collaboration, while lounge, hospitality and tiered seating areas introduce settings for informal discussion, individual work and social interaction.
Across both levels, changes in enclosure, furniture type and lighting allow each environment to respond to a different activity without losing the continuity of the overall design.
07 —Lighting & Atmosphere
Lighting is integrated into the architectural language of the project rather than treated as an independent decorative layer.
Concealed linear light reveals depth between the repeated parametric elements, transforming the wall system after daylight fades and giving the surfaces a more dynamic appearance.
Circular ceiling lights, suspended pendants and continuous architectural illumination repeat the project’s wider language of movement and continuity across work, meeting and social spaces.
The contrast between the lighter daytime environment and the more dramatic evening reception demonstrates how lighting changes the perception of the same architectural elements without altering the underlying design.
08 —The Result
FLOW explores how workplace identity can be created through architecture rather than applied branding.
Beginning with the idea of movement, the project develops through functional planning, research into rhythm and repetition, parametric geometry, a controlled material palette and integrated lighting.
Across reception, focused workspaces, meeting areas, collaborative environments and social spaces, repeated architectural forms establish continuity while allowing different activities to retain their own character.
The academic proposal shows how brand identity can inform workplace geometry and practical use.
Project Scope
- Workplace Interior Design
- Space Planning
- Parametric Design
- Reception Design
- Bespoke Architectural Elements
- Material & Colour Development
- Lighting Design
- Furniture Selection
- Technical Drawings
- Architectural Visualisation
Contact
Get in touch.
If my work feels like a good fit for your team or project, I would be happy to hear from you.
Get in Touch