Academic Design Study · 2021 · Marbella, Andalucía
Round House
An academic design study for a compact two-level guest house near Marbella, developed around circular planning, flexible living and integration with the surrounding mountain landscape.
Academic Design Study
Project Overview
The brief explores additional guest accommodation within a rural mountain property near Marbella, Andalucía.
The two-level pavilion can support other uses when not occupied by guests.
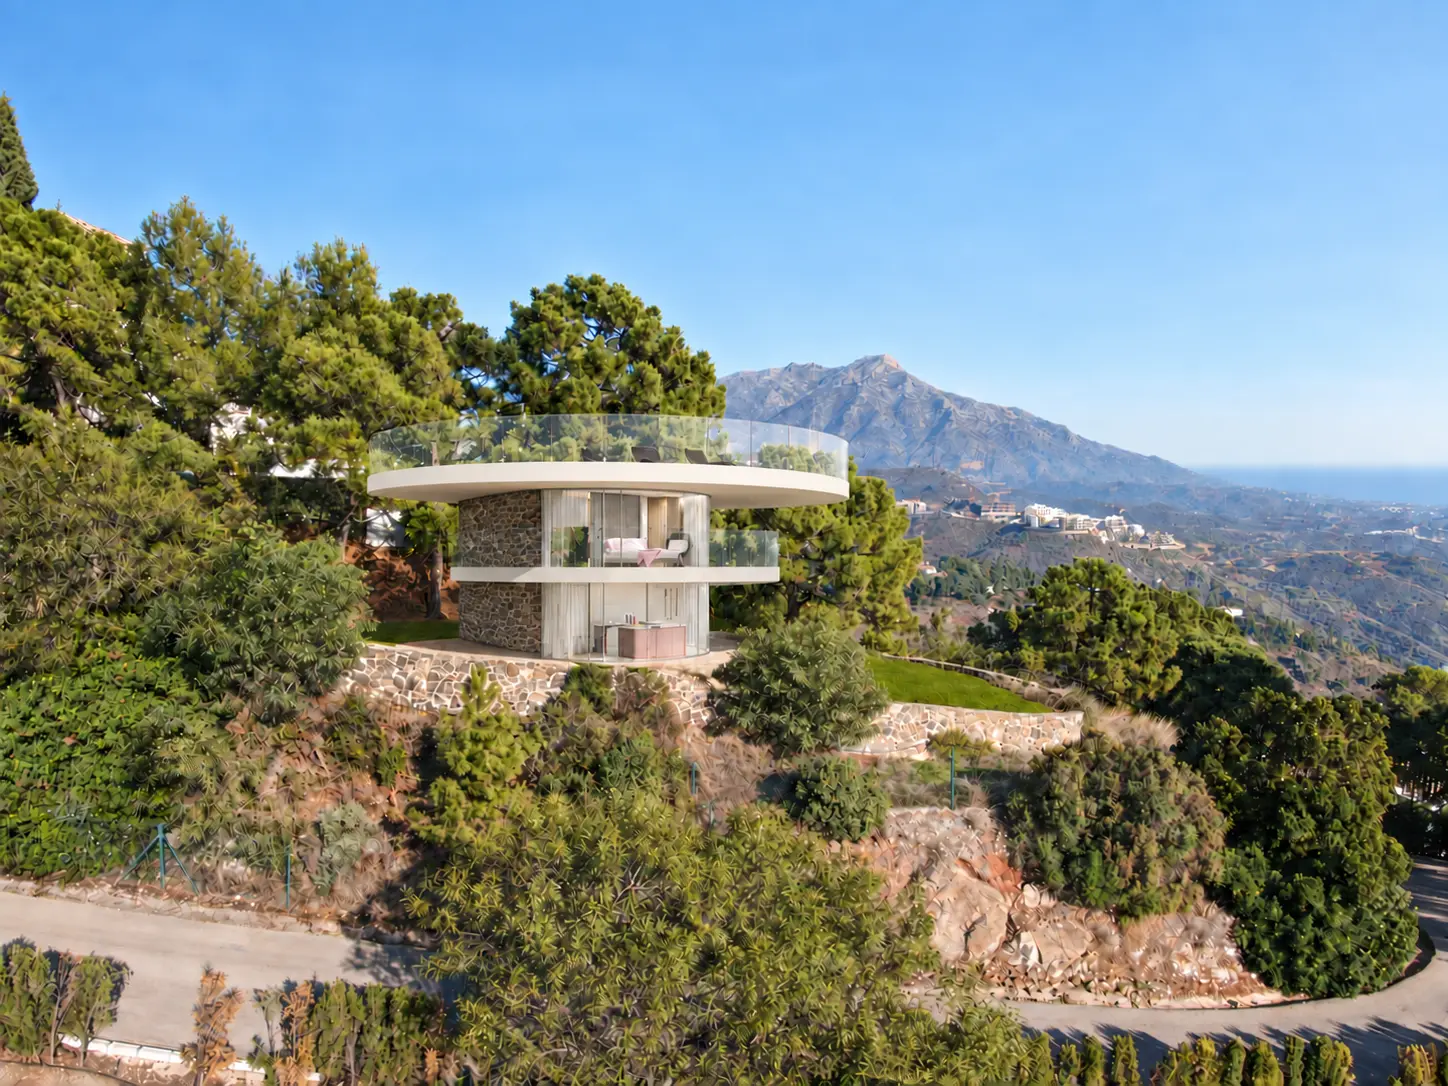
Its compact circular form responds to the topography and surrounding built context.
- Study
- Academic Design Study
- Year
- 2021
- Programme
- 2 Level Guest House
- Location
- Marbella, Andalucía, Spain
- Plot Size
- 7 m × 12 m
- Build-Up Size
- 23 m²
- Climate
- Mediterranean
01 —INTERIOR EXPERIENCE
Integrated Living
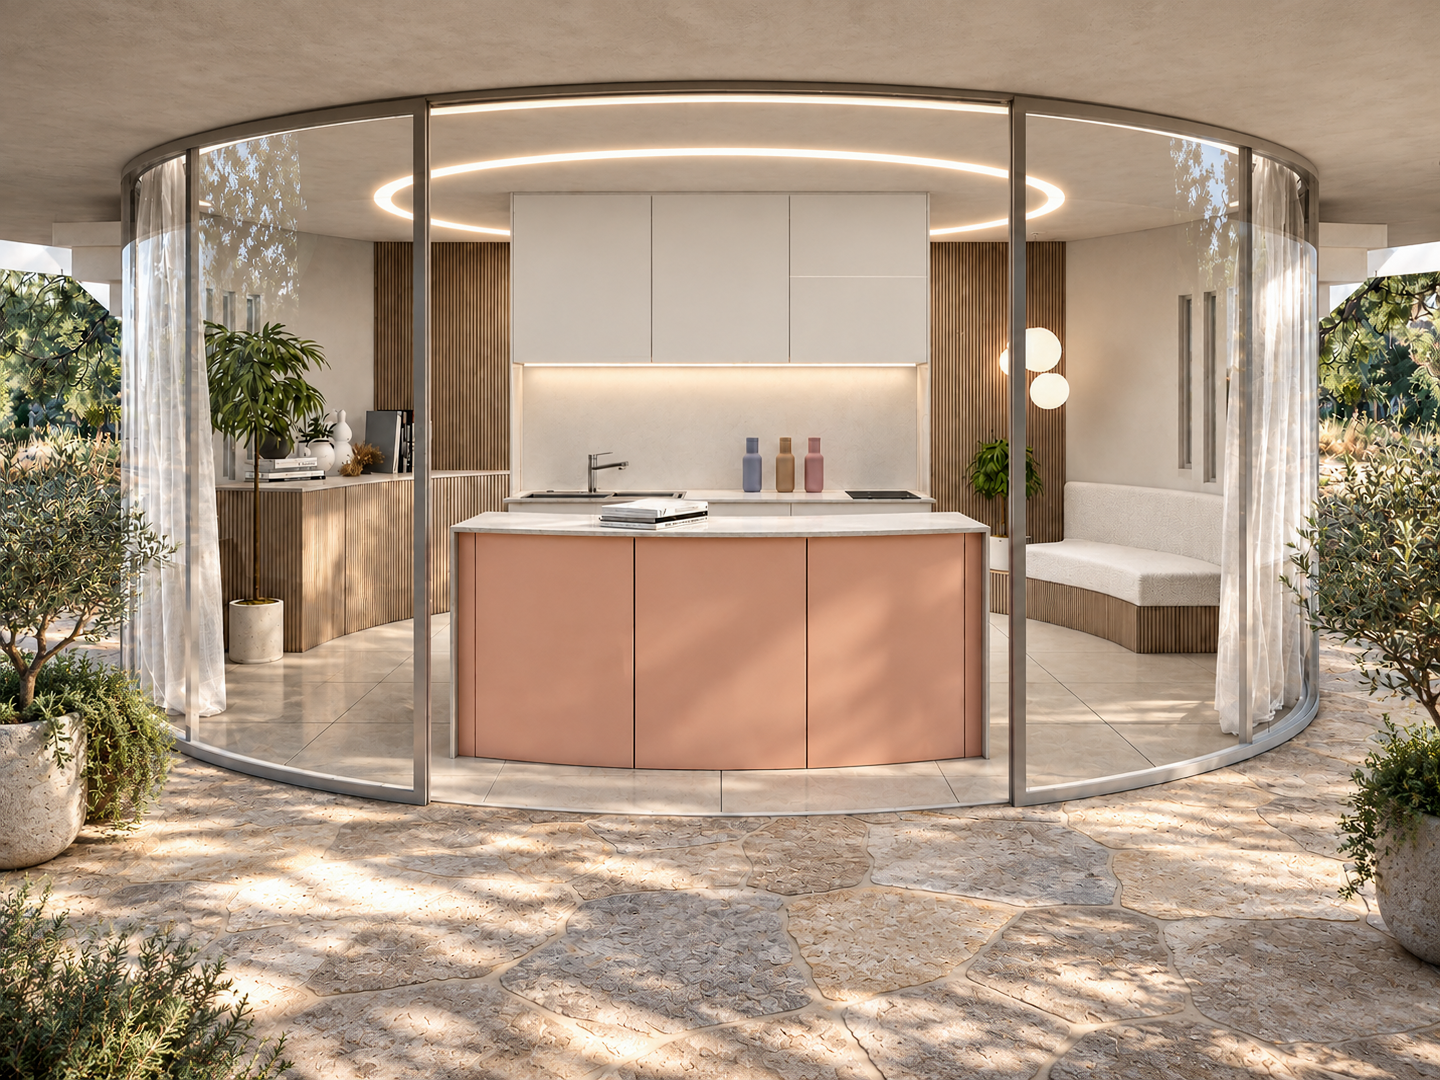
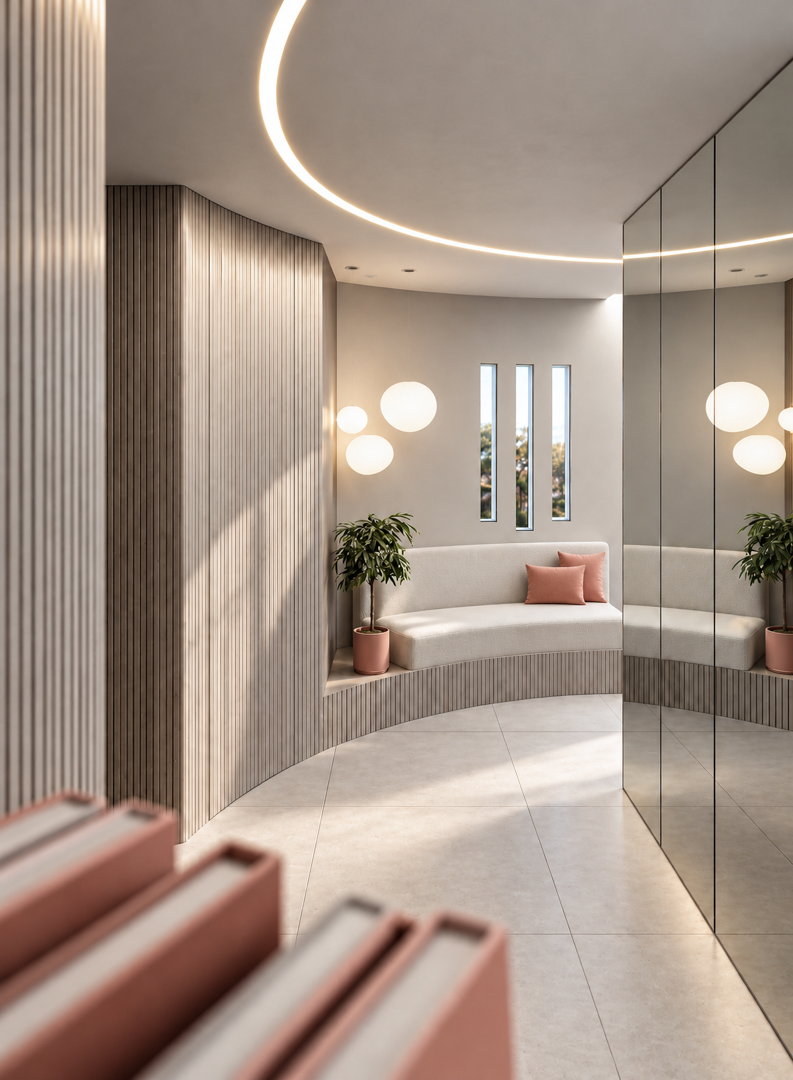
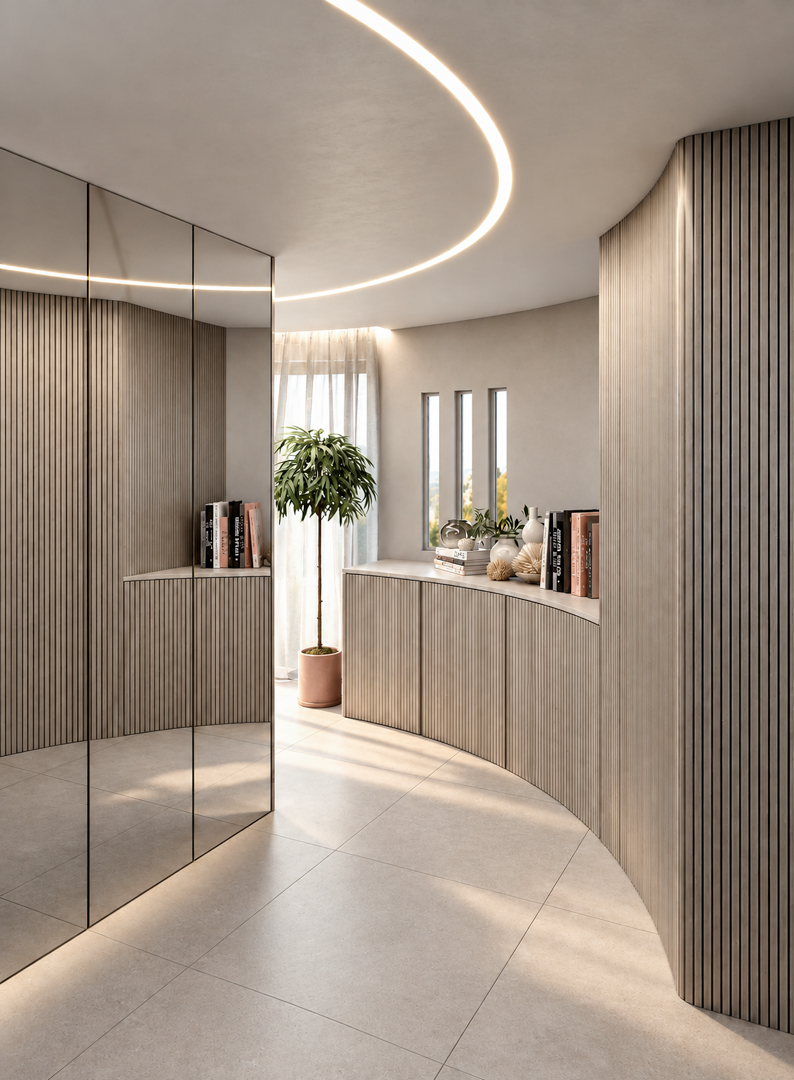
Furniture, storage and architectural elements are developed as one continuous system rather than introduced as separate objects.
Curved cabinetry, built-in seating, mirrored surfaces and integrated illumination follow the geometry of the pavilion, allowing functional requirements to remain visually quiet while maximising usable space.
This approach supports a compact living environment without sacrificing clarity or spatial continuity.
Materiality & Light
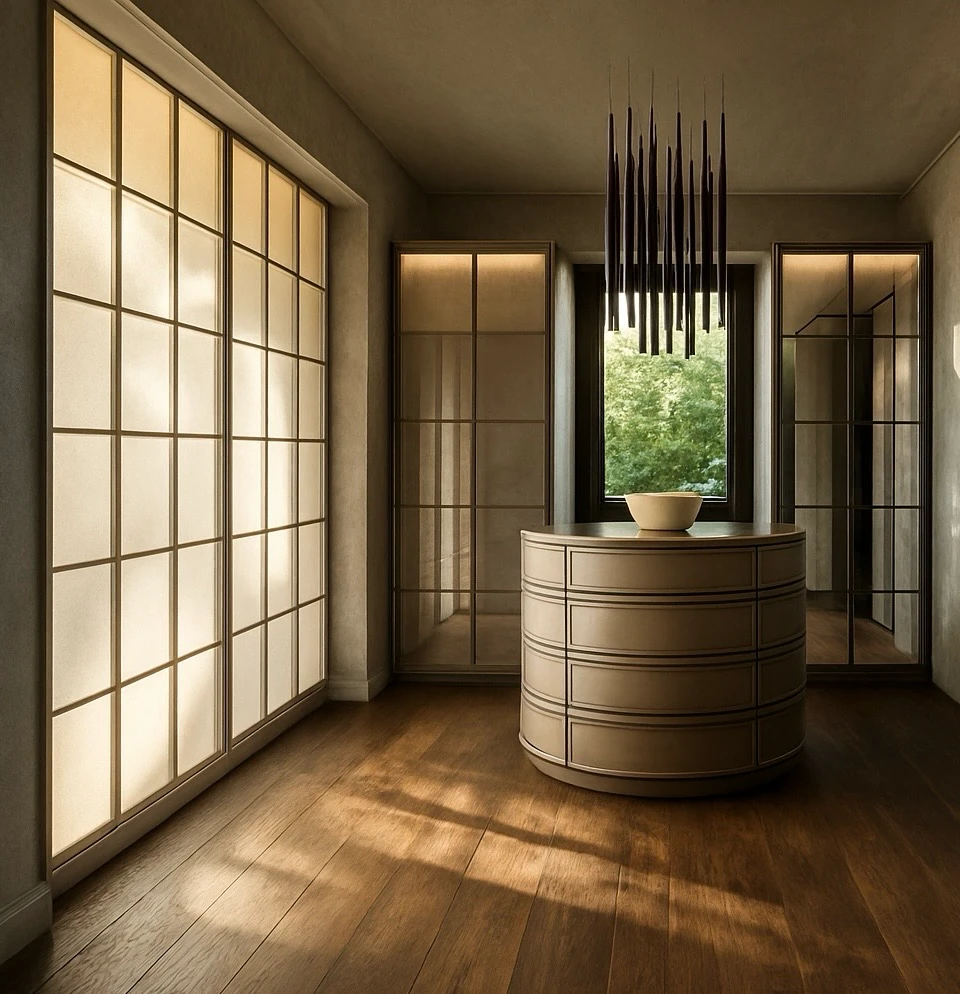
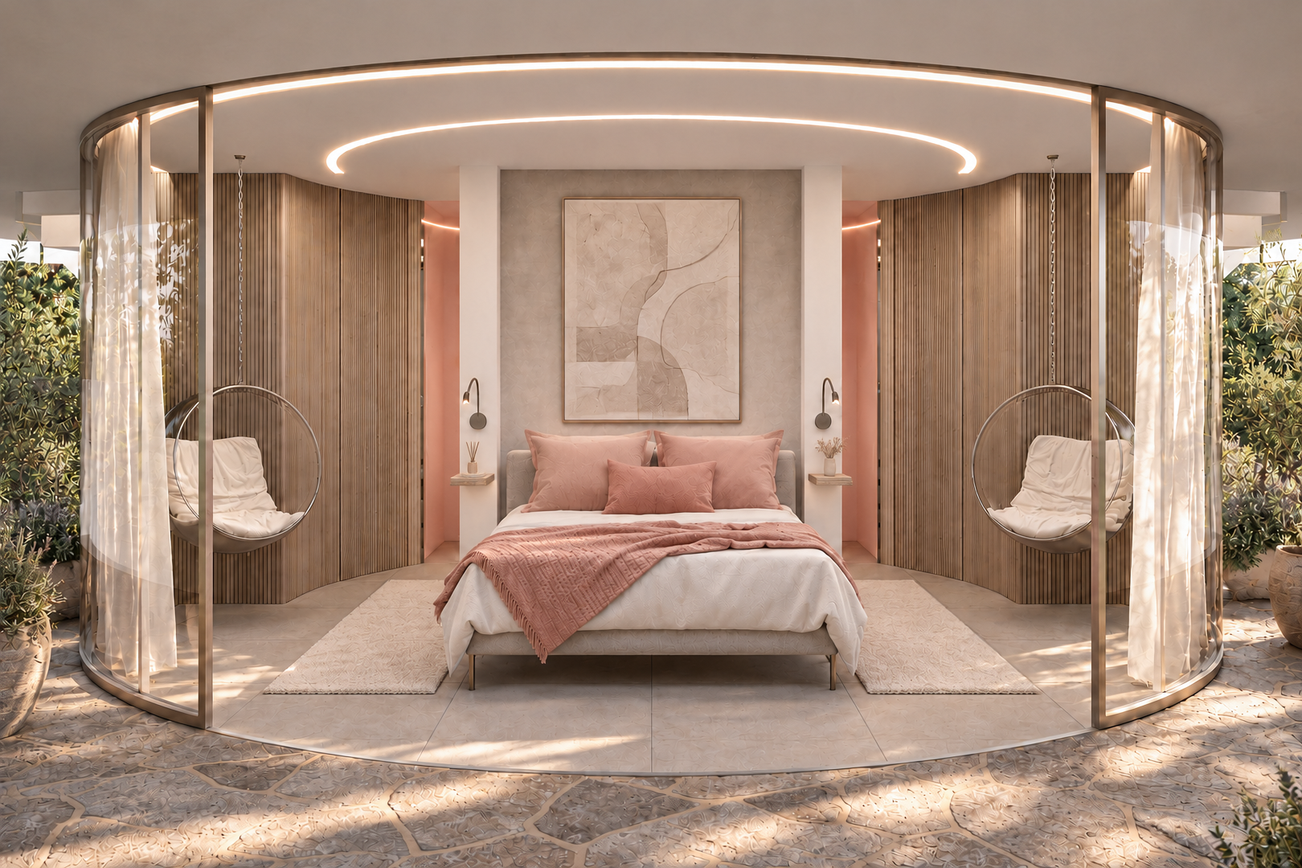
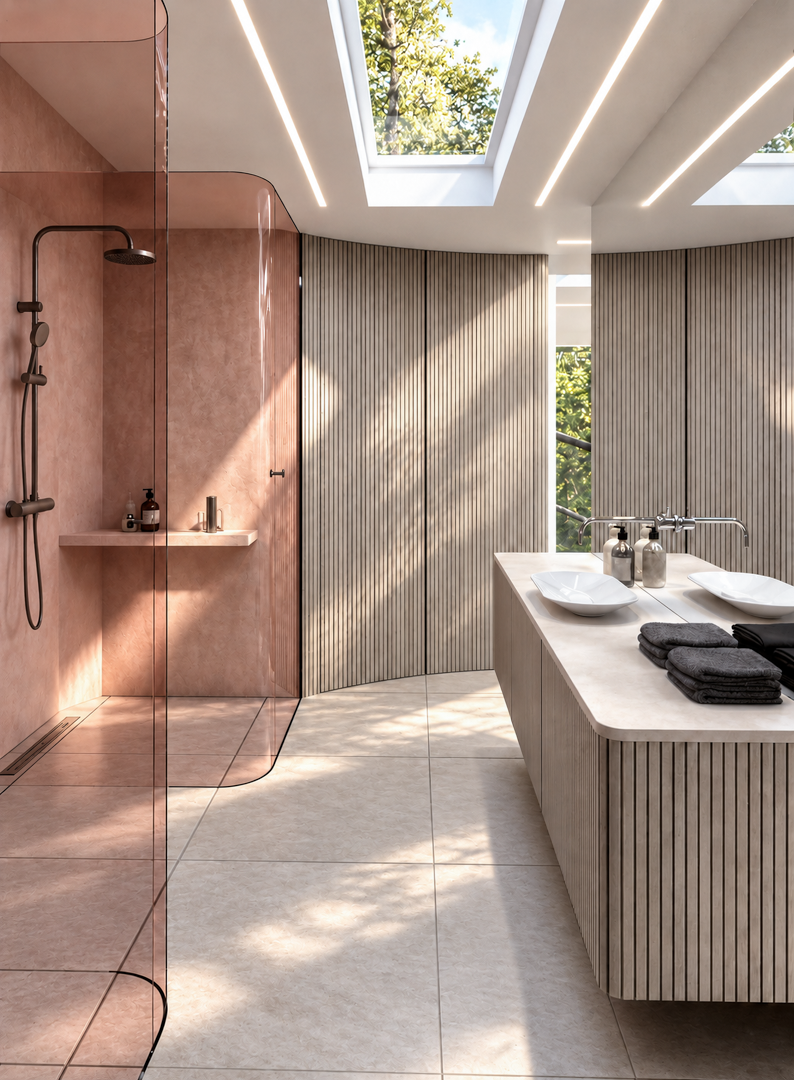
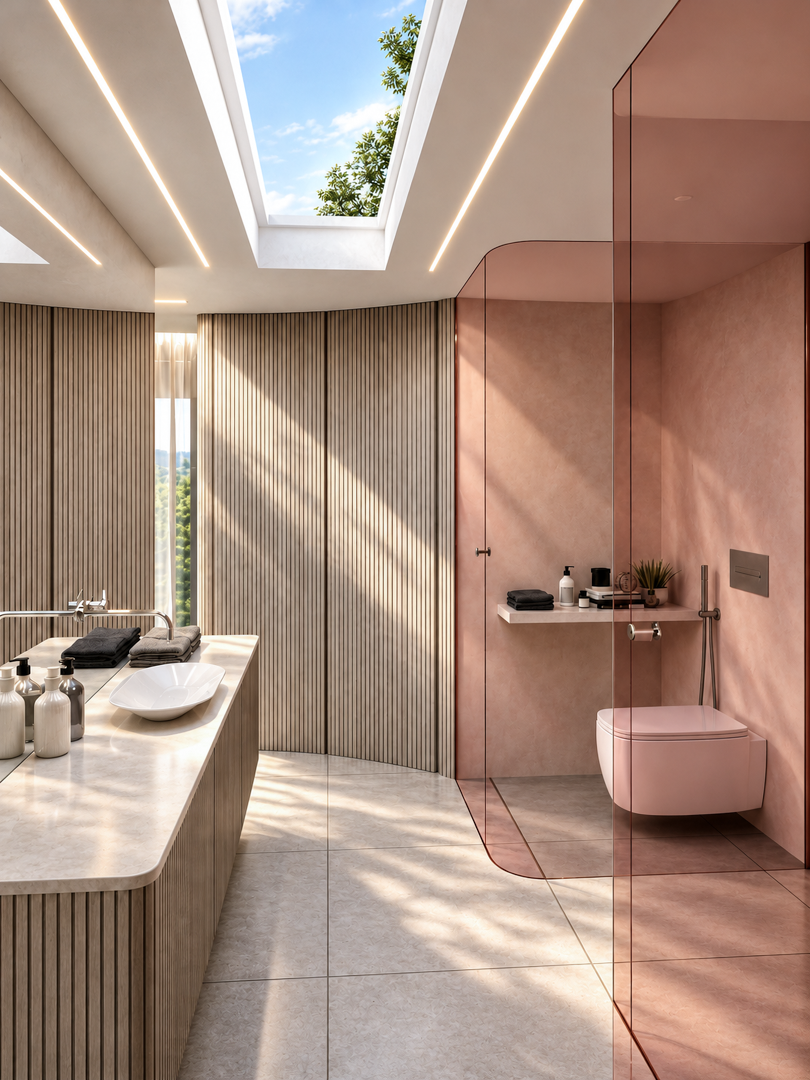
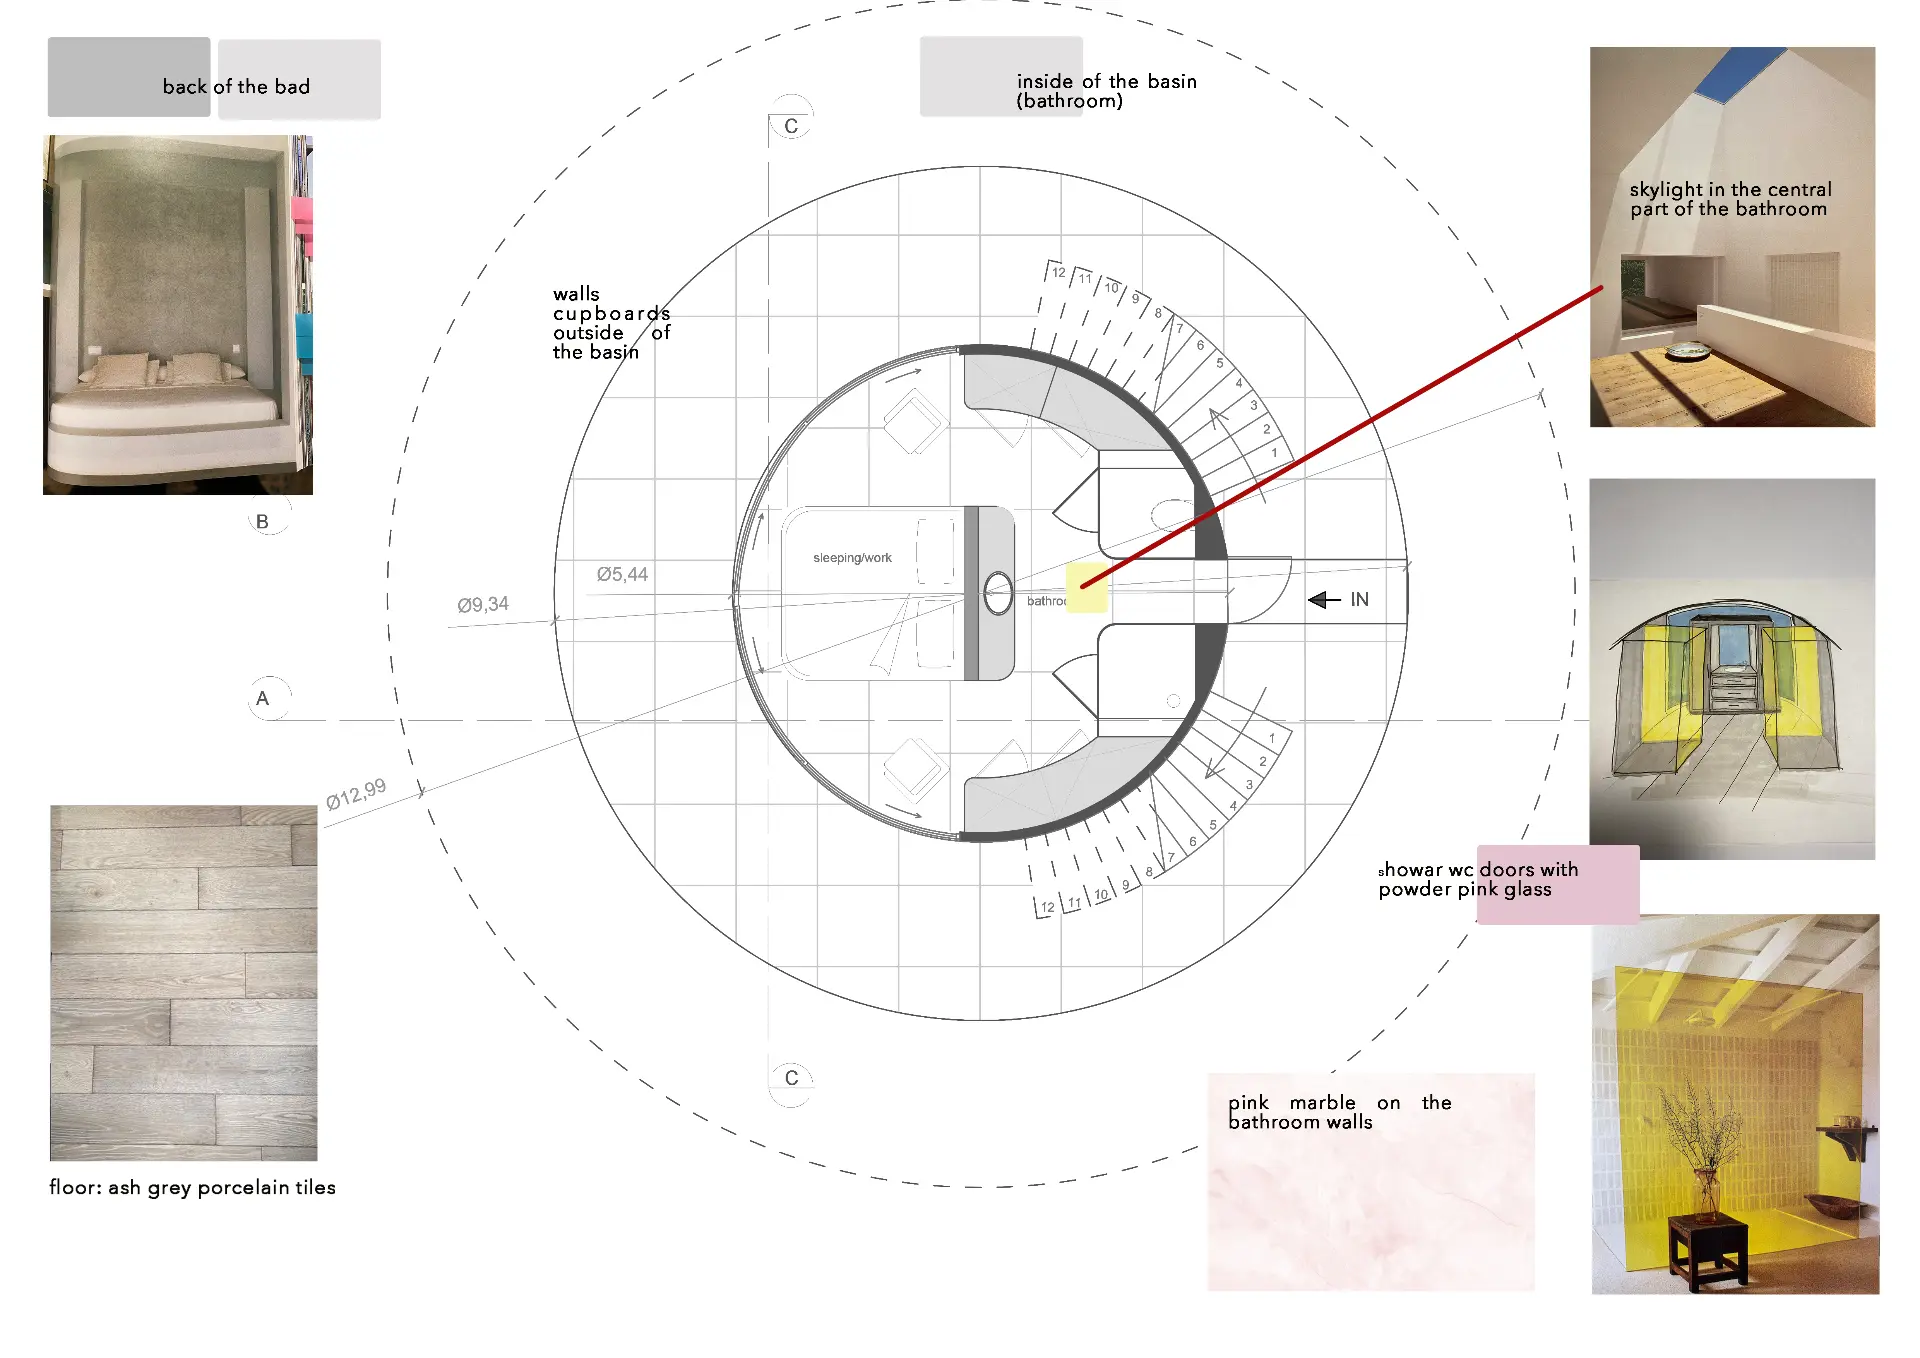
The interior uses a restrained palette of pale mineral surfaces, vertically detailed joinery and soft blush-pink elements to create warmth and definition without fragmenting the compact spaces.
Integrated linear and curved lighting reinforces the circular geometry, while daylight from full-height glazing and skylights changes the character of the interior throughout the day.
Reflective surfaces are used selectively to extend sightlines and increase the perception of depth.
Sun, Light & Orientation
The layout responds to the movement of the sun throughout the day, positioning sleeping and living areas to benefit from morning light while reducing excessive exposure during hotter afternoon hours.
Full-height glazing, carefully positioned openings and skylights introduce natural light deep into the compact interiors while maintaining a continuous visual relationship with the surrounding landscape.
Panoramic Living
The circular architecture extends beyond the enclosed interior through a 360-degree panoramic balcony and roof garden, creating additional recreational space and strengthening the relationship between the guest house and the mountain landscape.
These external spaces turn the compact building outward, allowing views, light and landscape to become an integral part of the architectural experience.
02 —ARCHITECTURAL CONCEPT & DESIGN DEVELOPMENT
Architecture & Topography
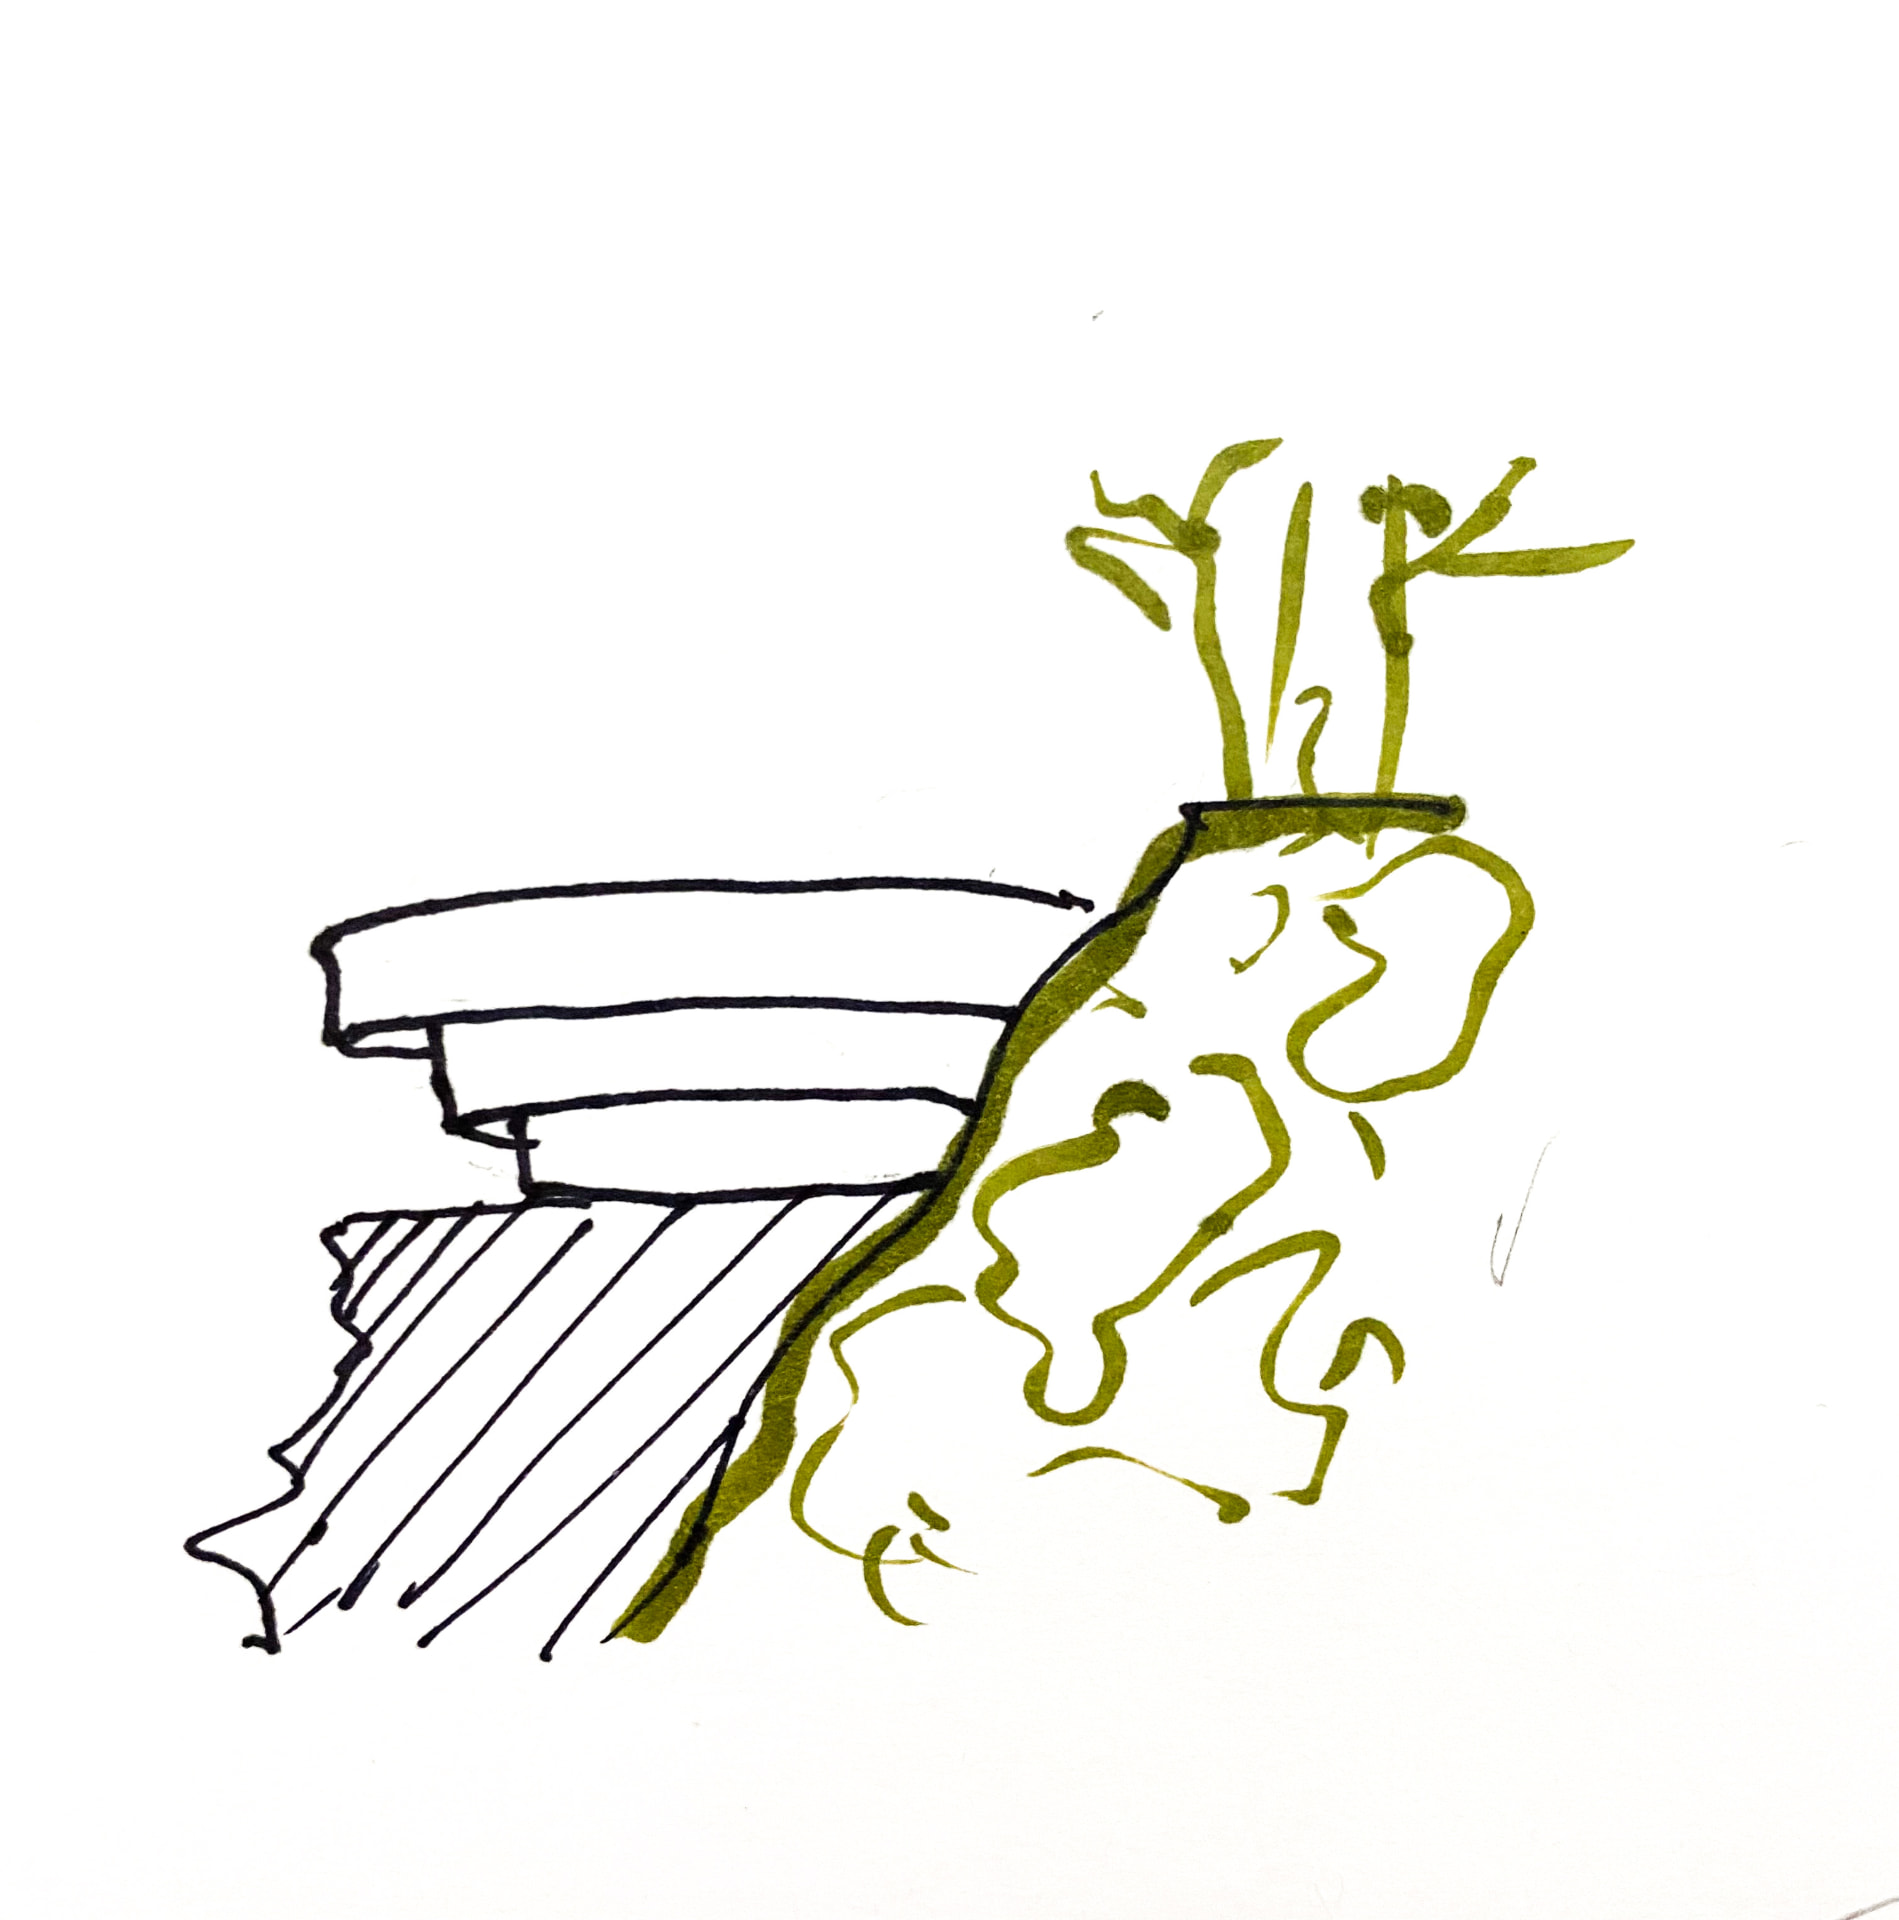
The building is positioned on a sloping site, with its form responding directly to the rocky terrain.
A two-storey cylindrical volume and extending balconies create the main architectural composition, allowing the building to follow the contours of the site while maintaining a light visual presence within the landscape.
The circular geometry becomes both a response to the topography and the organising principle for the interior.
Circular Planning & Flexible Living
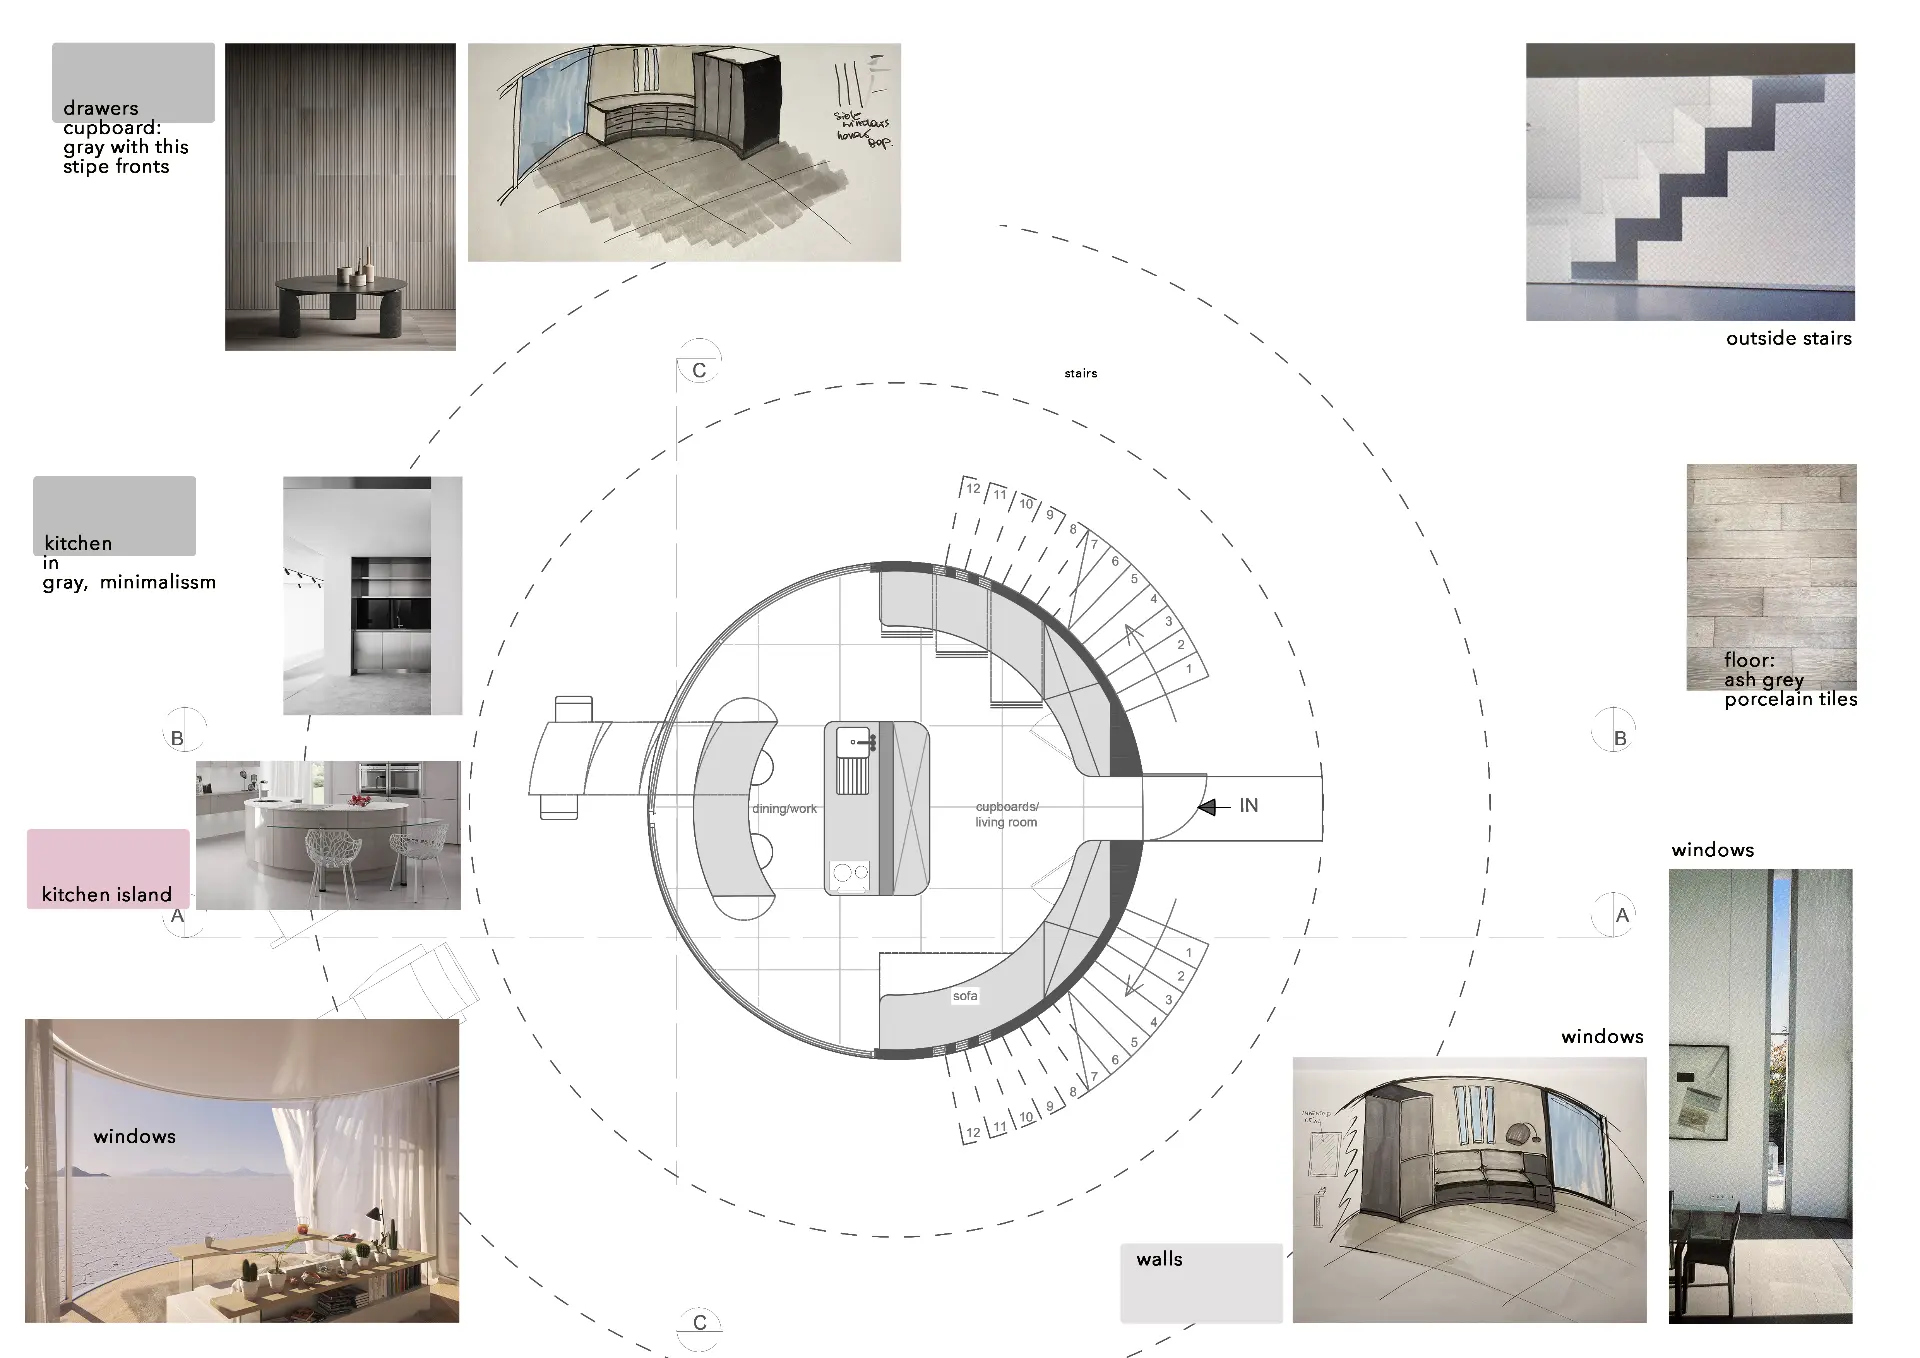
The interiors are organised across two levels to create a compact and logical sequence of living functions.
Circular planning allows storage, fitted furniture and service areas to follow the perimeter while keeping the principal spaces visually open and connected.
Foldable and space-saving elements introduce flexibility, allowing the rooms to adapt to different functions despite the limited footprint.
03 —FINAL ACADEMIC PRESENTATION
The Result
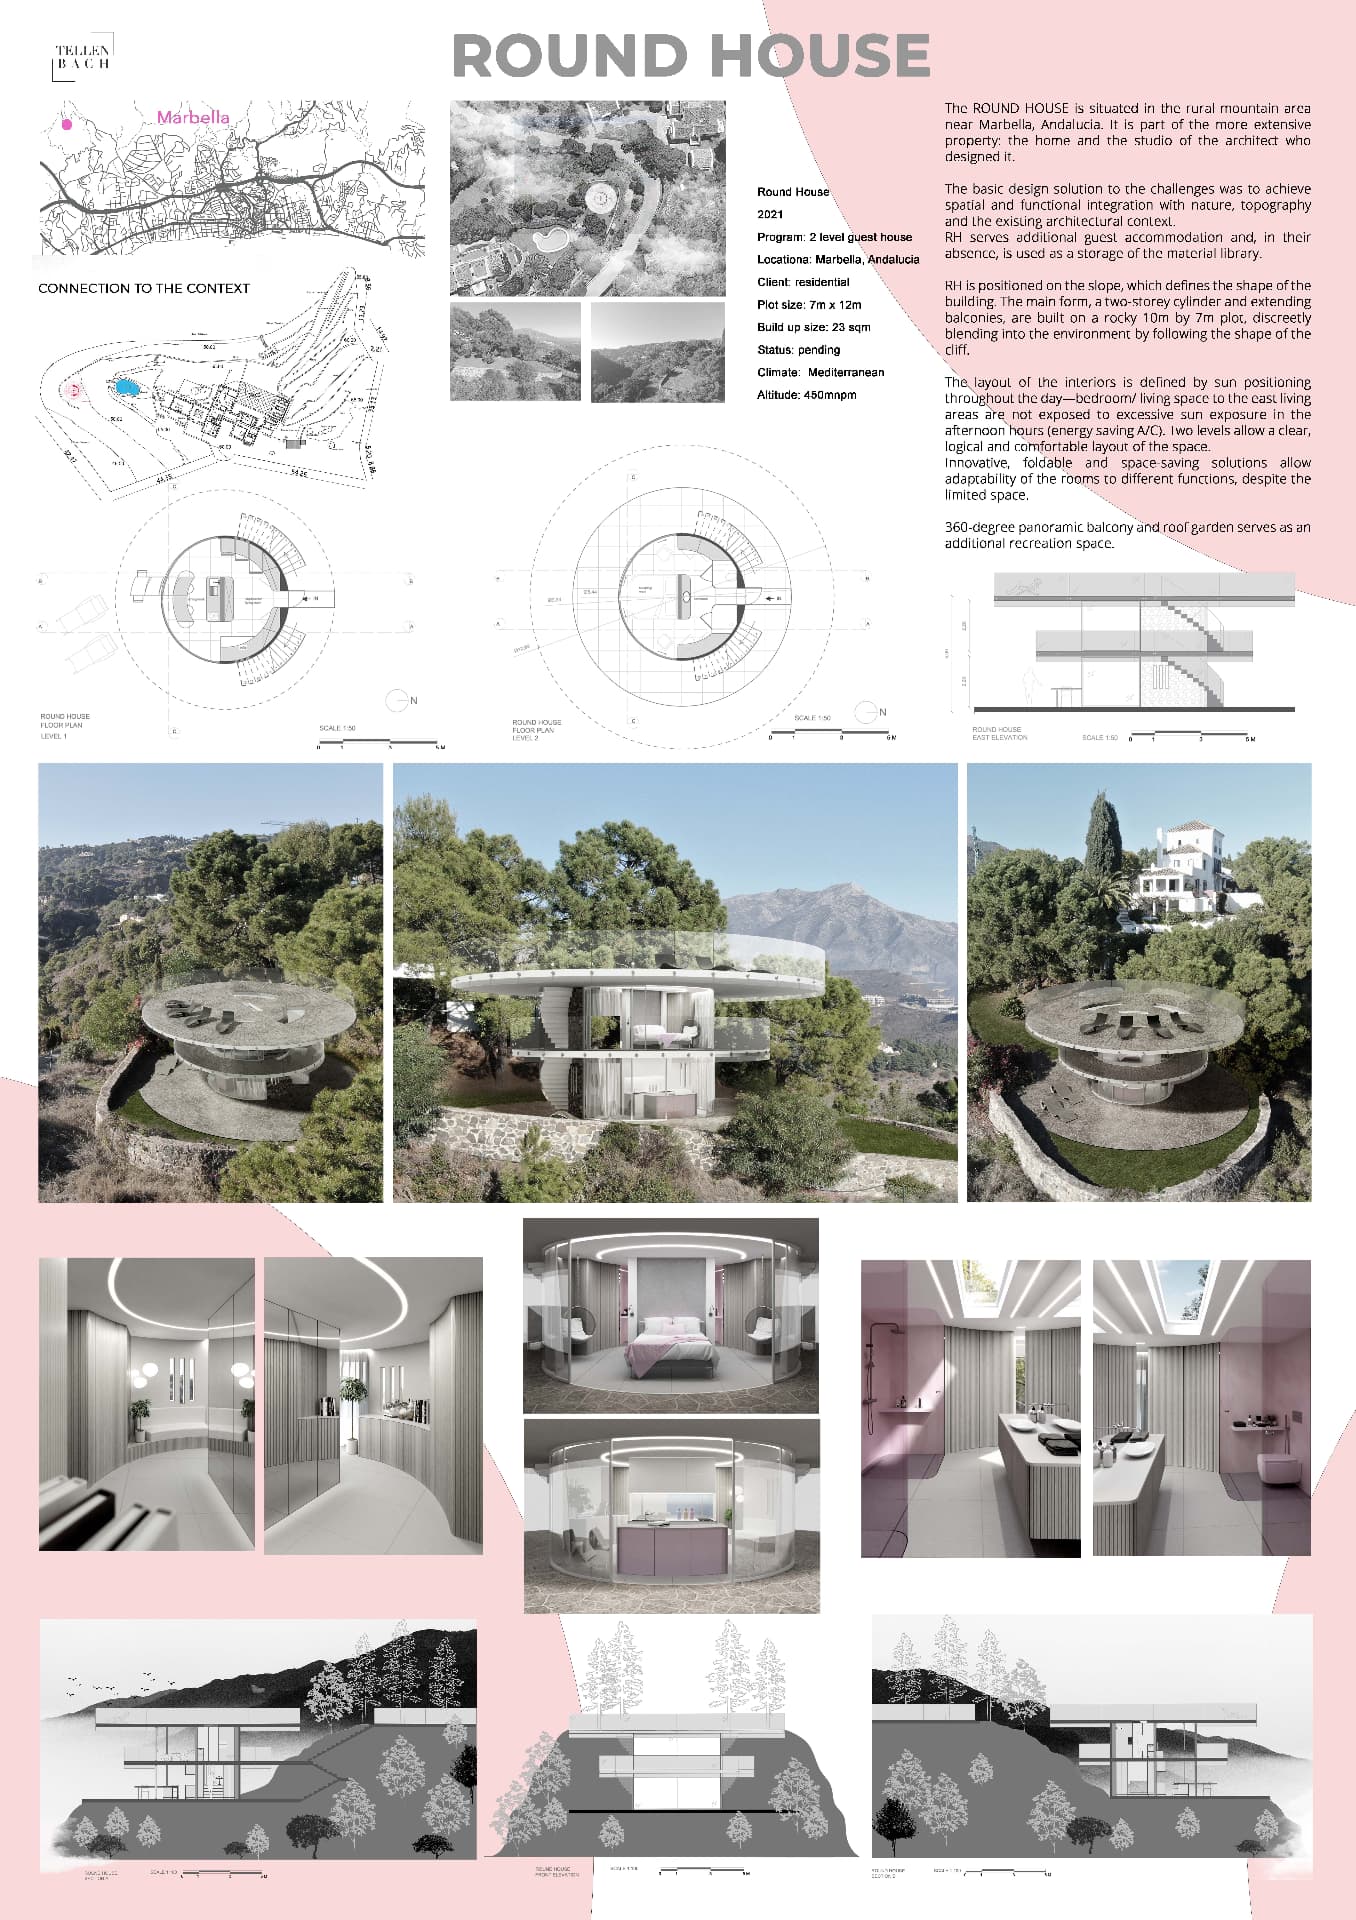
Round House explores how a compact guest house can achieve flexibility and a strong sense of openness through circular planning, integrated furniture and a close response to topography.
Across two levels, integrated storage, lighting and outdoor space support adaptable accommodation within the Mediterranean mountain setting.
Contact
Get in touch.
If my work feels like a good fit for your team or project, I would be happy to hear from you.
Get in Touch